
Community
At Arbor Architects, we create welcoming, low‑energy spaces shaped around the people who use them. Our designs are healthy, sustainable and rooted in local identity.
We believe everyone should have a voice in shaping their place. Through inclusive and accessible consultation, we draw out ideas, aspirations and lived experience, turning them into spaces that feel genuinely owned.
Our approach is practical, joyful and sustainable: robust materials, simple details and carefully considered comfort. Buildings that work hard every day, cost less to run and help communities thrive.
Whether you’re creating something new or revitalising a much‑loved space, we collaborate closely with clients, groups and stakeholders to develop solutions that strengthen social connection and long‑term resilience.
We’re here to help build vibrant, inclusive places, thoughtfully designed, beautifully made, and ready to serve for generations.
We bring people together.
Spaces that spark belonging.
Architecture that strengthens shared identity.
Consultation
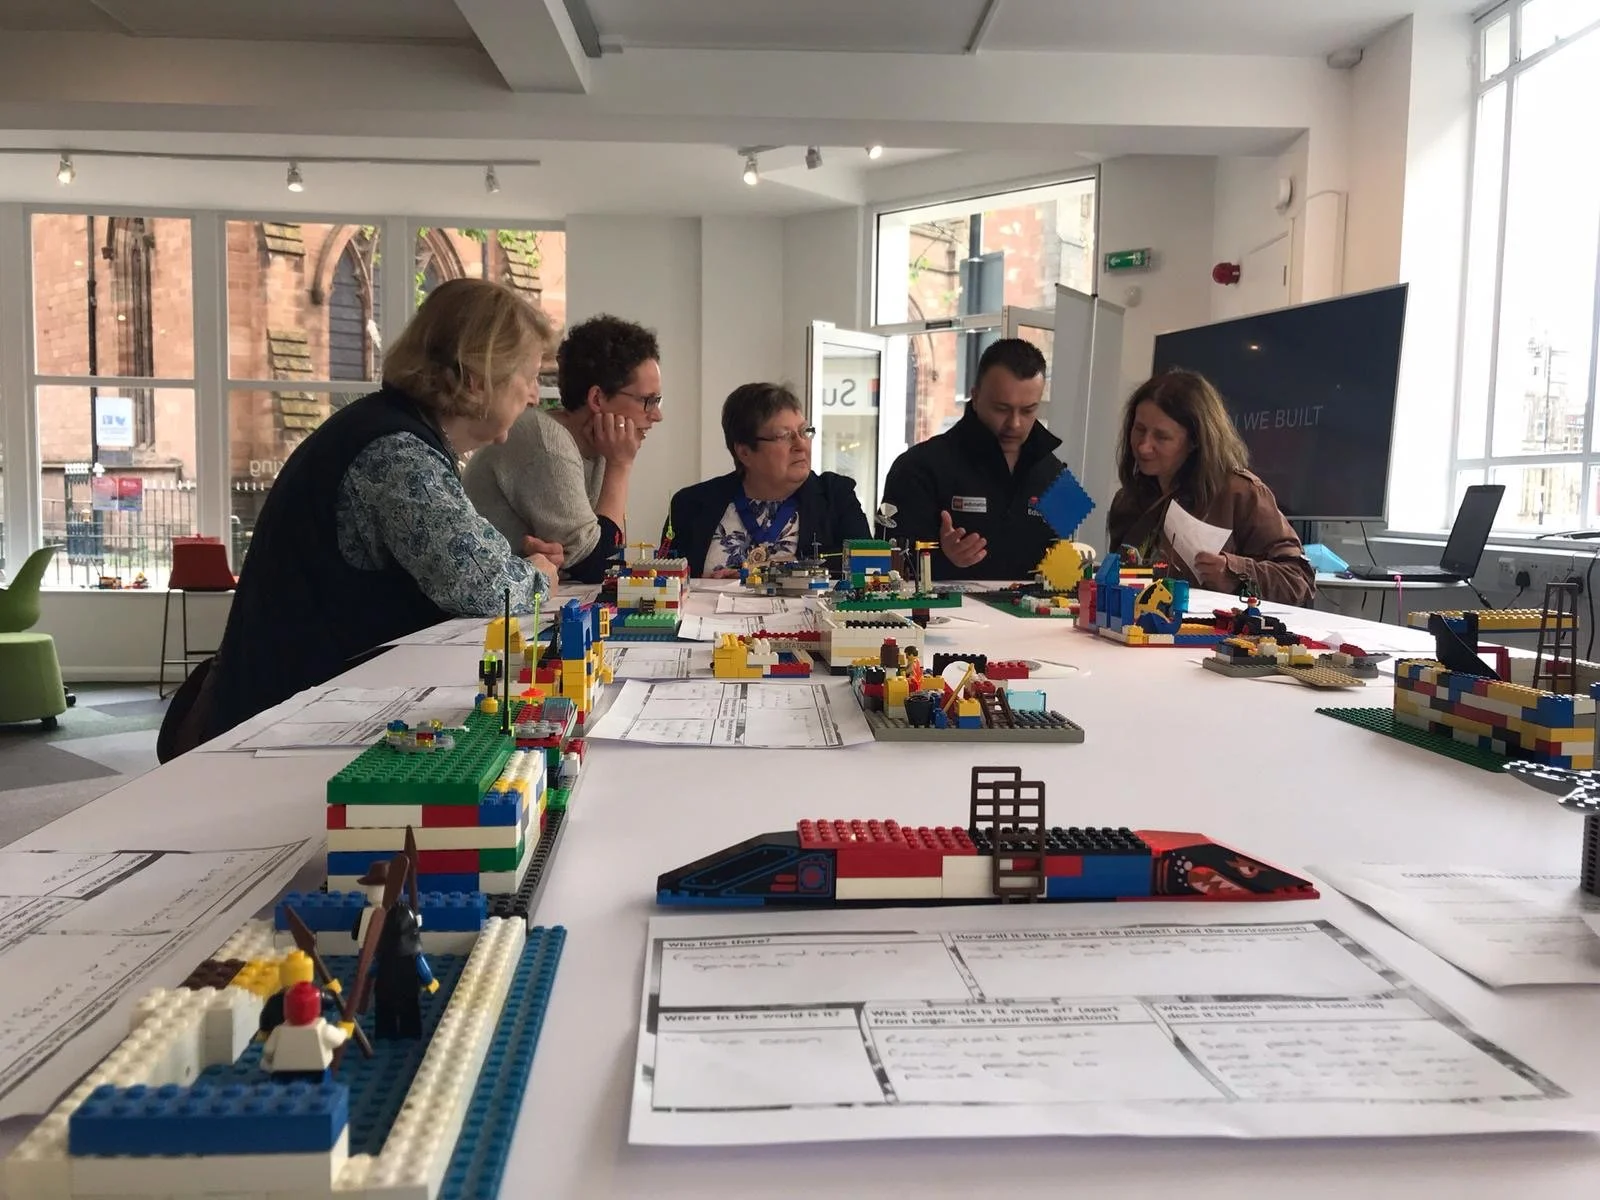
We share an approach to environmentally aware design that puts building users right at the heart of the design process. To ensure projects are not only viable but represent the best approach for the community, key aspects will need to be informed by discussions and consultations with residents and community bodies. A continued process of consultation with stakeholders throughout a project informs how the project objectives and expected outcomes are developed. Consultation events and community engagement are a vital part of this process.
Community Projects
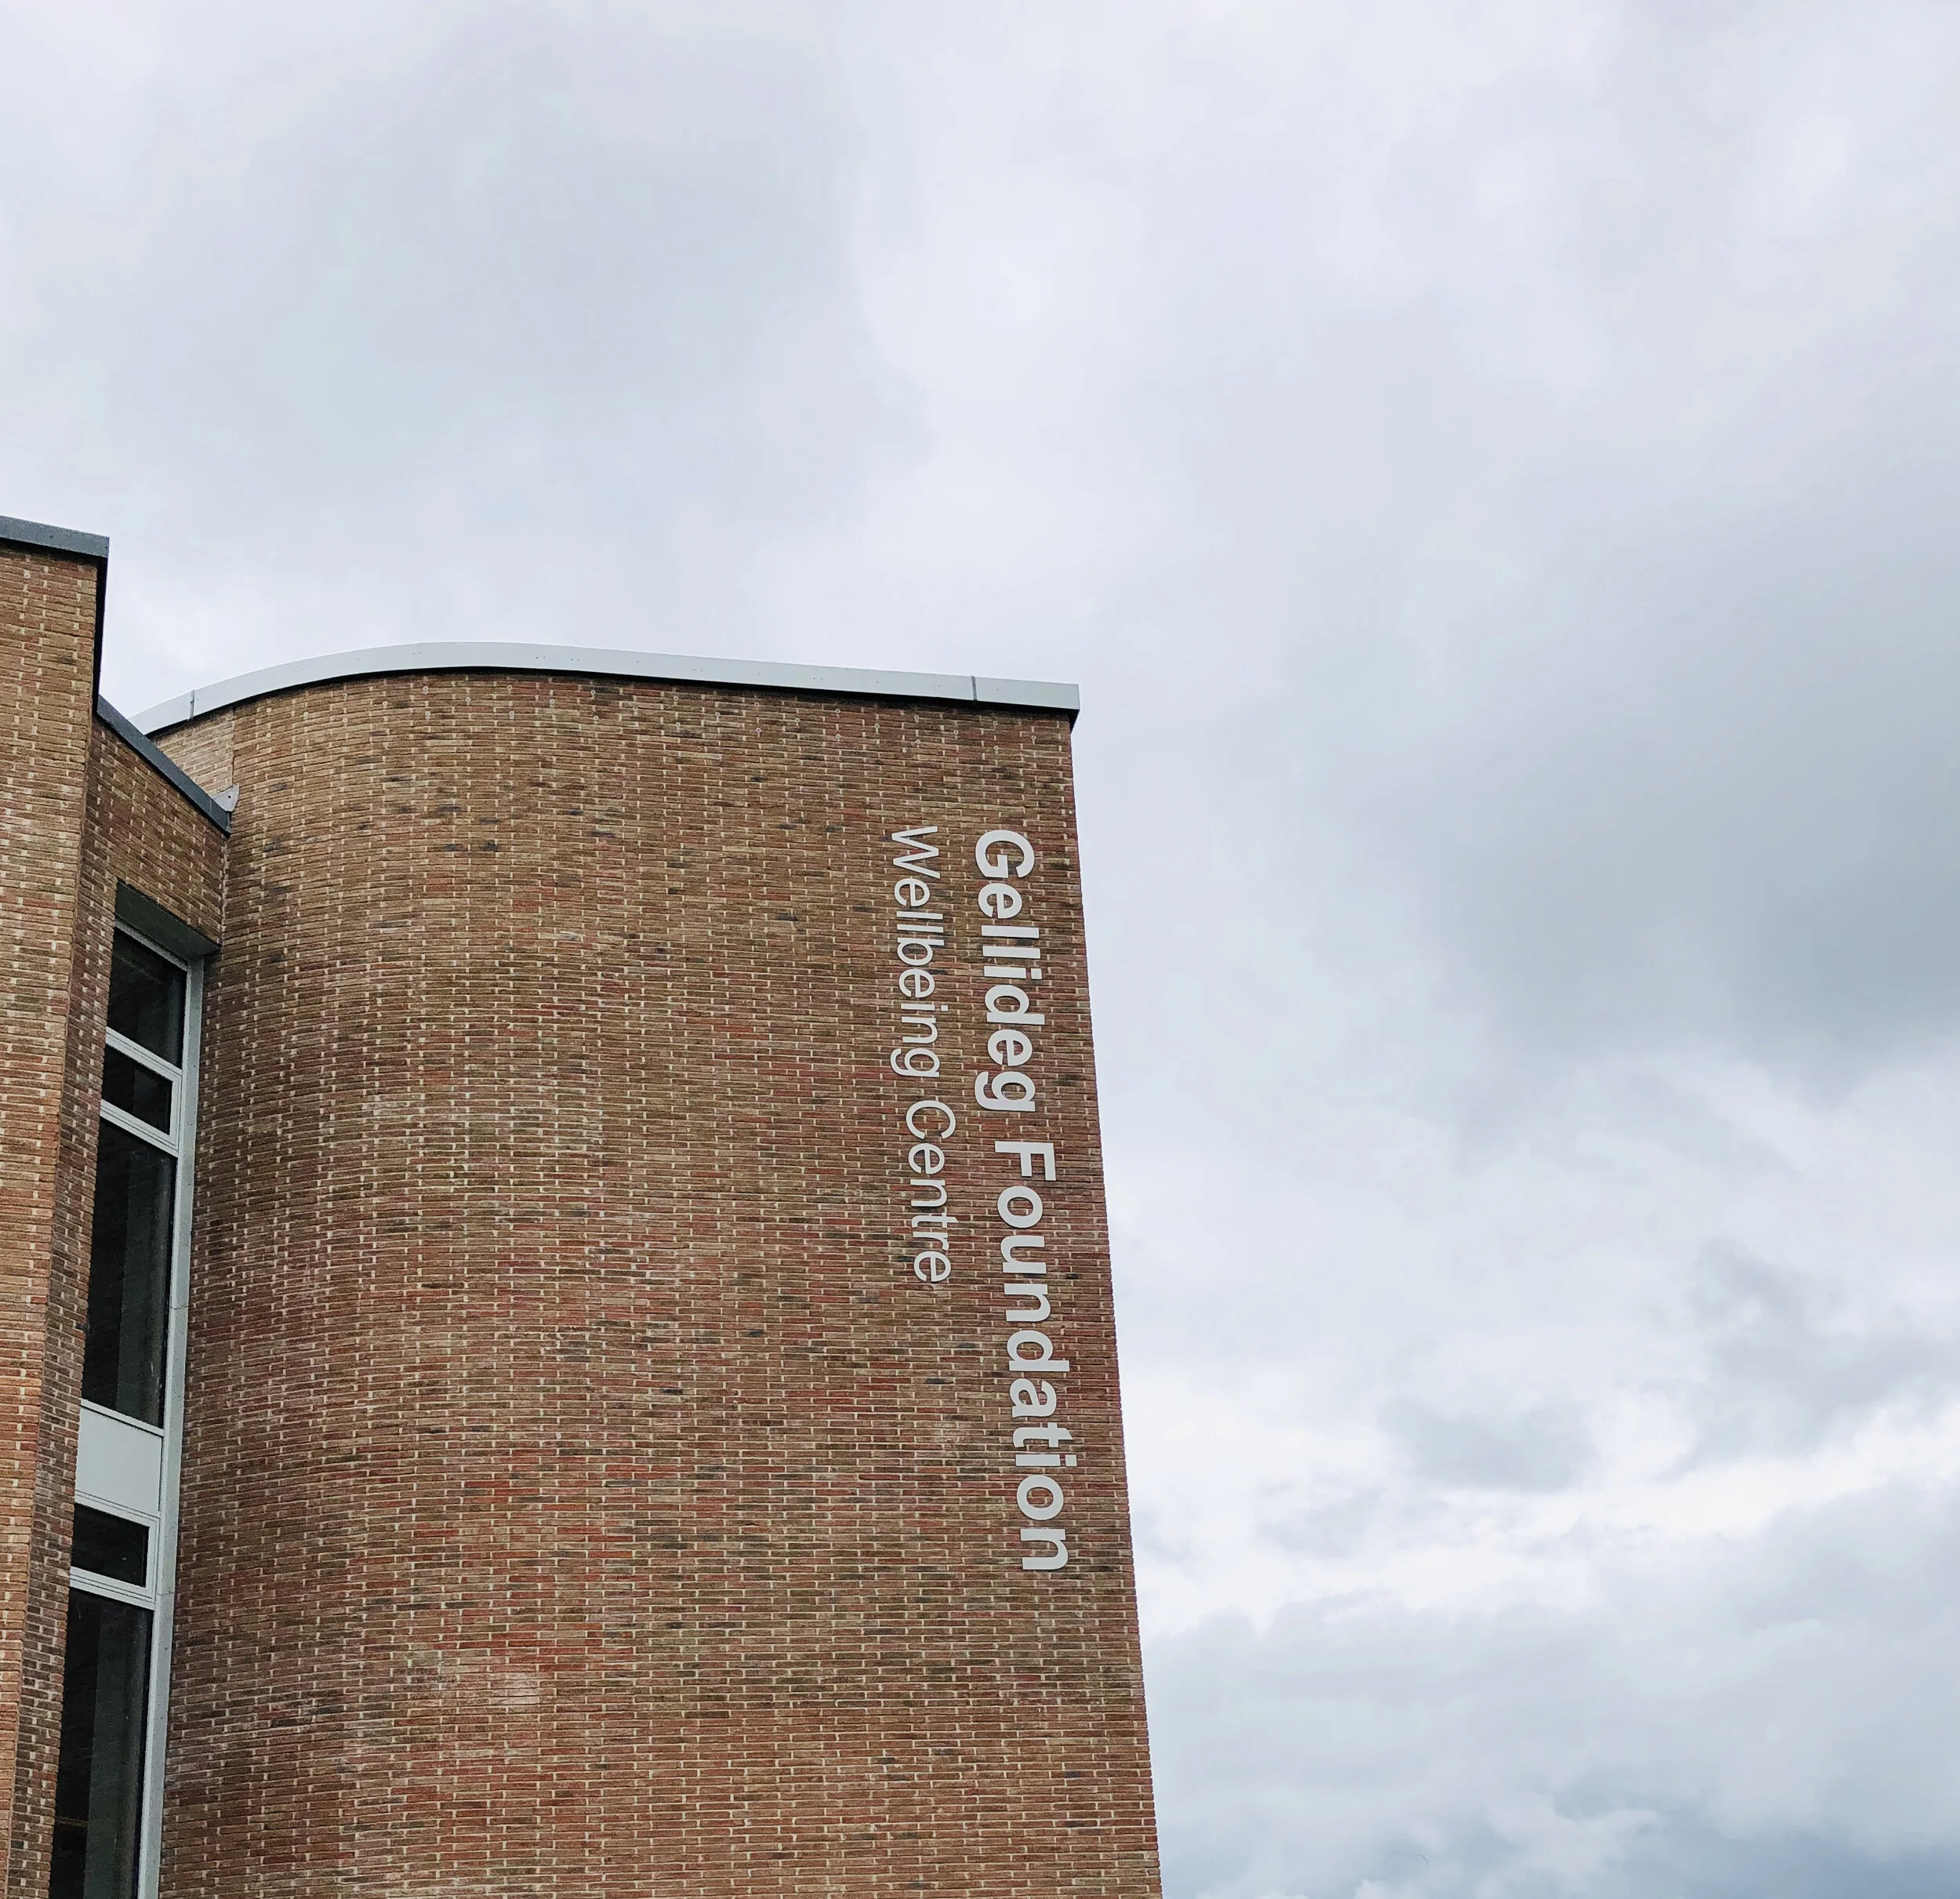
Gellideg Wellbeing Centre
Working with the Gellideg Foundation over a number of years to design a high quality, Passivhaus Wellbeing Centre on one of the most economically and socially deprived estates in Britain.
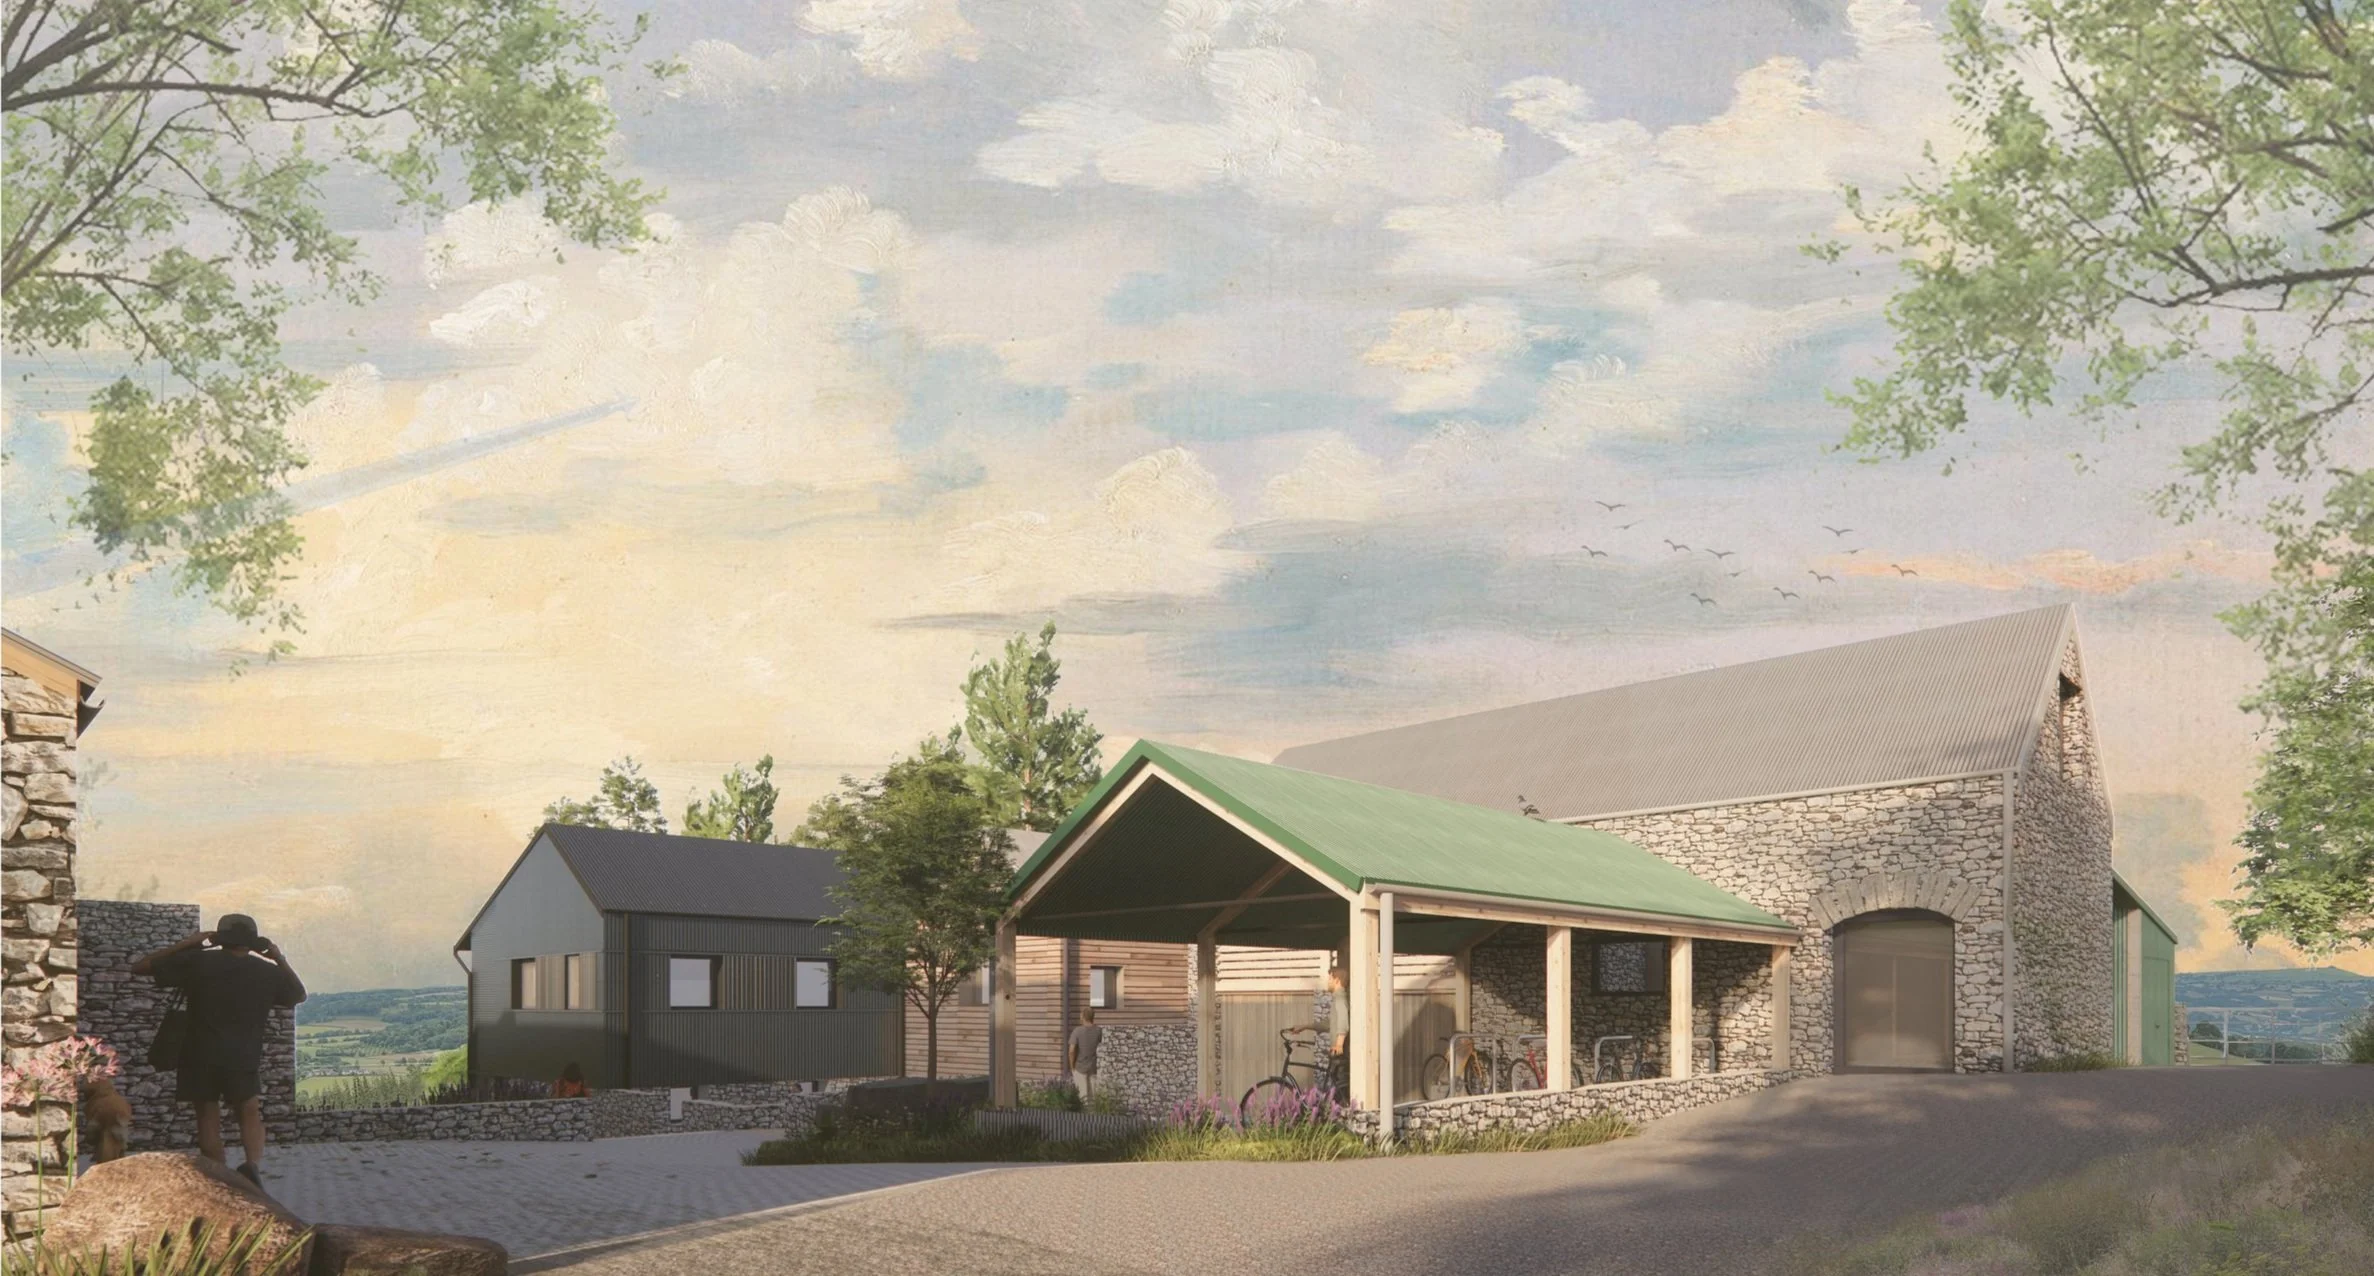
Rural Creative Retreat
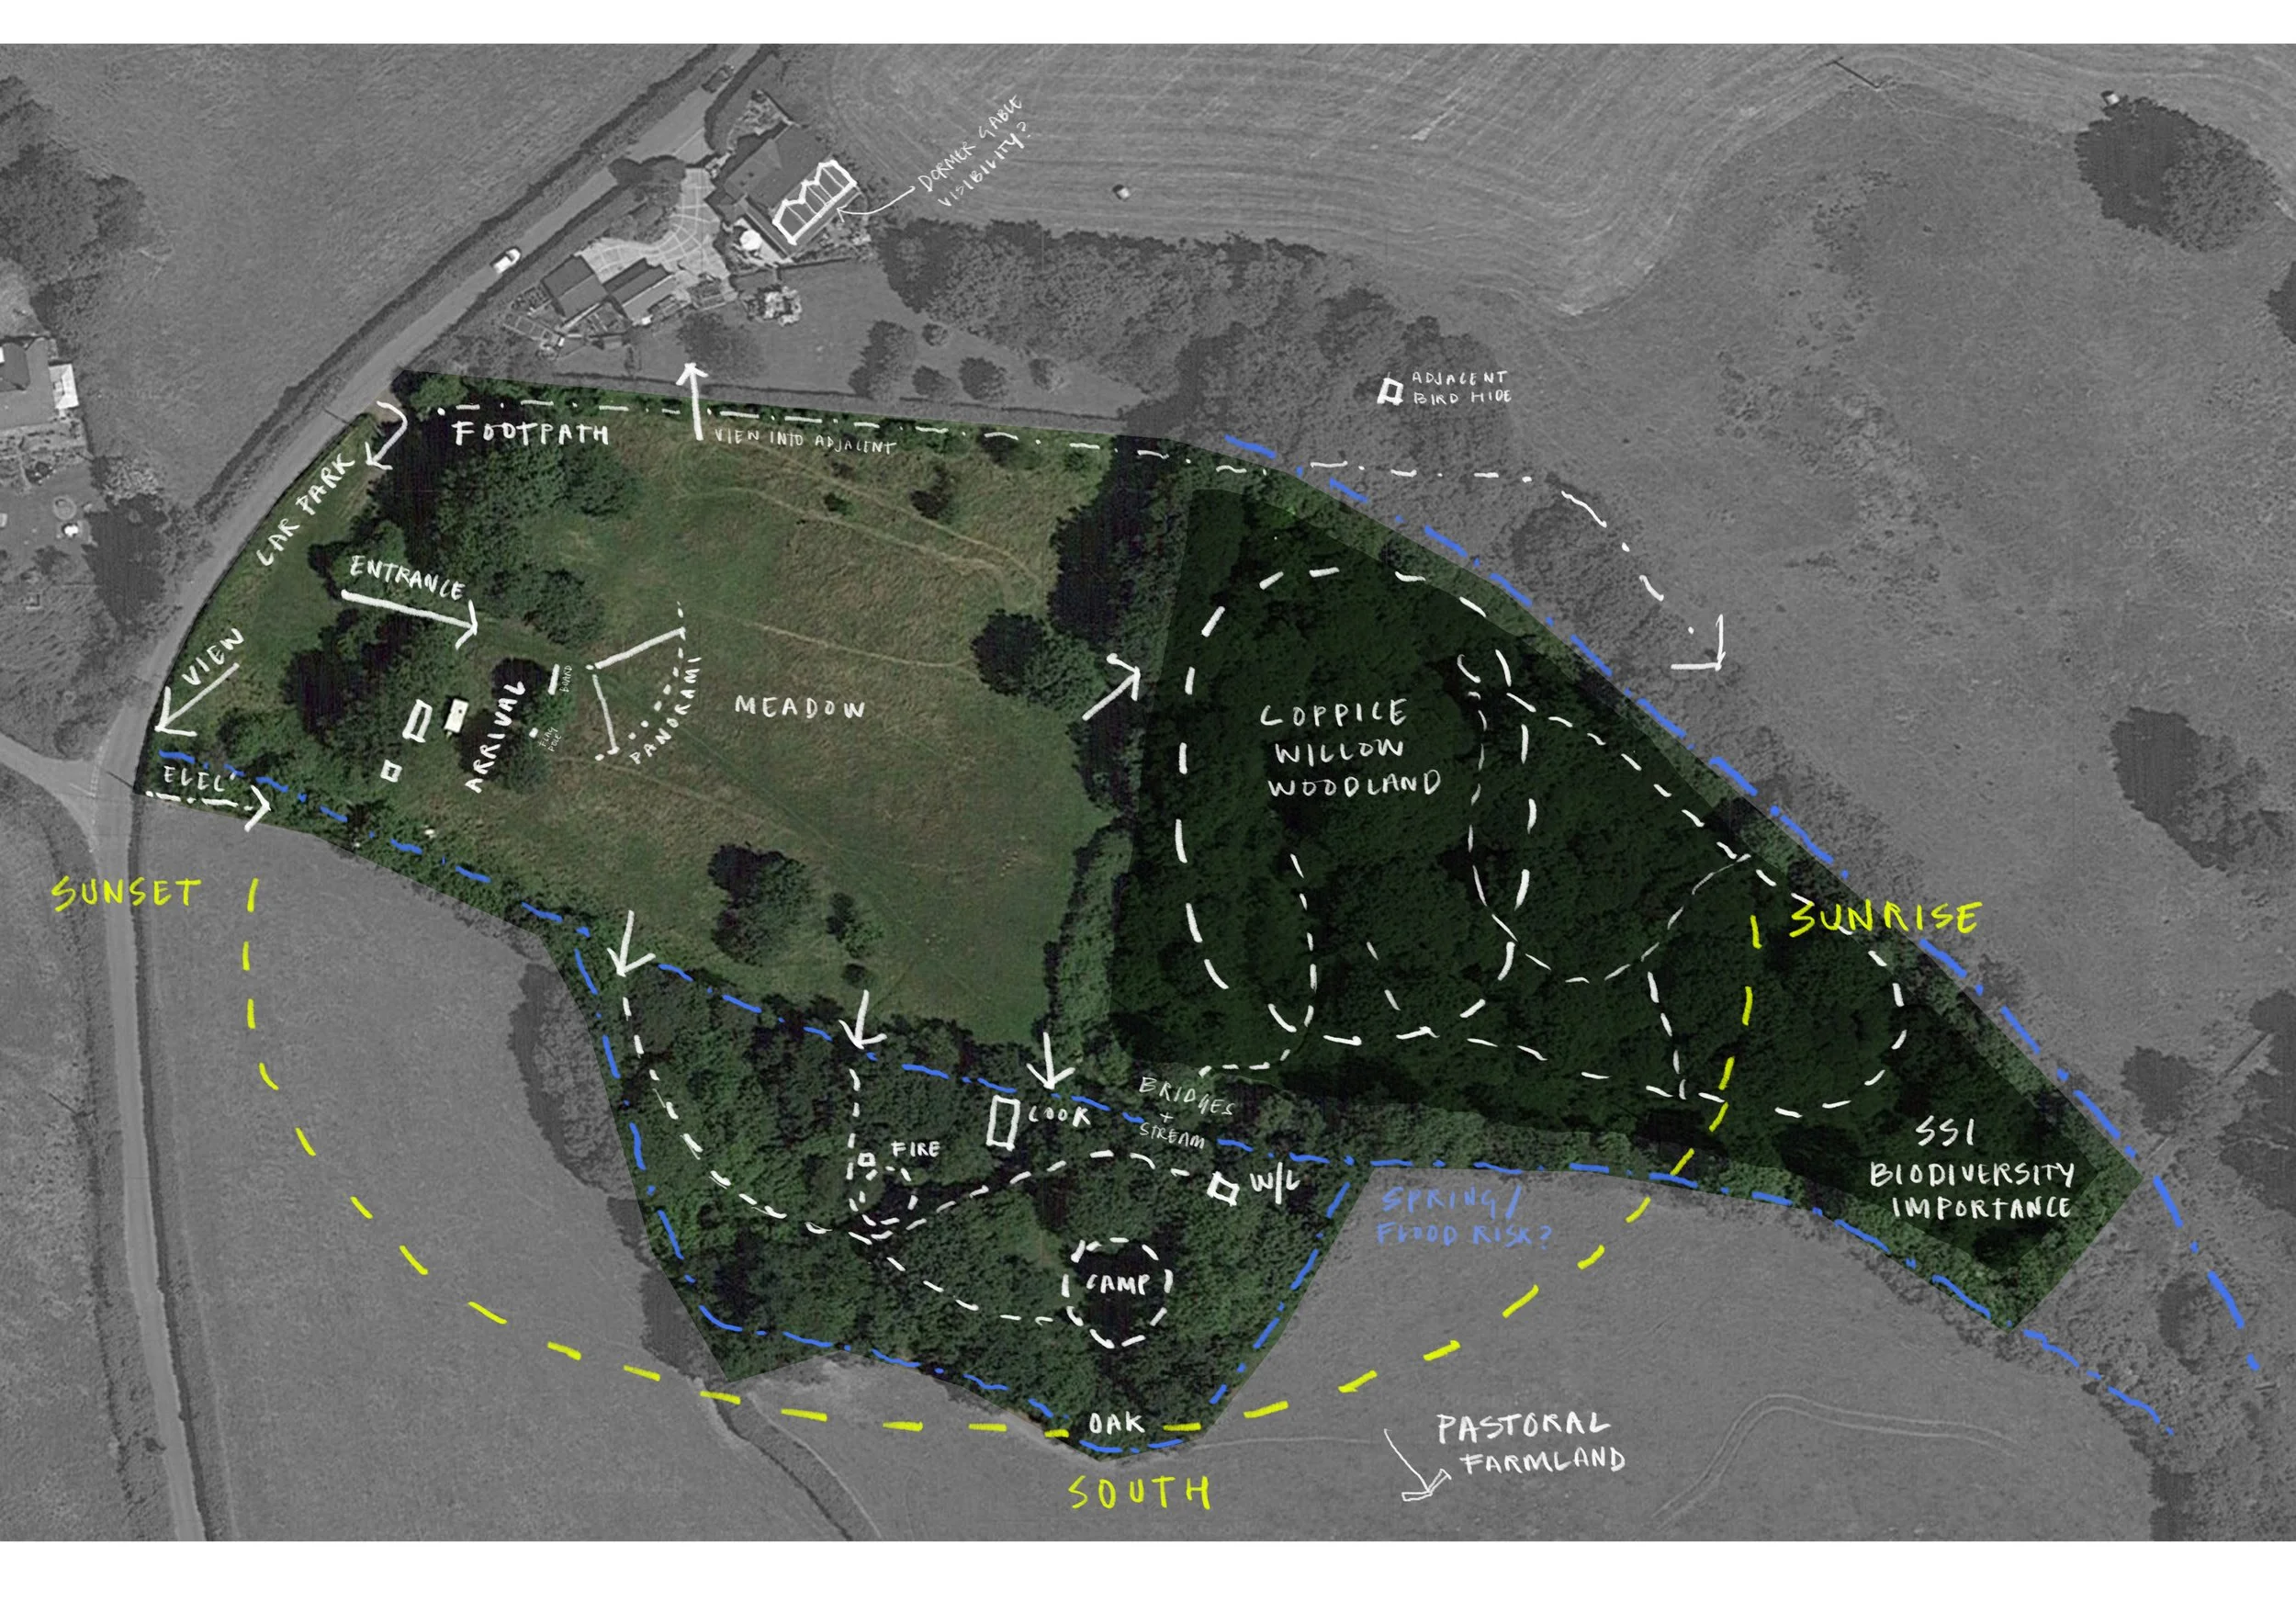
This project is situated on a working uplands farm, set on the border between England and Wales in area rich in history and folk law. The farm comprises of a Grade II listed farmhouse and a number of curtilage listed barns and outbuildings to the west of the farmhouse.
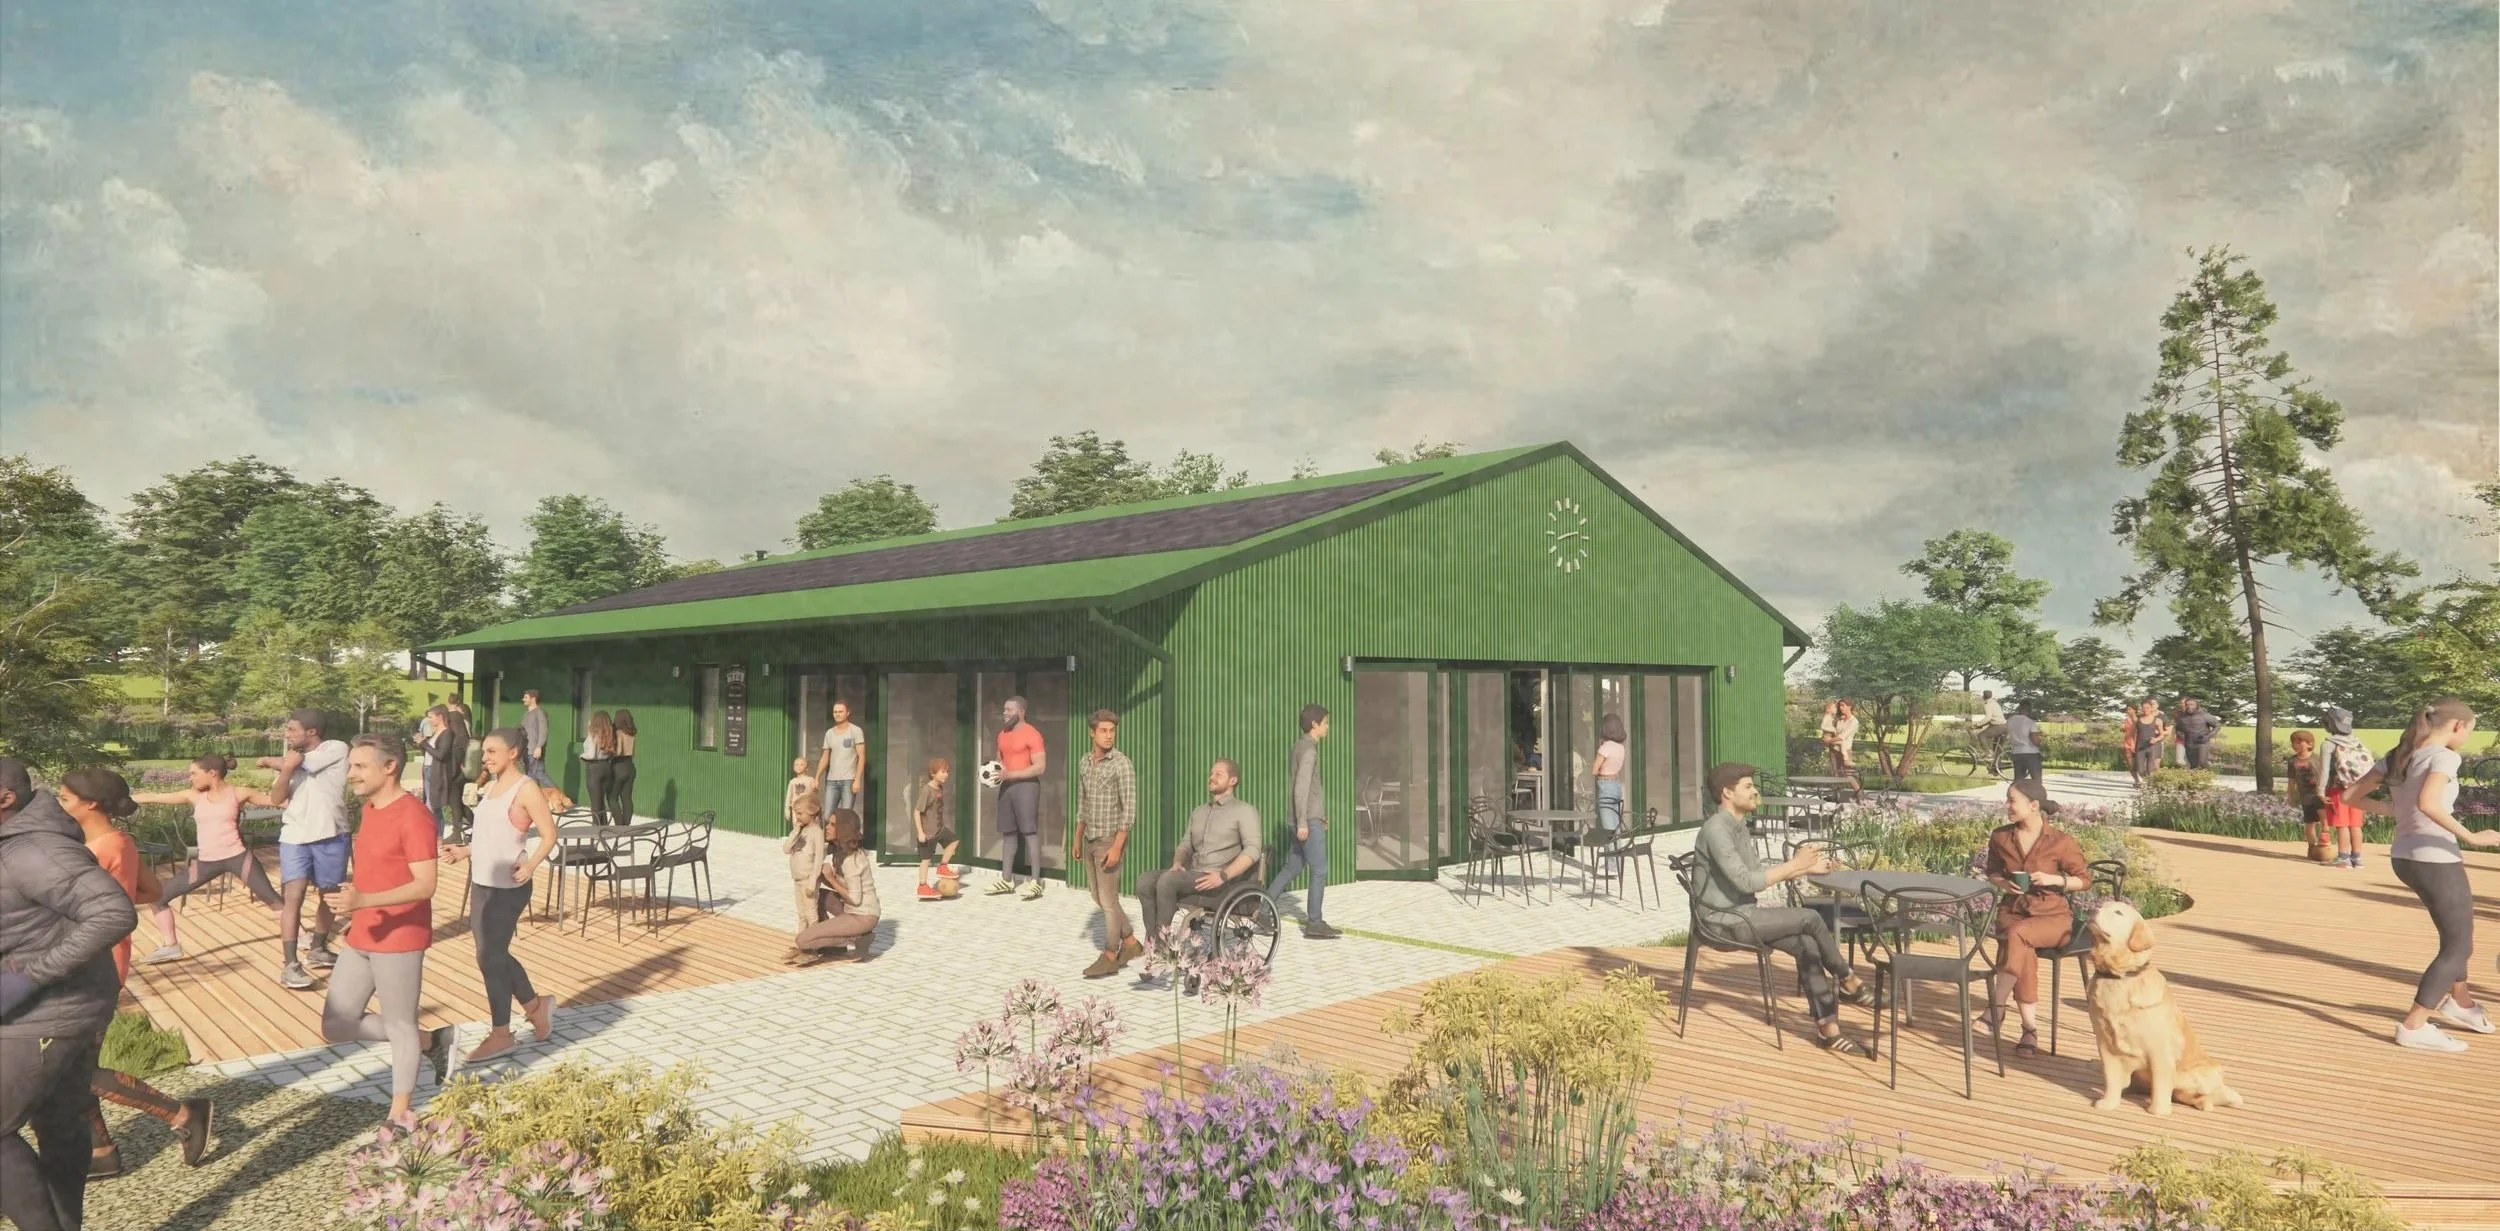
The Southside
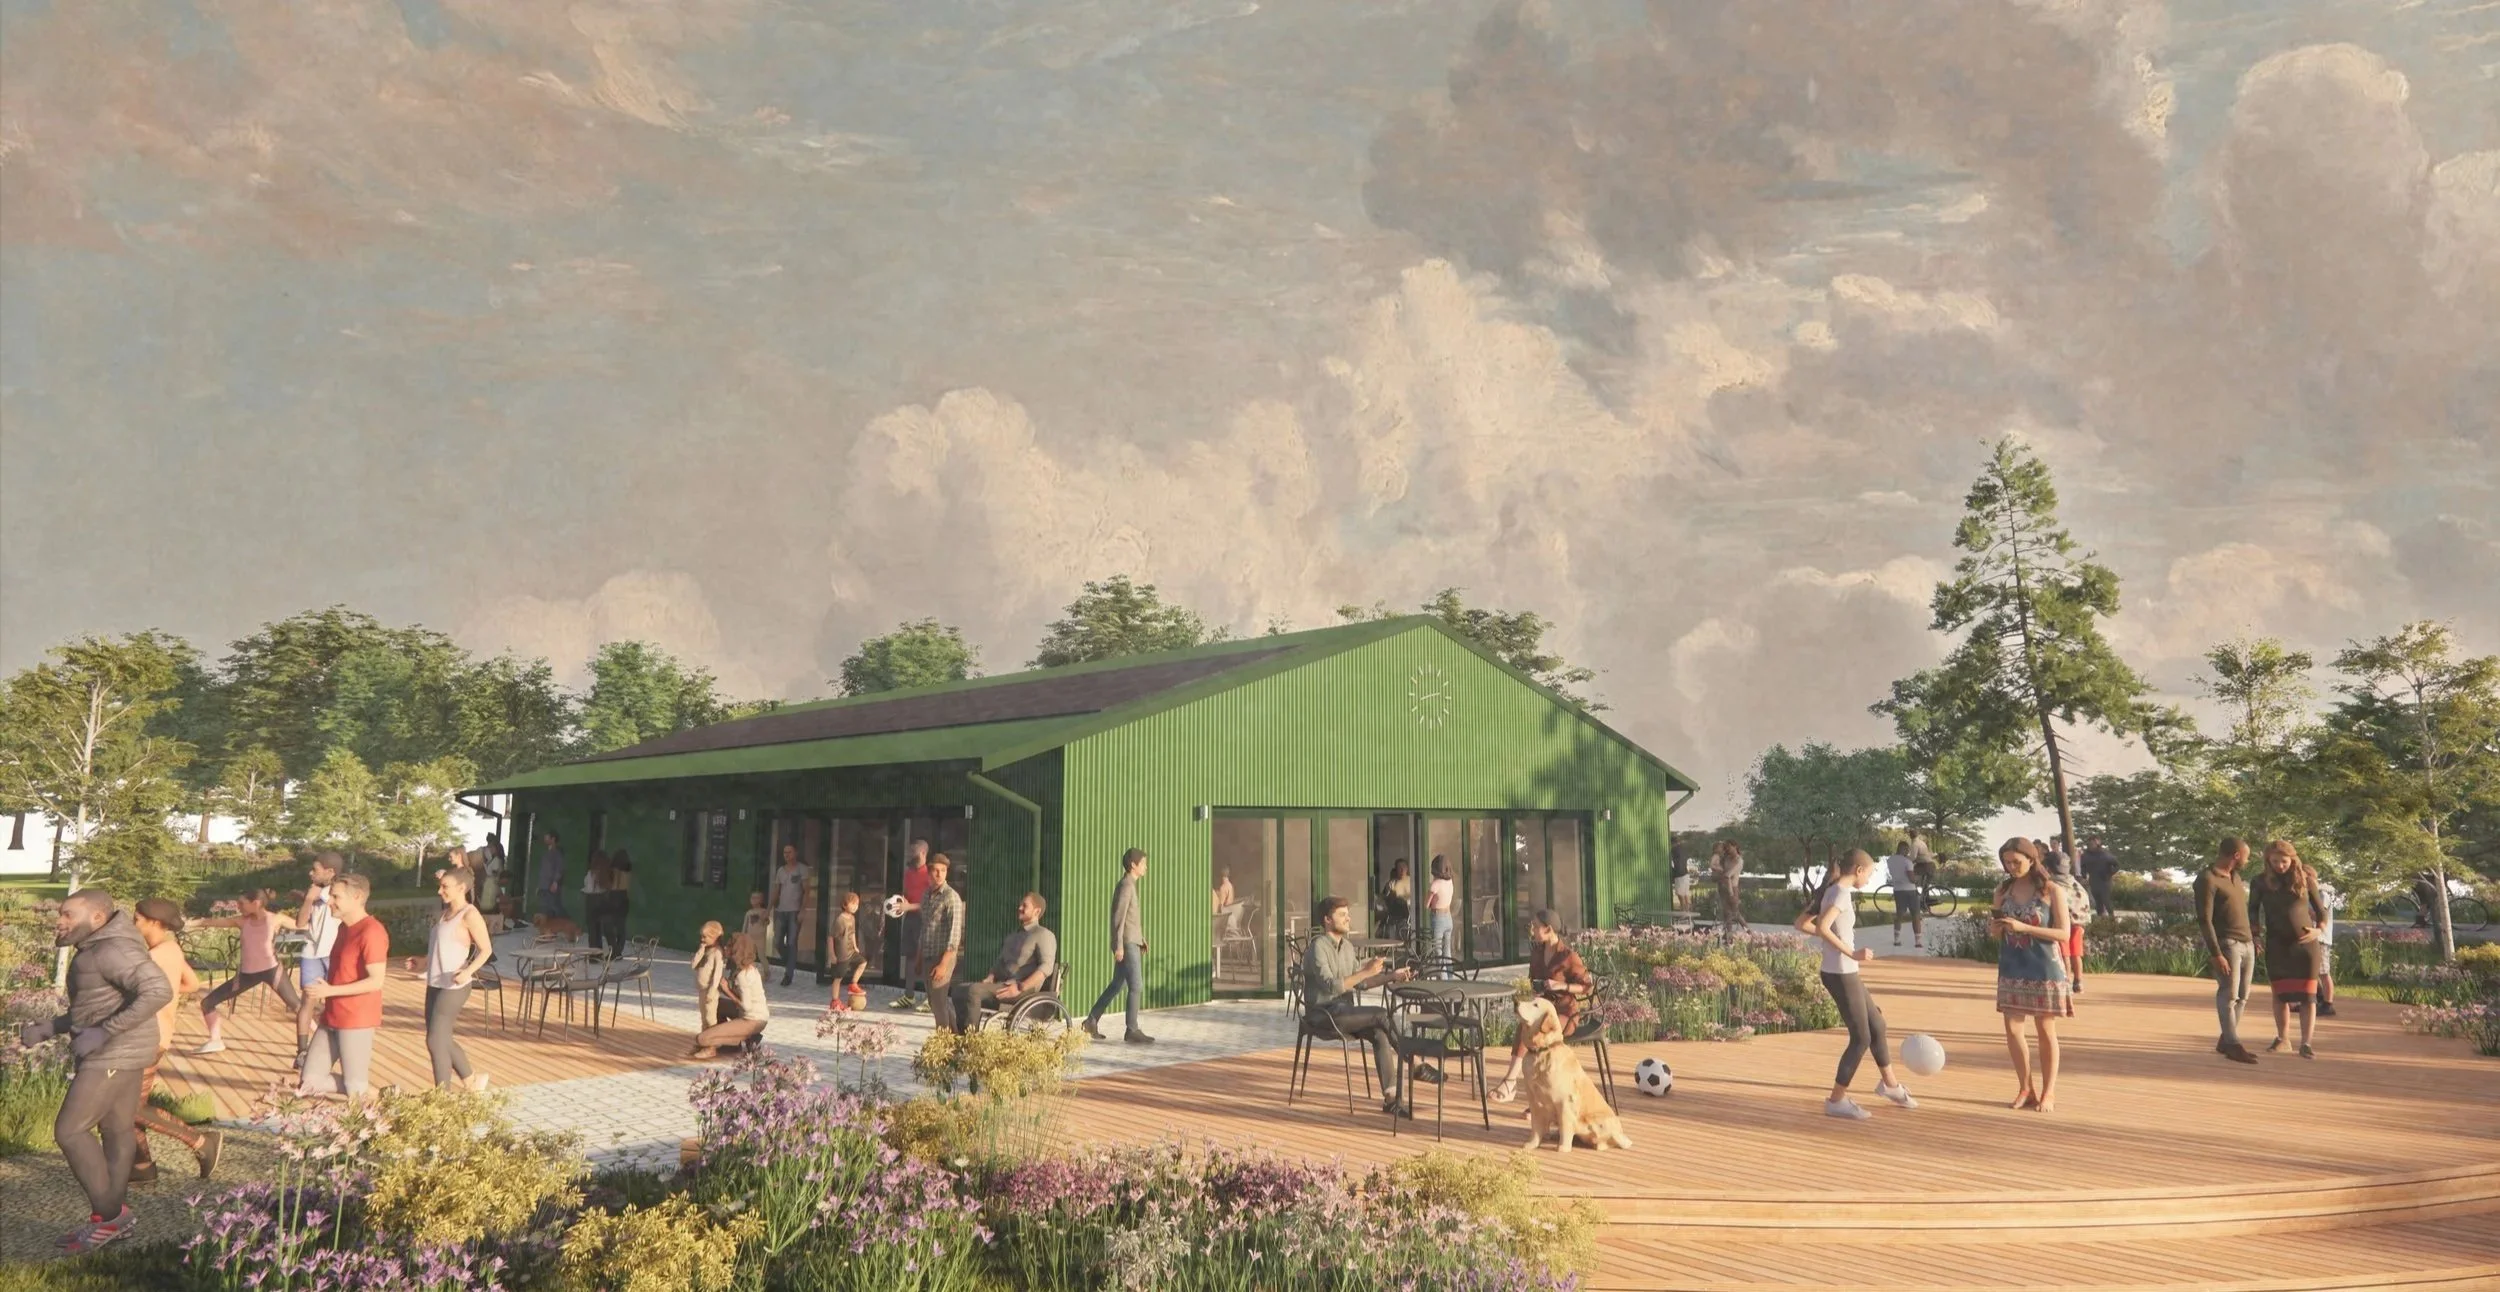
The Southside is a transformative project set to revitalise 35 acres of green space on the southern edge of the city, creating a dynamic sports, food, and skills community destination for South Wye and Hereford. At the heart of Hereford's Town Investment Plan, as part of HM Government's Stronger Towns Fund.
Frequently Asked Questions
-
At Arbor Architects, consultation is a core part of how we design. We believe that the best projects grow from genuine collaboration, and we have extensive experience working with schools, community groups and a wide range of stakeholders to make sure every voice is heard.
Our approach is centred on engagement, clarity and meaningful interpretation. We take time to understand the needs, ambitions and lived experiences of the people who will use and shape the space. We gather feedback through structured conversations, creative exercises and open dialogue, then translate this into a clear design response that reflects collective priorities rather than individual preferences.
We can tailor the consultation process to suit each project, offering a range of formats, including:
In‑person workshops that encourage hands‑on participation
Presentation or discussion evenings for wider community input
Online consultation tools and questionnaires for accessible, flexible engagement
Whichever format we use, our goal is always the same: to create an inclusive, supportive environment where people feel confident sharing their ideas, and to ensure those ideas meaningfully influence the design.
-
Yes. We regularly support community clients with funding applications and understand how crucial this stage can be in getting a project off the ground. Our role is to help you clearly articulate the vision, need and impact of your project so that funders can see its value.
We can provide:
Early‑stage design input to help define the brief and demonstrate feasibility
Illustrations, diagrams or outline proposals that strengthen your case
Clear narratives explaining how the design responds to community needs
Evidence from consultation to show collective support and ambition
Working with a QS, we can provide costed options or phasing strategies where required by funders
We tailor our support to the specific requirements of each funding body, ensuring your bid is both compelling and realistic. Our aim is to give you the strongest possible foundation for securing investment and moving confidently into the next stage of your project.
-
Social value is at the heart of how we work. As a practice, we believe architecture should strengthen communities, widen access to opportunity and create long‑term positive impact beyond the physical building.
We offer social value in several ways:
Collaborative design processes
We work closely with schools, community groups and local stakeholders to ensure projects are shaped by the people who will use them. This creates buildings that genuinely reflect collective needs, ambitions and identities.
Inclusive consultation
Our engagement methods - whether workshops, open evenings or online tool - are designed to give everyone a voice, including those who are often under‑represented in decision‑making. This helps build confidence, ownership and stronger community relationships.
Sustainable, people‑centred design
We prioritise environmental responsibility, wellbeing and long‑term value, ensuring that our projects contribute positively to both local communities and the wider environment.
Supporting equitable access to architecture
We actively collaborate with local partners, schools and networks to promote diversity in the built environment sector and inspire future generations.
For us, social value isn’t an add‑on—it’s embedded in every stage of our work, from early conversations to post‑occupancy reflection.
What’s the process?
From the project's outset, we will review and develop an understanding of the key client objectives regarding quality, viability, sustainability, social value, etc… These requirements will be developed into a set of drivers and project outcomes, which can be used at key points in the process to check compliance with the brief.
-
We will illustrate these in a project programme highlighting client sign-off against project outcomes at key milestones in the design development process. This ensures that everyone on all sides of the table understands their responsibilities and is working to the same timescales.
-
At the outset of the project, we set up regular client and design team meetings to report on progress, discuss matters arising and plan for future milestones and any risks identified. We set clear agendas for these meetings and always circulate concise minutes with highlighted actions.
-
At Arbor Architects, we share an approach to environmentally aware design that puts building users right at the heart of the design process. We work closely with clients, community groups and stakeholders to understand, draw out and develop their ideas and aspirations. We believe everyone should be empowered to influence a better future for their community. Central to this process is our approachability, open-mindedness, skilful communication style and creative approach, which combine to ensure delivered projects are truly collaborative, not only delivering objectives but exceeding expectations.
-
We have long-standing relationships with trusted local consultants with significant experience working with us to achieve high service standards and value for money. Over a number of years, we have managed to streamline our processes and develop robust ways of working that mitigate risk and add both quality and value.
-
We use the latest Revit software to model our buildings in three dimensions and ensure all our drawn and written information is of a high standard, avoiding misunderstandings and ensuring everyone clearly understands the proposals.
-
We always hold a pre-start meeting to review the contract with all parties to ensure everyone understands their obligations and what they’re signing up for. We then have regular meetings throughout the duration of the contract to ensure everything is running to programme and any issues can be dealt with quickly and effectively,