
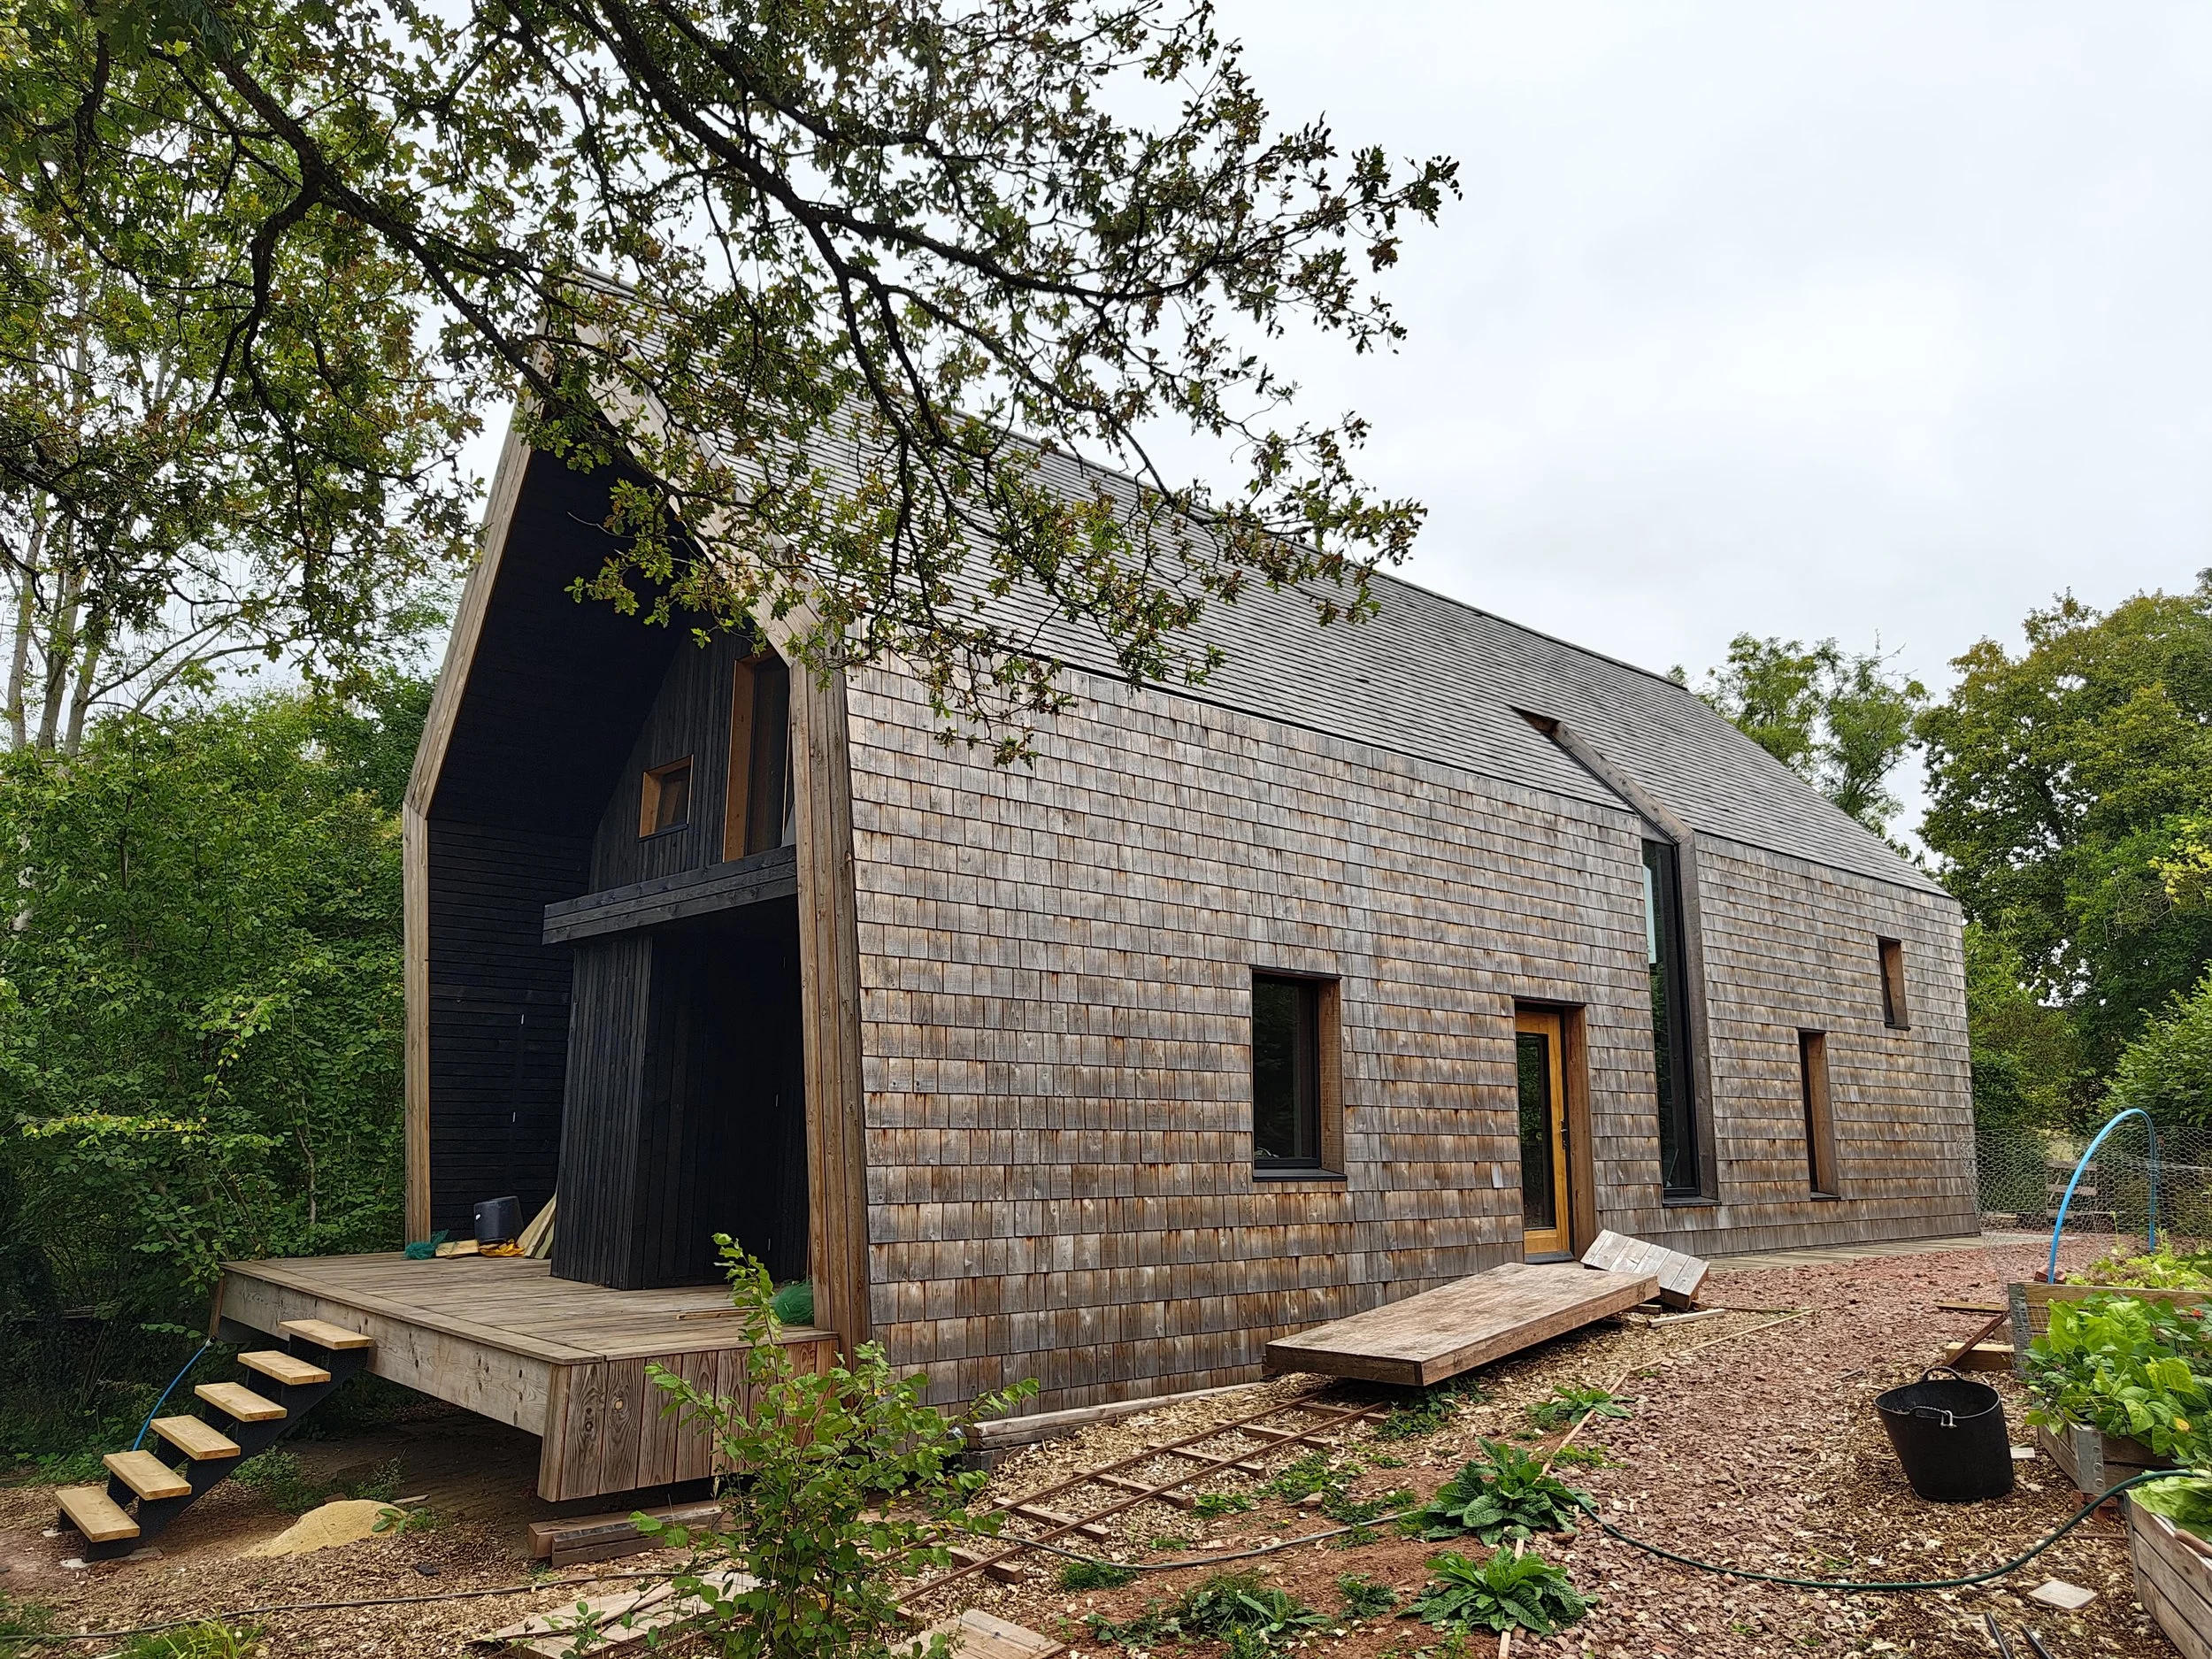
Bespoke Homes
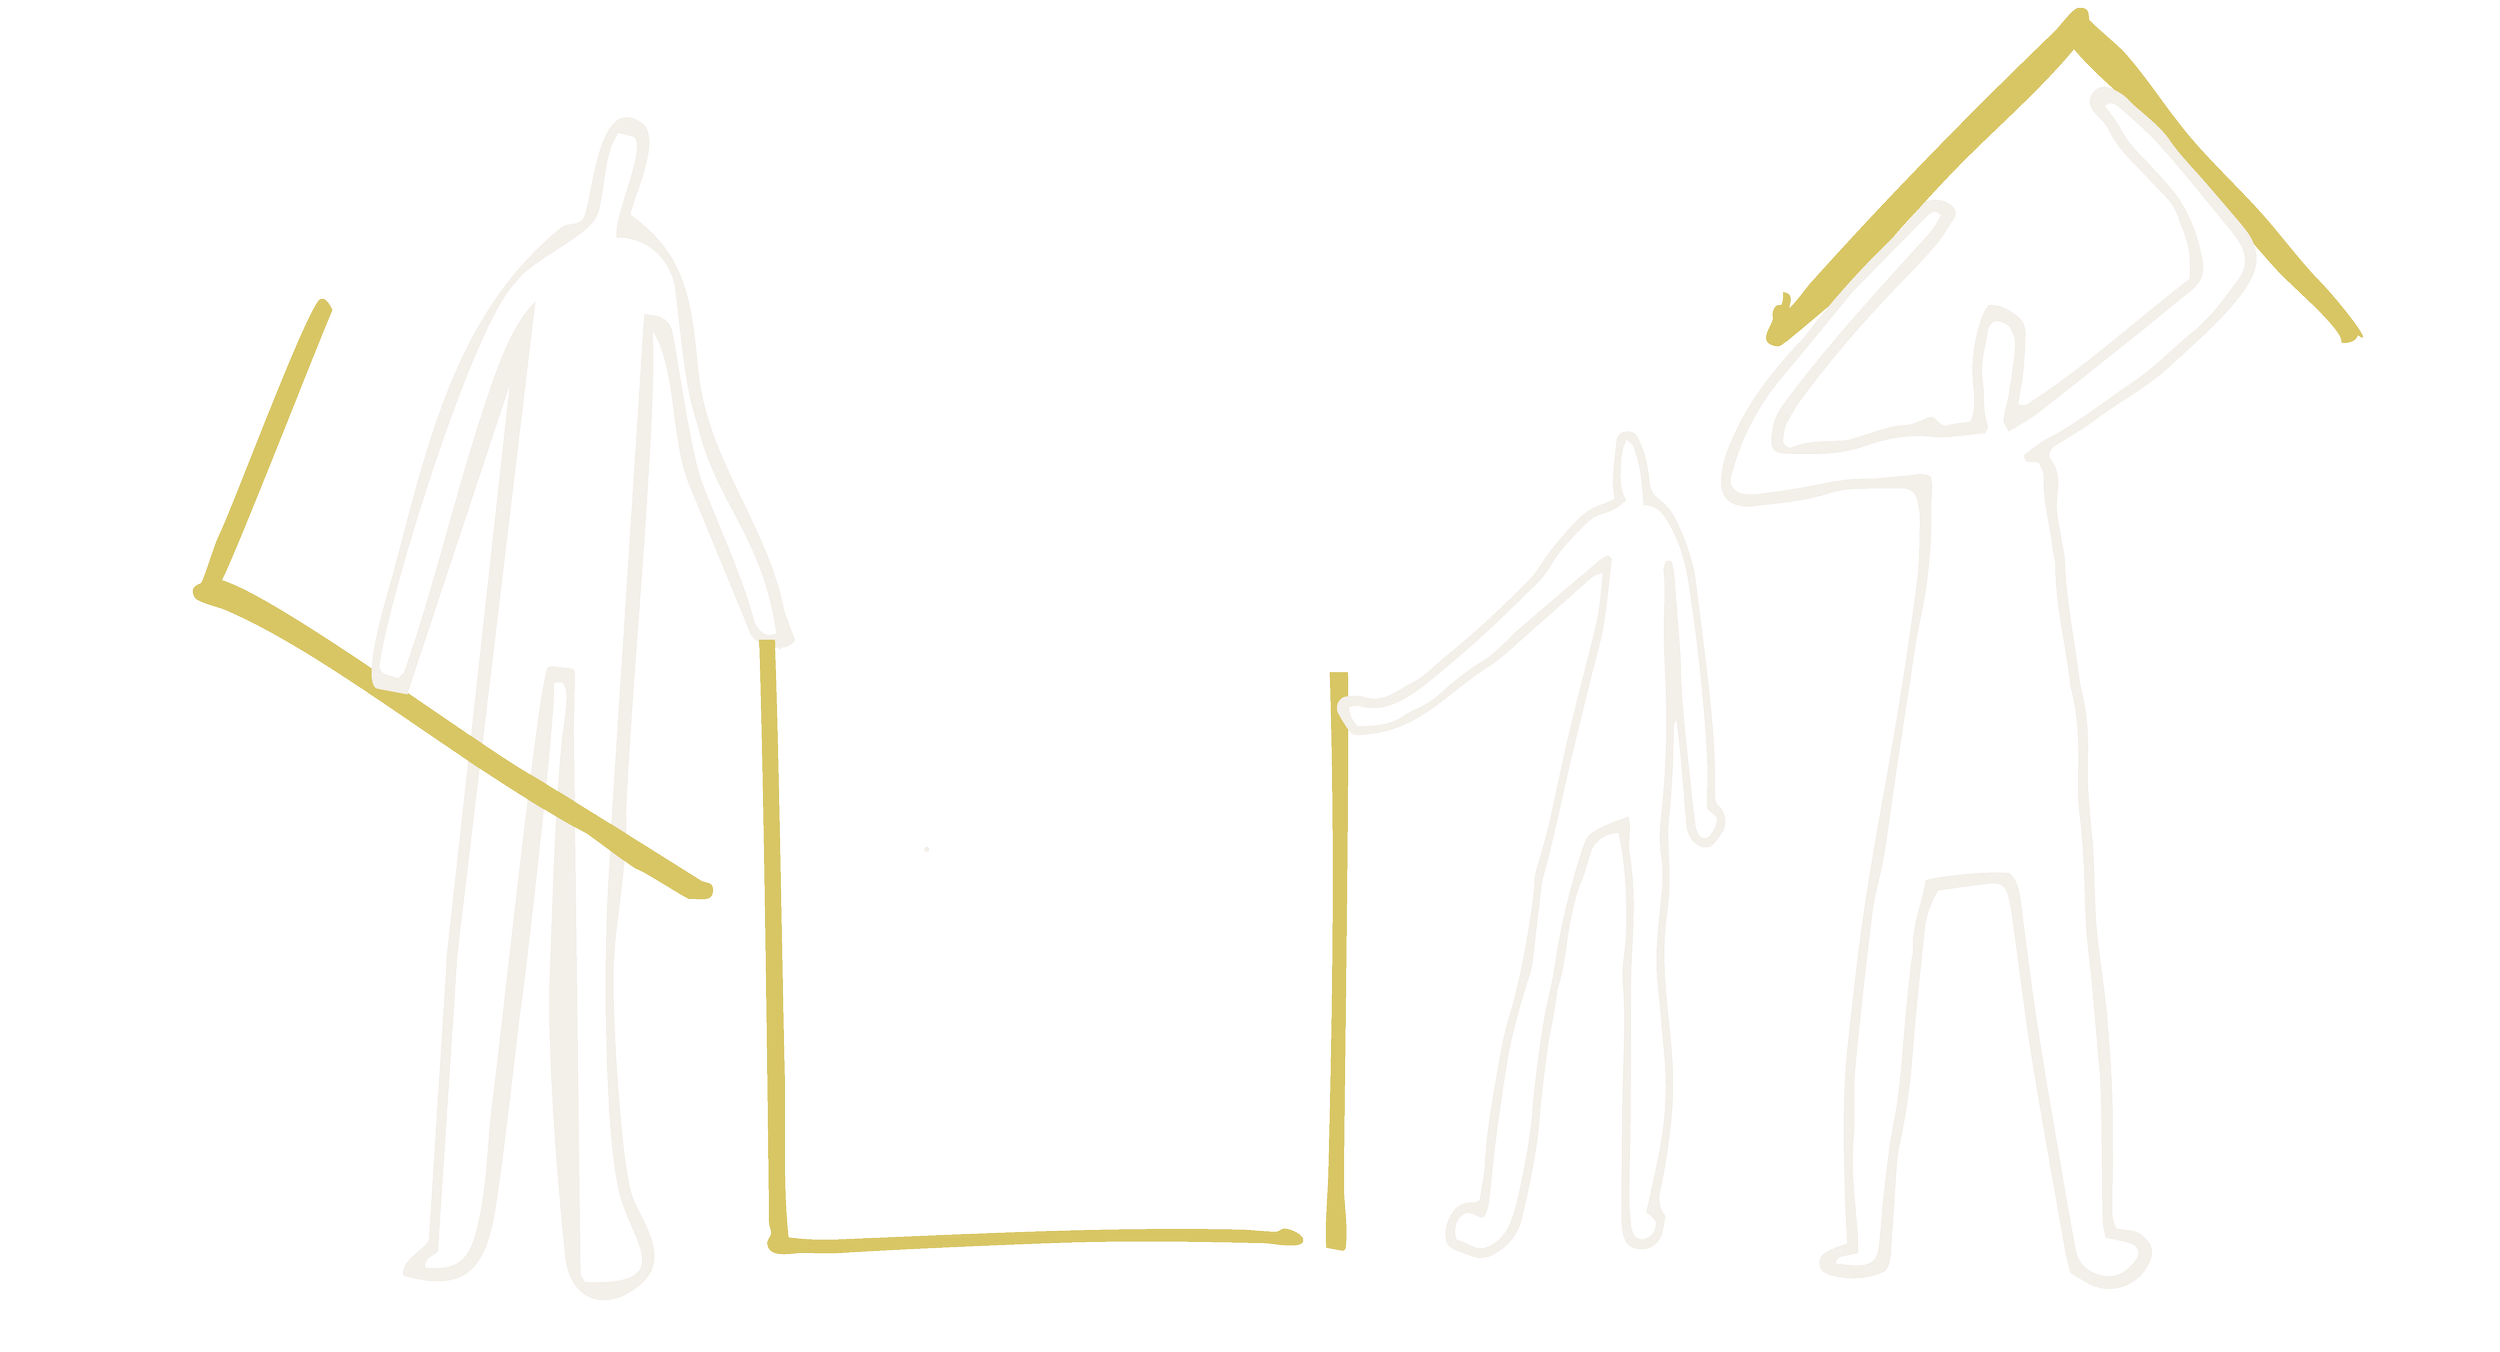
We design homes with creativity and care - ideas that feel fresh, but always grounded in real budgets and real timelines.
Sustainability guides everything we do, from the materials we choose to the way your home performs long after it’s built. We love working with natural materials because they’re healthier, gentler on the planet, and only get better with time - gaining a warmth and character that makes a house truly feel like home. Our goal is simple: to create beautiful, contextual places that feel connected to their surroundings and deeply personal to you. We work closely with you throughout, combining shared thinking with years of design expertise to bring your bespoke home to life with clarity and confidence.
We create homes that feel alive.
Spaces shaped for connection.
Places rooted in nature and everyday joy.
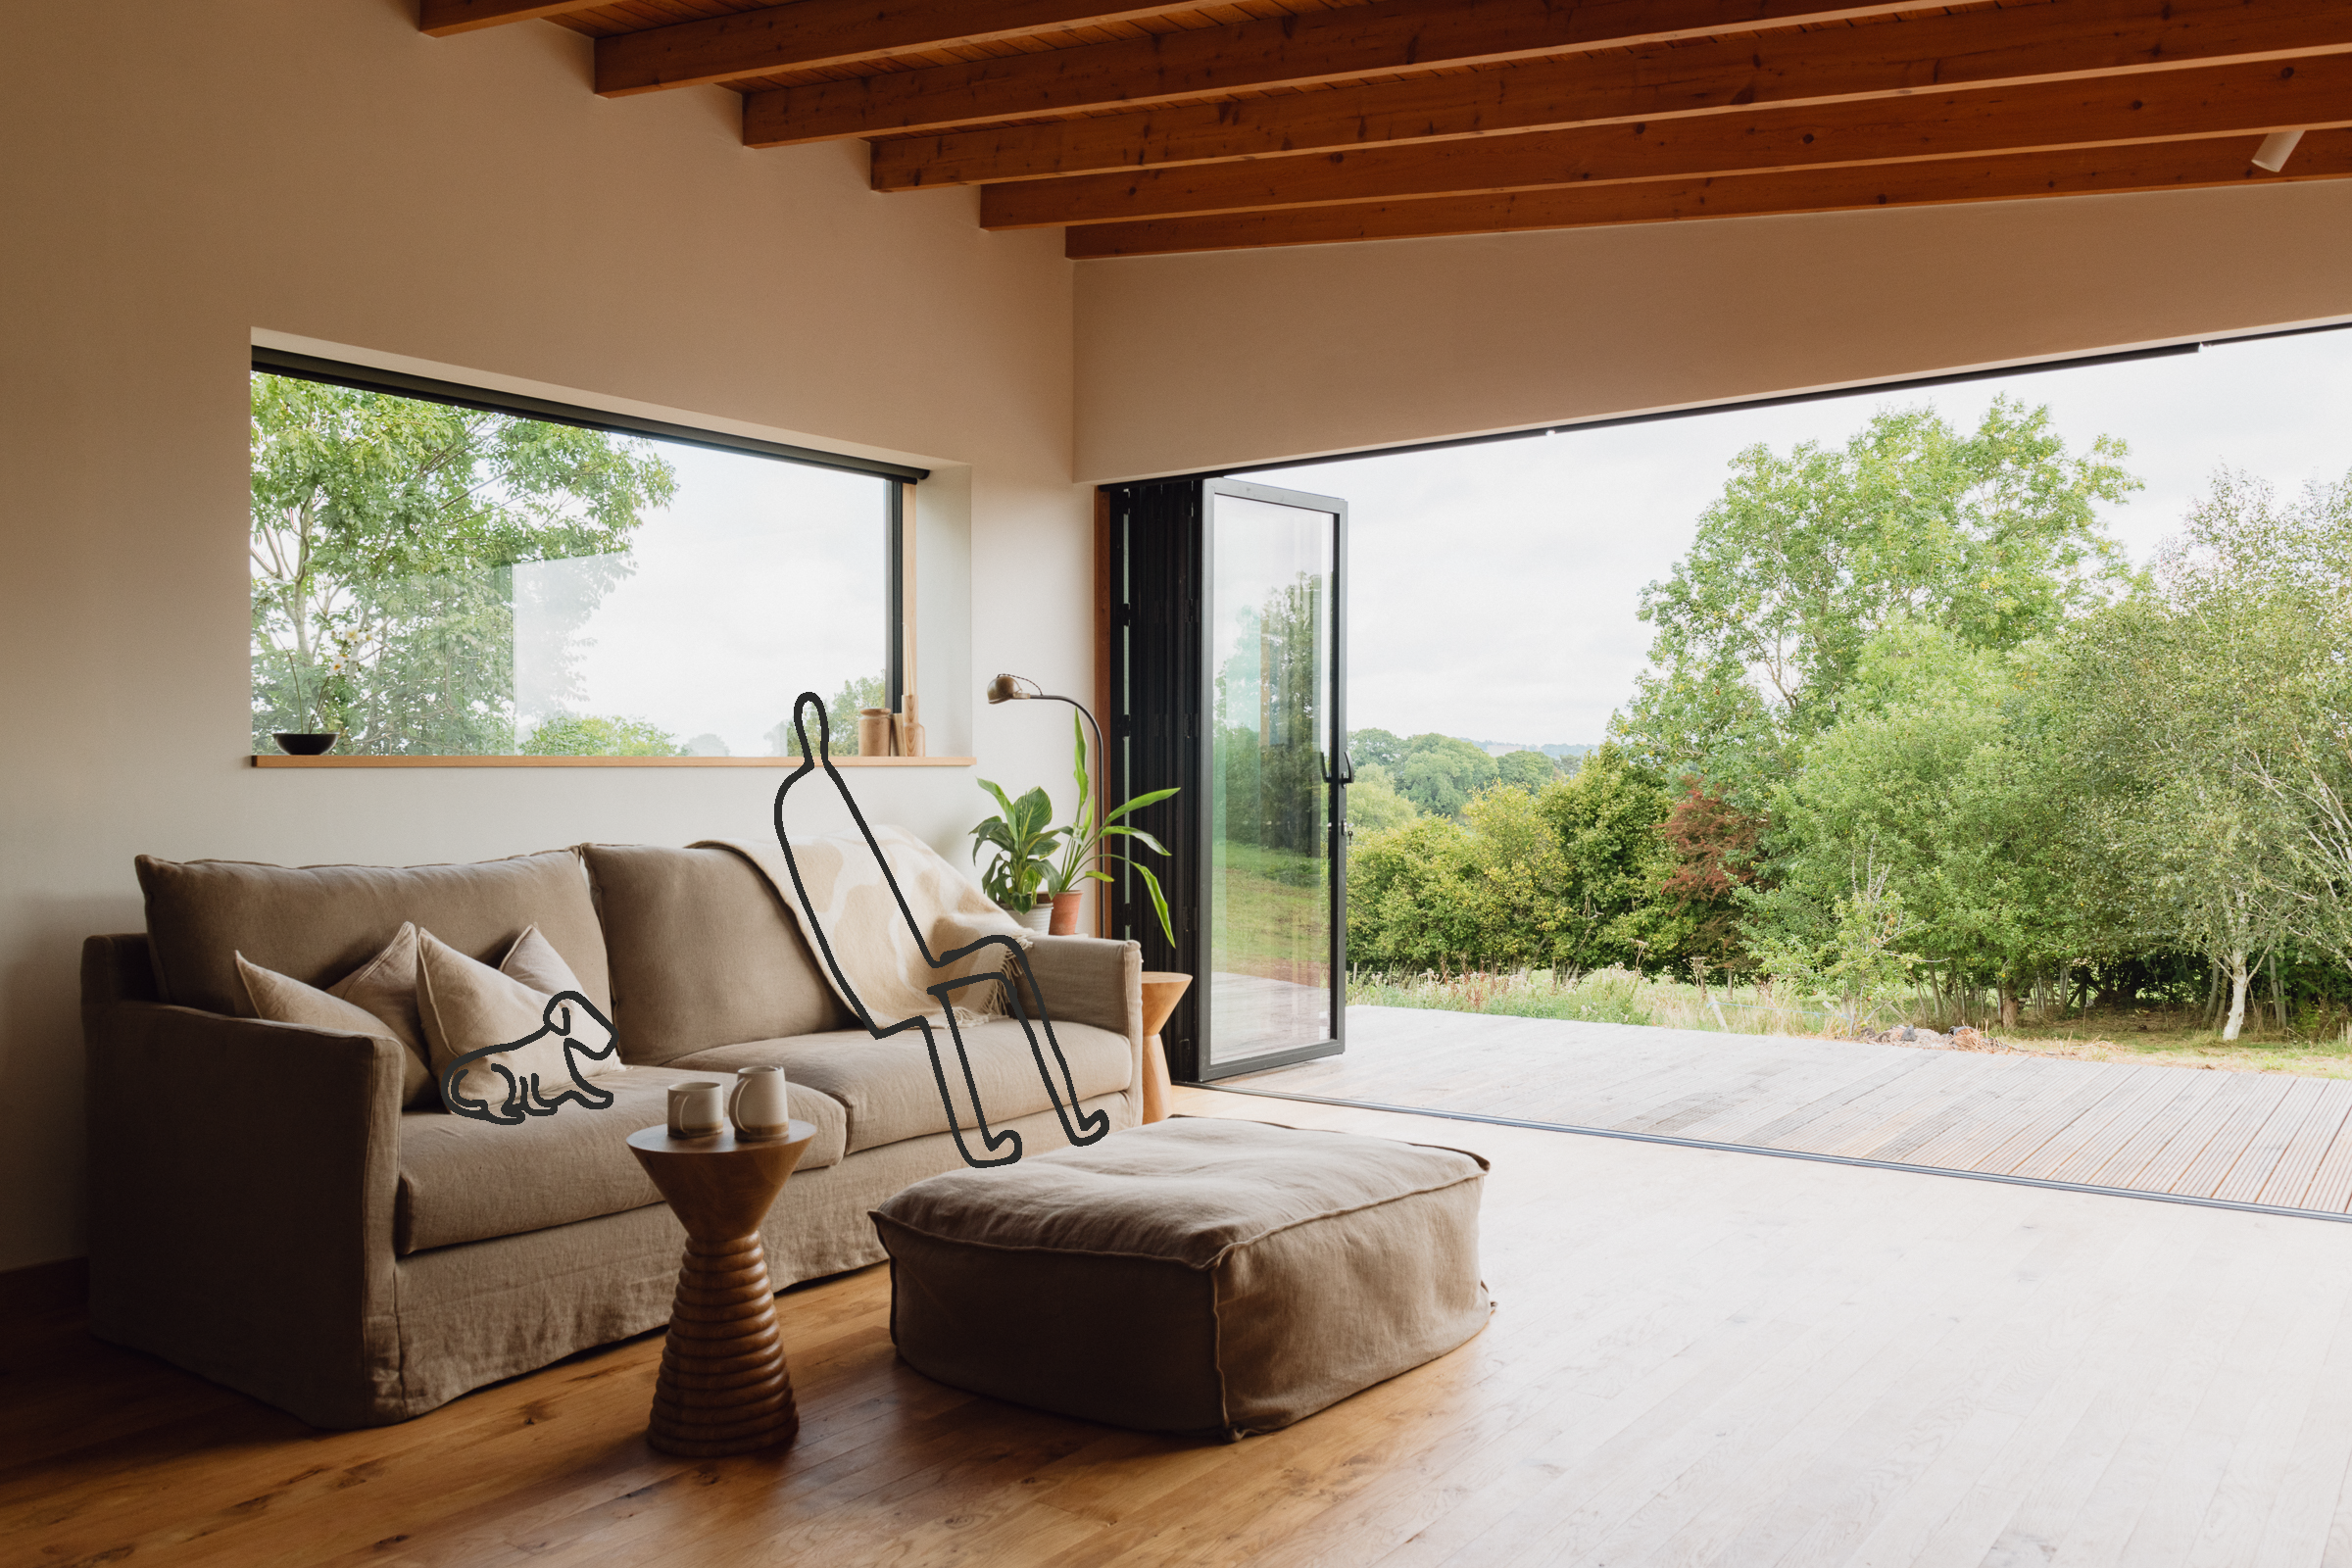
Case Studies
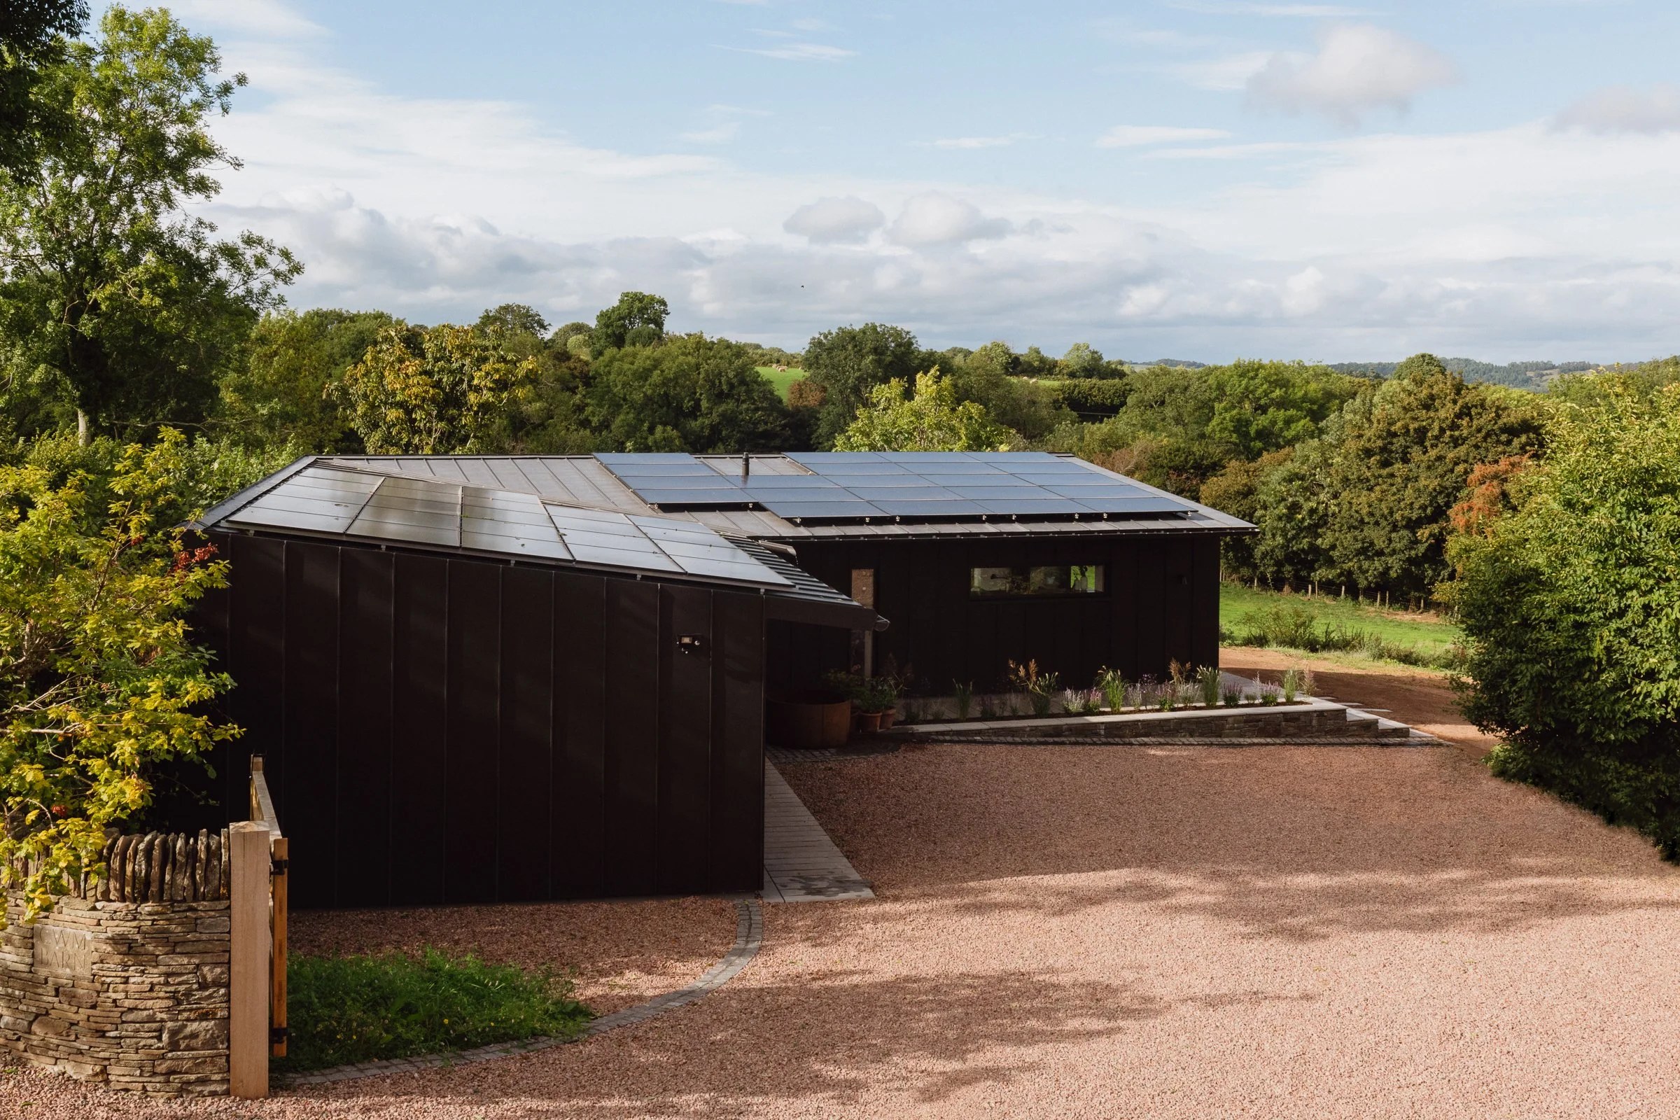
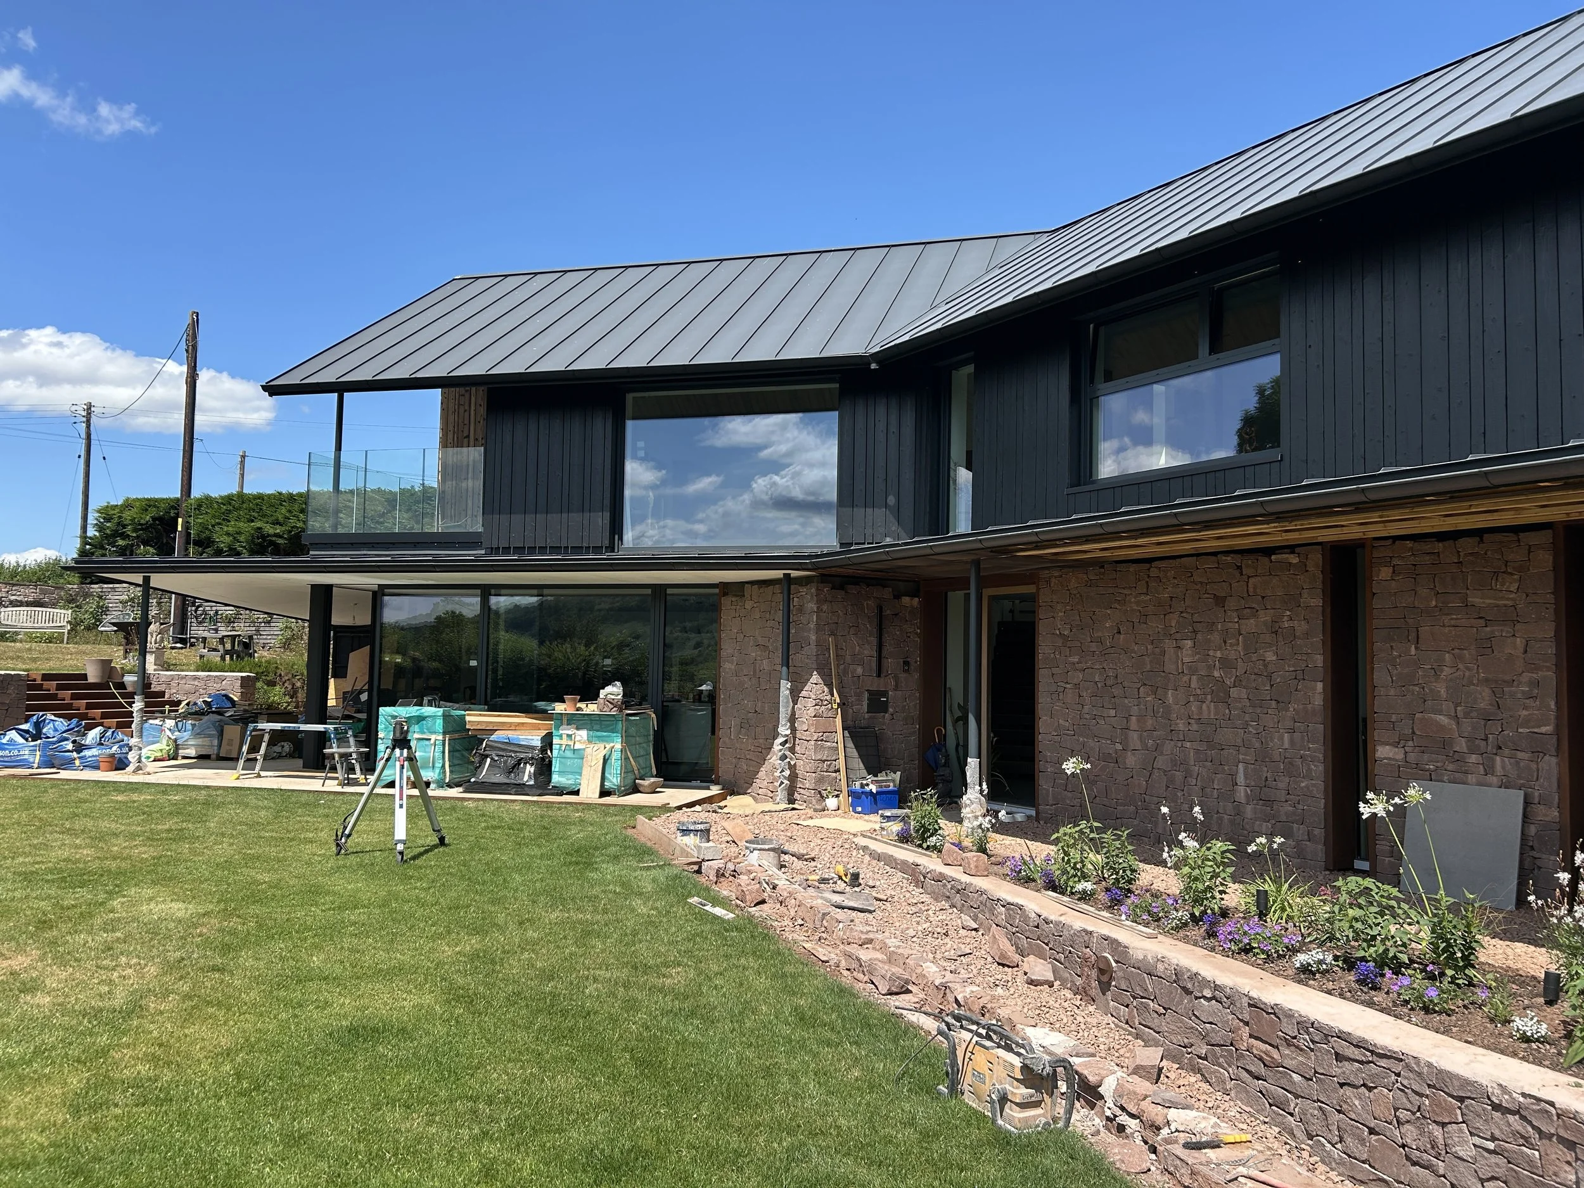
Cwm Barn
A one-off project to house flexible, multi-use spaces that connect with the garden and the far-reaching views across the Herefordshire landscape.
Jalan Passivhaus
The client’s aspiration is to create a home with an exemplary level of energy performance that will achieve the Passivhaus quality assurance standard. Retrofitting the building fabric of the existing 1960’s dwelling on the site to this standard would not be financially viable or physically feasible, so the clients want to replace the dwelling with a new built form that is orientated to optimise solar gain and designed with an optimal massing and layout to achieve Passivhaus.
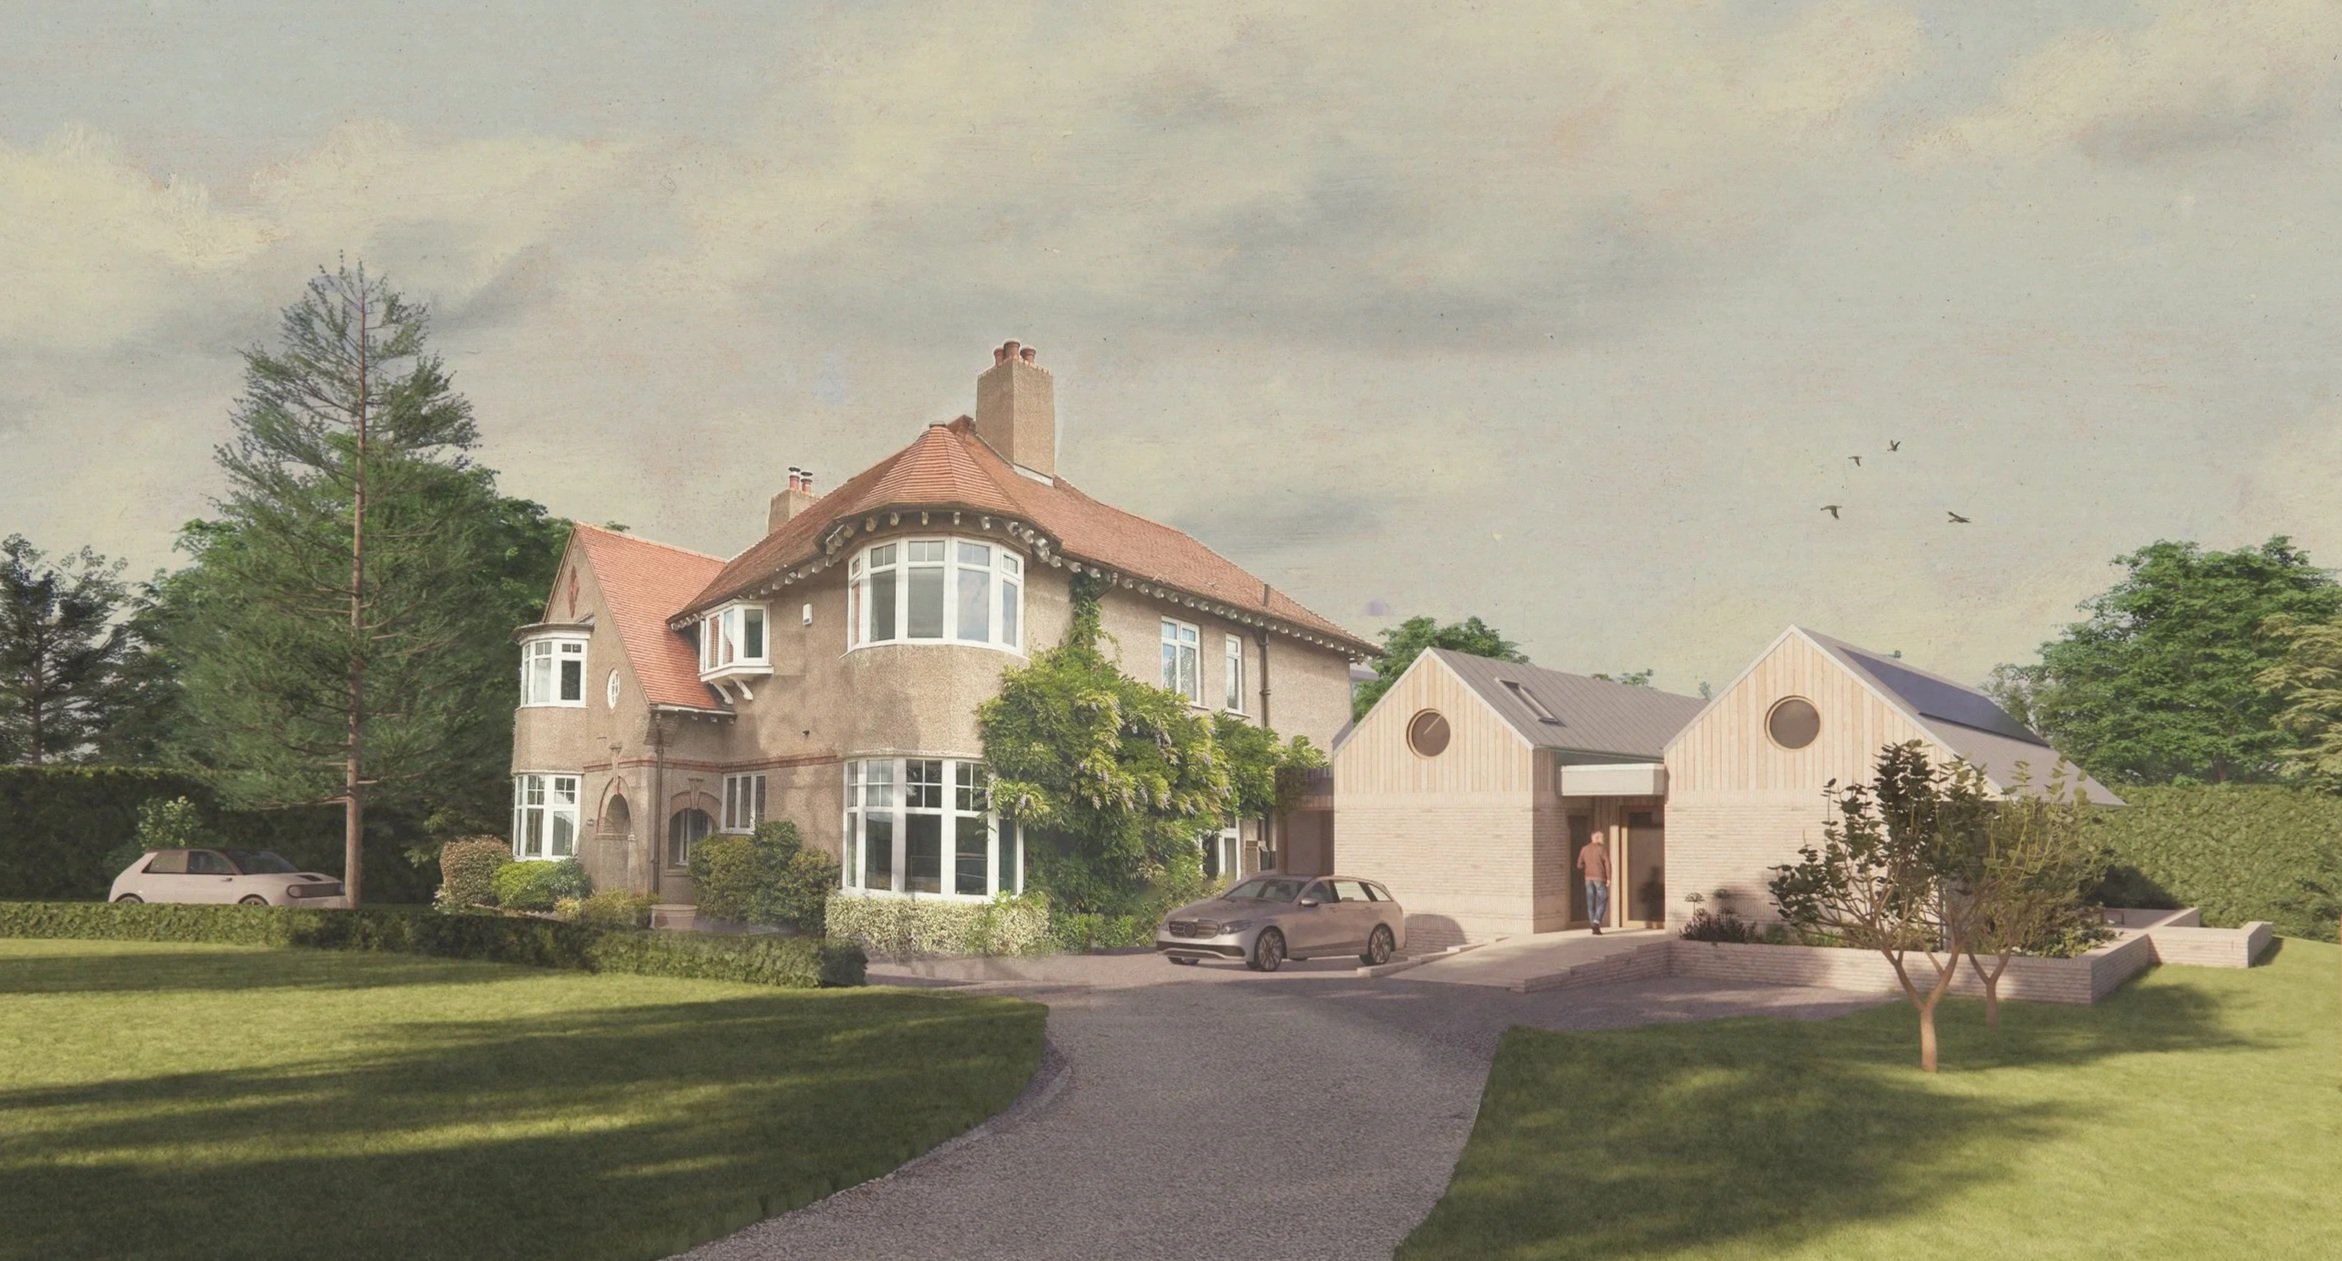
Holmefields
The Holmefields project is a carefully considered extension designed to support the recovery and rehabilitation of a client living with a complex health condition that results in heightened sensitivity to both sound and light. The proposal creates a dedicated, self-contained living environment that allows the client to move out of the main family home into a calm, controlled space tailored to her specific needs, while remaining closely connected to her parents, who are her full-time carers.
Frequently Asked Questions
-
Architects don’t use a universal pricing model because every project is unique. Fees reflect the scale, complexity, and level of design detail required, so an accurate quote can only be given once the architect fully understands your brief.
Architects typically use one or a combination of the following:
1. Fixed Fee
Used when the scope is clearly defined from the outset. It offers cost certainty but may need revisiting if the brief changes.
2. Percentage of Construction Cost
A fee calculated as a percentage of the build budget, usually paid monthly as work progresses. This allows flexibility if the scope evolves. Most architects allow around a 10% budget variance before adjusting fees.
3. Hourly Rate
Ideal for small or undefined pieces of work. Often capped with prior agreement.
How Fees Are Invoiced
Fees are usually billed monthly or at the end of each RIBA stage. For domestic projects, total architectural fees typically fall between 8–15% of construction cost, split roughly between planning, technical design, and construction stages.
Architects must set out their fee proposal and terms in writing before starting work. You can pause the project at any RIBA stage and only pay for completed work
-
Several factors influence fees:
Project size - Smaller projects often have higher proportional fees due to bespoke design work.
Complexity - Existing buildings, heritage sites, and projects requiring significant problem‑solving or innovation tend to cost more.
Location - Areas with higher construction costs or remote sites may attract higher fees.
Project stage & procurement route - Different stages carry different responsibilities and risks.
Practice size - Larger firms often have higher overheads.
Level of service - Specialist skills (e.g., BIM, Passivhaus modelling) increase fees.
Reputation & experience - Award‑winning or highly experienced architects may charge more.
-
Look beyond the headline number.
Check:
Whether the architect has fully understood your brief
What deliverables are included at each stage
Their portfolio and client references
How well you feel you can work together
Choosing an architect is ultimately about trust, communication, and shared enthusiasm for your project.
-
Yes, we offer a free 45‑minute on‑site consultation for every new project. Visiting the site allows us to properly understand its context, constraints and opportunities, and to discuss your ambitions, requirements and priorities in detail.
It’s also an important chance for you to meet us in person, get a feel for how we work, and understand what to expect from collaborating with Arbor Architects. This initial conversation helps ensure we’re the right fit for your project and sets the foundation for a clear, shared brief moving forward.
If you’d like to arrange a consultation, we’d be delighted to hear from you.
-
We begin every project with a free 45‑minute consultation, either on site or via Microsoft Teams. This gives us the chance to understand your site, your ambitions and your requirements - and it gives you the opportunity to meet us and get a feel for how we work.
After this meeting, we prepare a bespoke scope of services and a tailored fee proposal based on your needs. Once you’re happy to proceed and formally appoint us, we move into the early design stages.
1. Site Analysis & Briefing Workshop
We carry out detailed site analysis and commission any surveys that will be necessary for a planning application. We then hold a collaborative briefing workshop to clarify your priorities, aspirations and any constraints.
2. Concept Design Options
We develop a series of concept design options to explore what’s possible on your site. These options help test ideas, layouts and approaches before committing to a direction.
3. Design Workshop & Preferred Option
We then meet with you to review the concepts, select a preferred option and refine it together. This ensures the design is aligned with your brief and that you’re completely confident in the direction of travel.
4. Pre‑Application (Optional)
At this stage, we can submit the preferred design for a pre‑application enquiry if helpful, or move directly into developing the full planning submission if time is tight or the planning context is straightforward.
5. Planning Application Development
We prepare the full planning package, including drawings, reports and 3D visuals so you can clearly understand the internal spaces, form and materiality of the proposal. Throughout this stage, we keep you closely involved to ensure the design continues to reflect your ambitions.
We often collaborate with a quantity surveyor at this point to check that the developing design aligns with your budget as well as your brief.
At every step, our aim is to make the process transparent, collaborative and enjoyable - ensuring the final design is something you’re excited to build.
-
Once planning permission is secured, we continue to support you through the detailed design and construction stages to help turn the approved concept into a fully resolved, buildable project.
1. Appointing the Design Team & Commissioning Surveys
We help you appoint the wider design team and arrange any additional surveys needed - such as structural, drainage, ecological or MEP investigations - so the detailed design can progress with confidence.
2. Developing the Detailed Design
Working closely with you and the consultant team, we explore construction methodologies that align with your sustainability goals, budget and programme.
We also collaborate with suppliers and specialist subcontractors to develop the key junctions and technical details that define the quality and performance of the building.
3. Preparing Tender Information
All of this work forms a comprehensive tender package that allows contractors to price the project accurately. At the same time, we ensure the design meets building regulations and incorporates essential health and safety considerations.
4. Tendering & Contract Preparation
We can assist with the tender process, help you assess contractor returns and prepare the construction contract documents so everything is clearly defined before work begins.
5. Support During Construction
Once a contractor is appointed, we can stay involved in a way that suits you - from administering the construction contract to providing support and guidance as needed. Our role is to help ensure the design intent, quality and vision are delivered on site.
6. Handover & Post‑Occupancy Support
We can also assist with the handover process and offer post‑occupancy monitoring and support to help you get the best from your new space.
Our aim is to guide you smoothly from planning approval through to a completed building, keeping you informed and involved at every stage.