
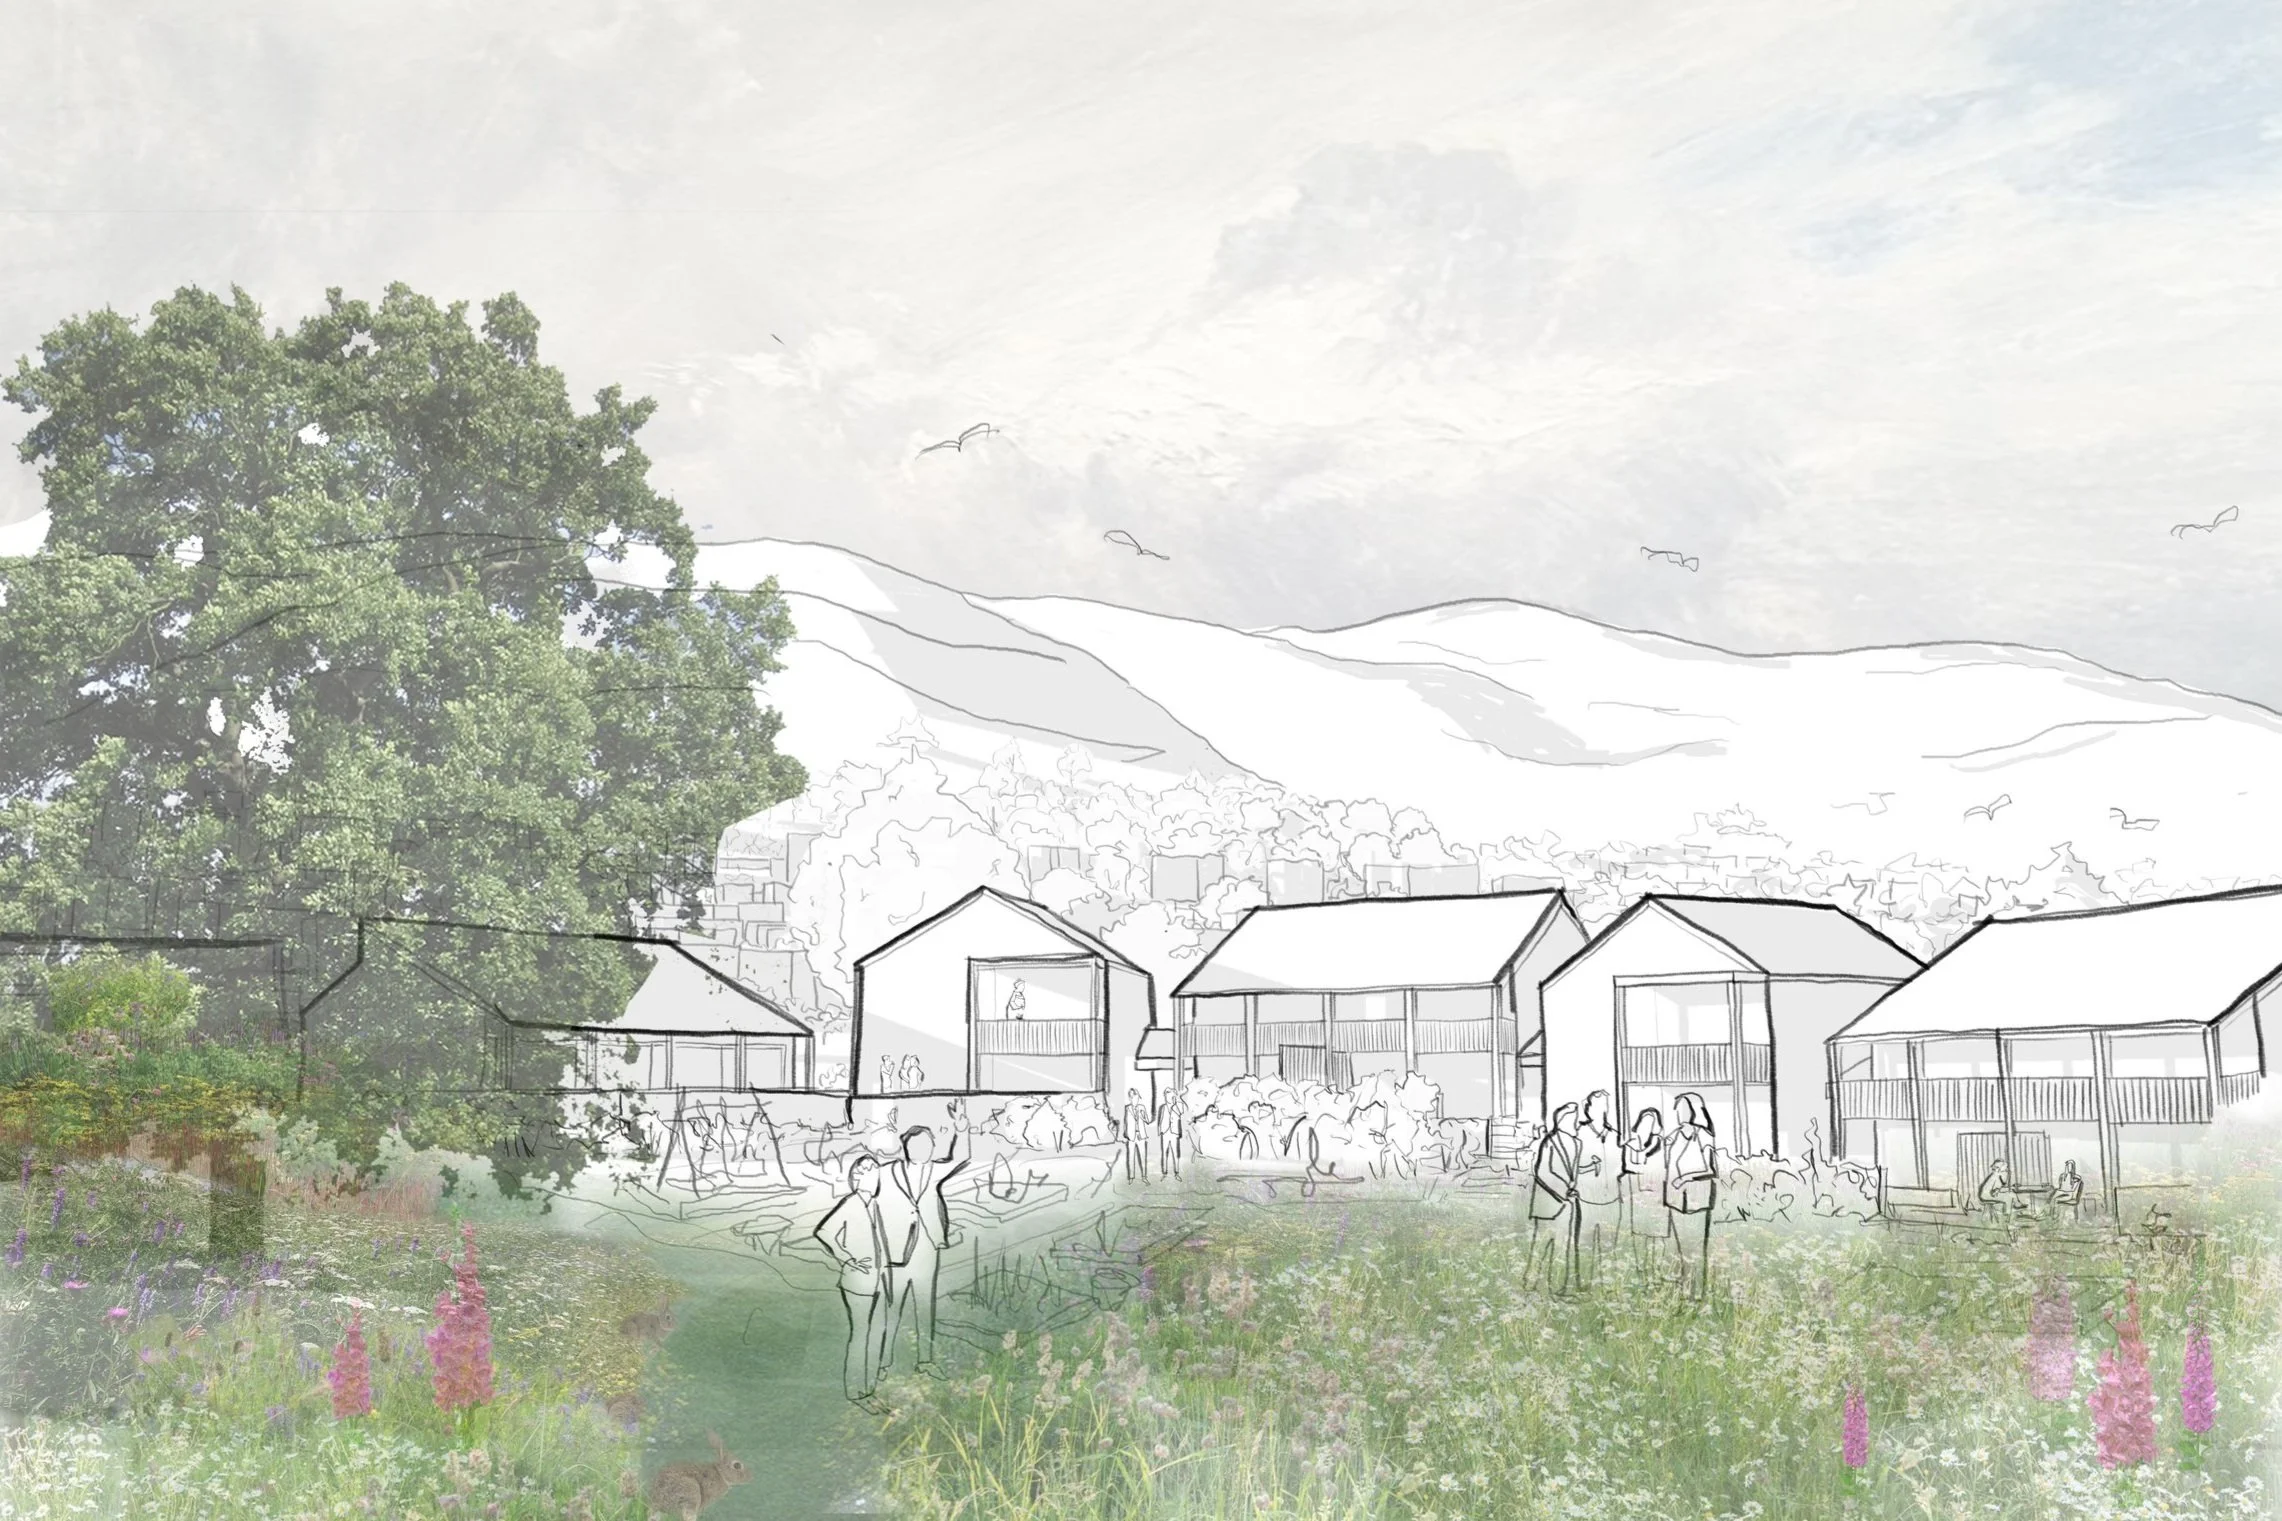
Residential Developments

We partner with developers, landowners and community organisations to create elegant, buildable schemes that perform: for people, places and the planet.
Clear site strategies, efficient layouts and smart massing that maximise amenity, daylight and density - without compromising design quality. Low carbon, fabric‑first, lifecycle‑minded. We prioritise healthy materials, low operational energy and long‑term durability to reduce risk and running costs. Robust evidence, clear visuals and community engagement that support smooth planning and stakeholder confidence - de‑risking the route to delivery. Homes, mixed‑use and community‑led projects that adapt to changing needs - simple to build, easy to maintain, and poised for net‑zero trajectories.
We shape future‑ready places.
Thoughtful design that balances ambition and responsibility.
Spaces that elevate value with integrity.
Case Studies
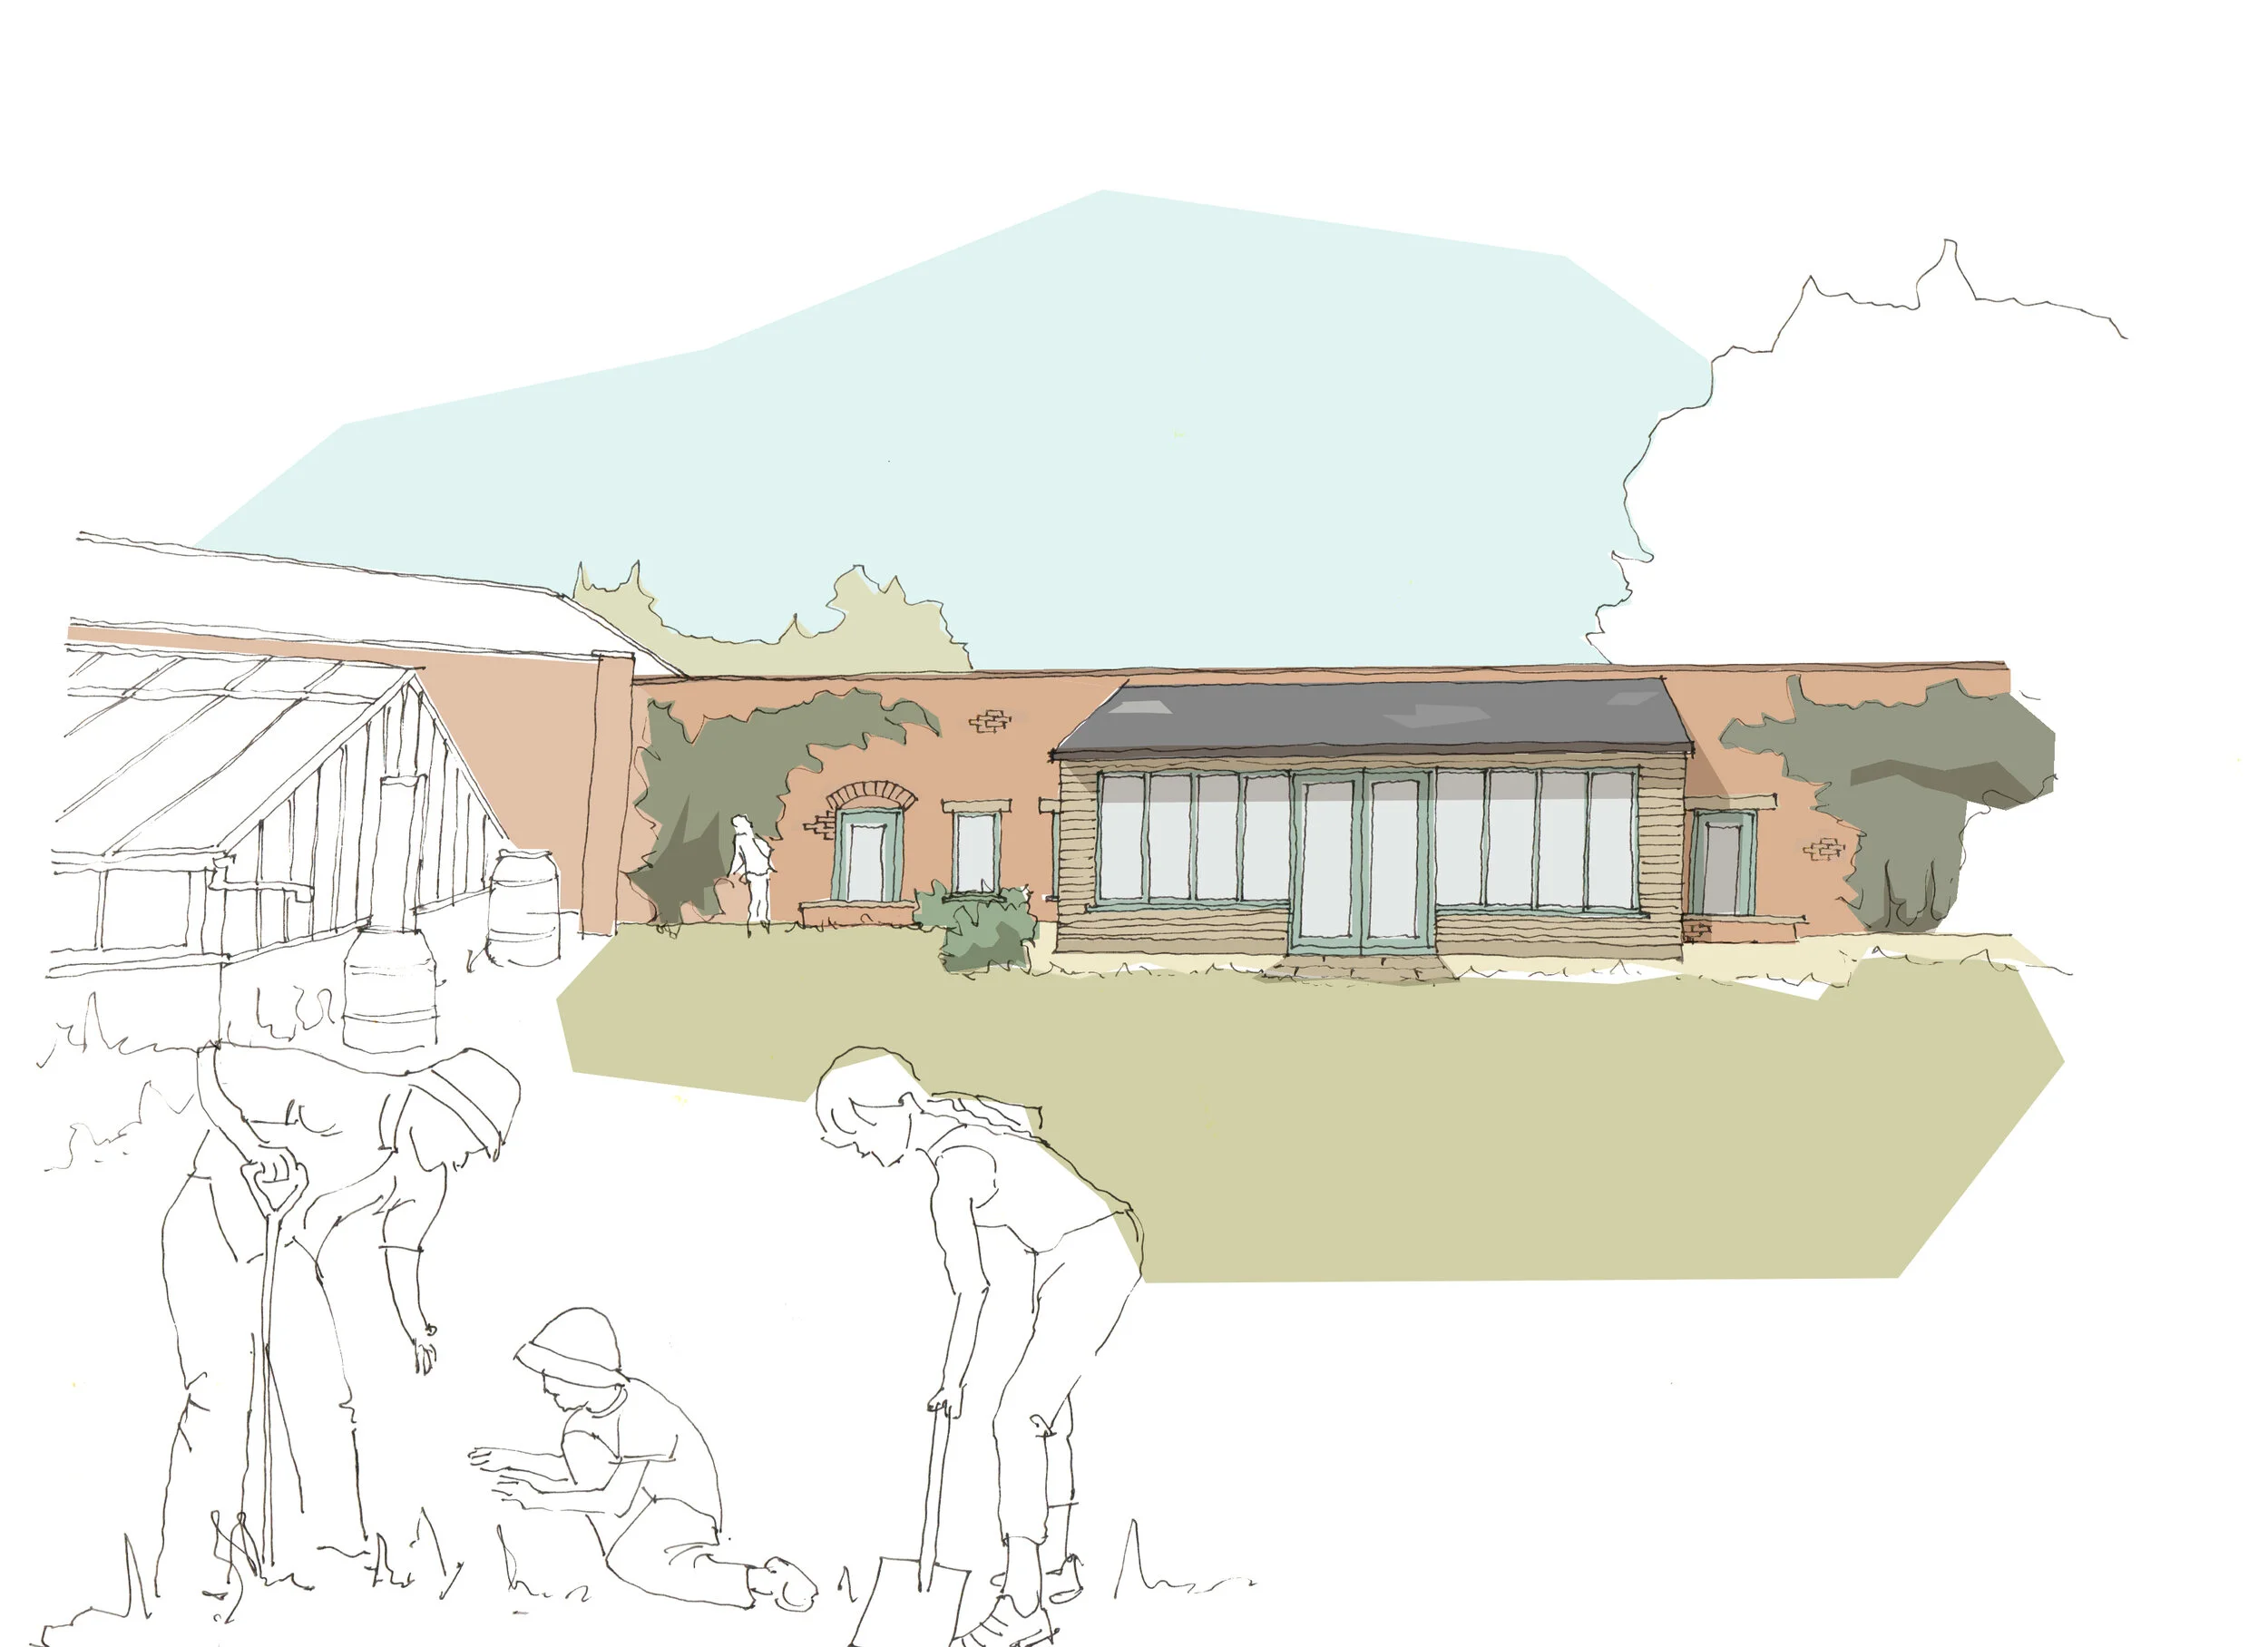
Canon Frome Court Housing
We worked with the Windflower Housing Association at Canon Frome Court to develop 3 new affordable housing units - two of which are conversions of existing outbuildings in the grounds of the Grade II listed manor house and one will be a new build on a disused part of the site. We are working closely with the community group, through a series of workshops and consultation events to shape our proposals for the dwellings. The community wants to develop a low energy scheme using bio-based materials that will benefit occupant health and have a lower embodied energy.
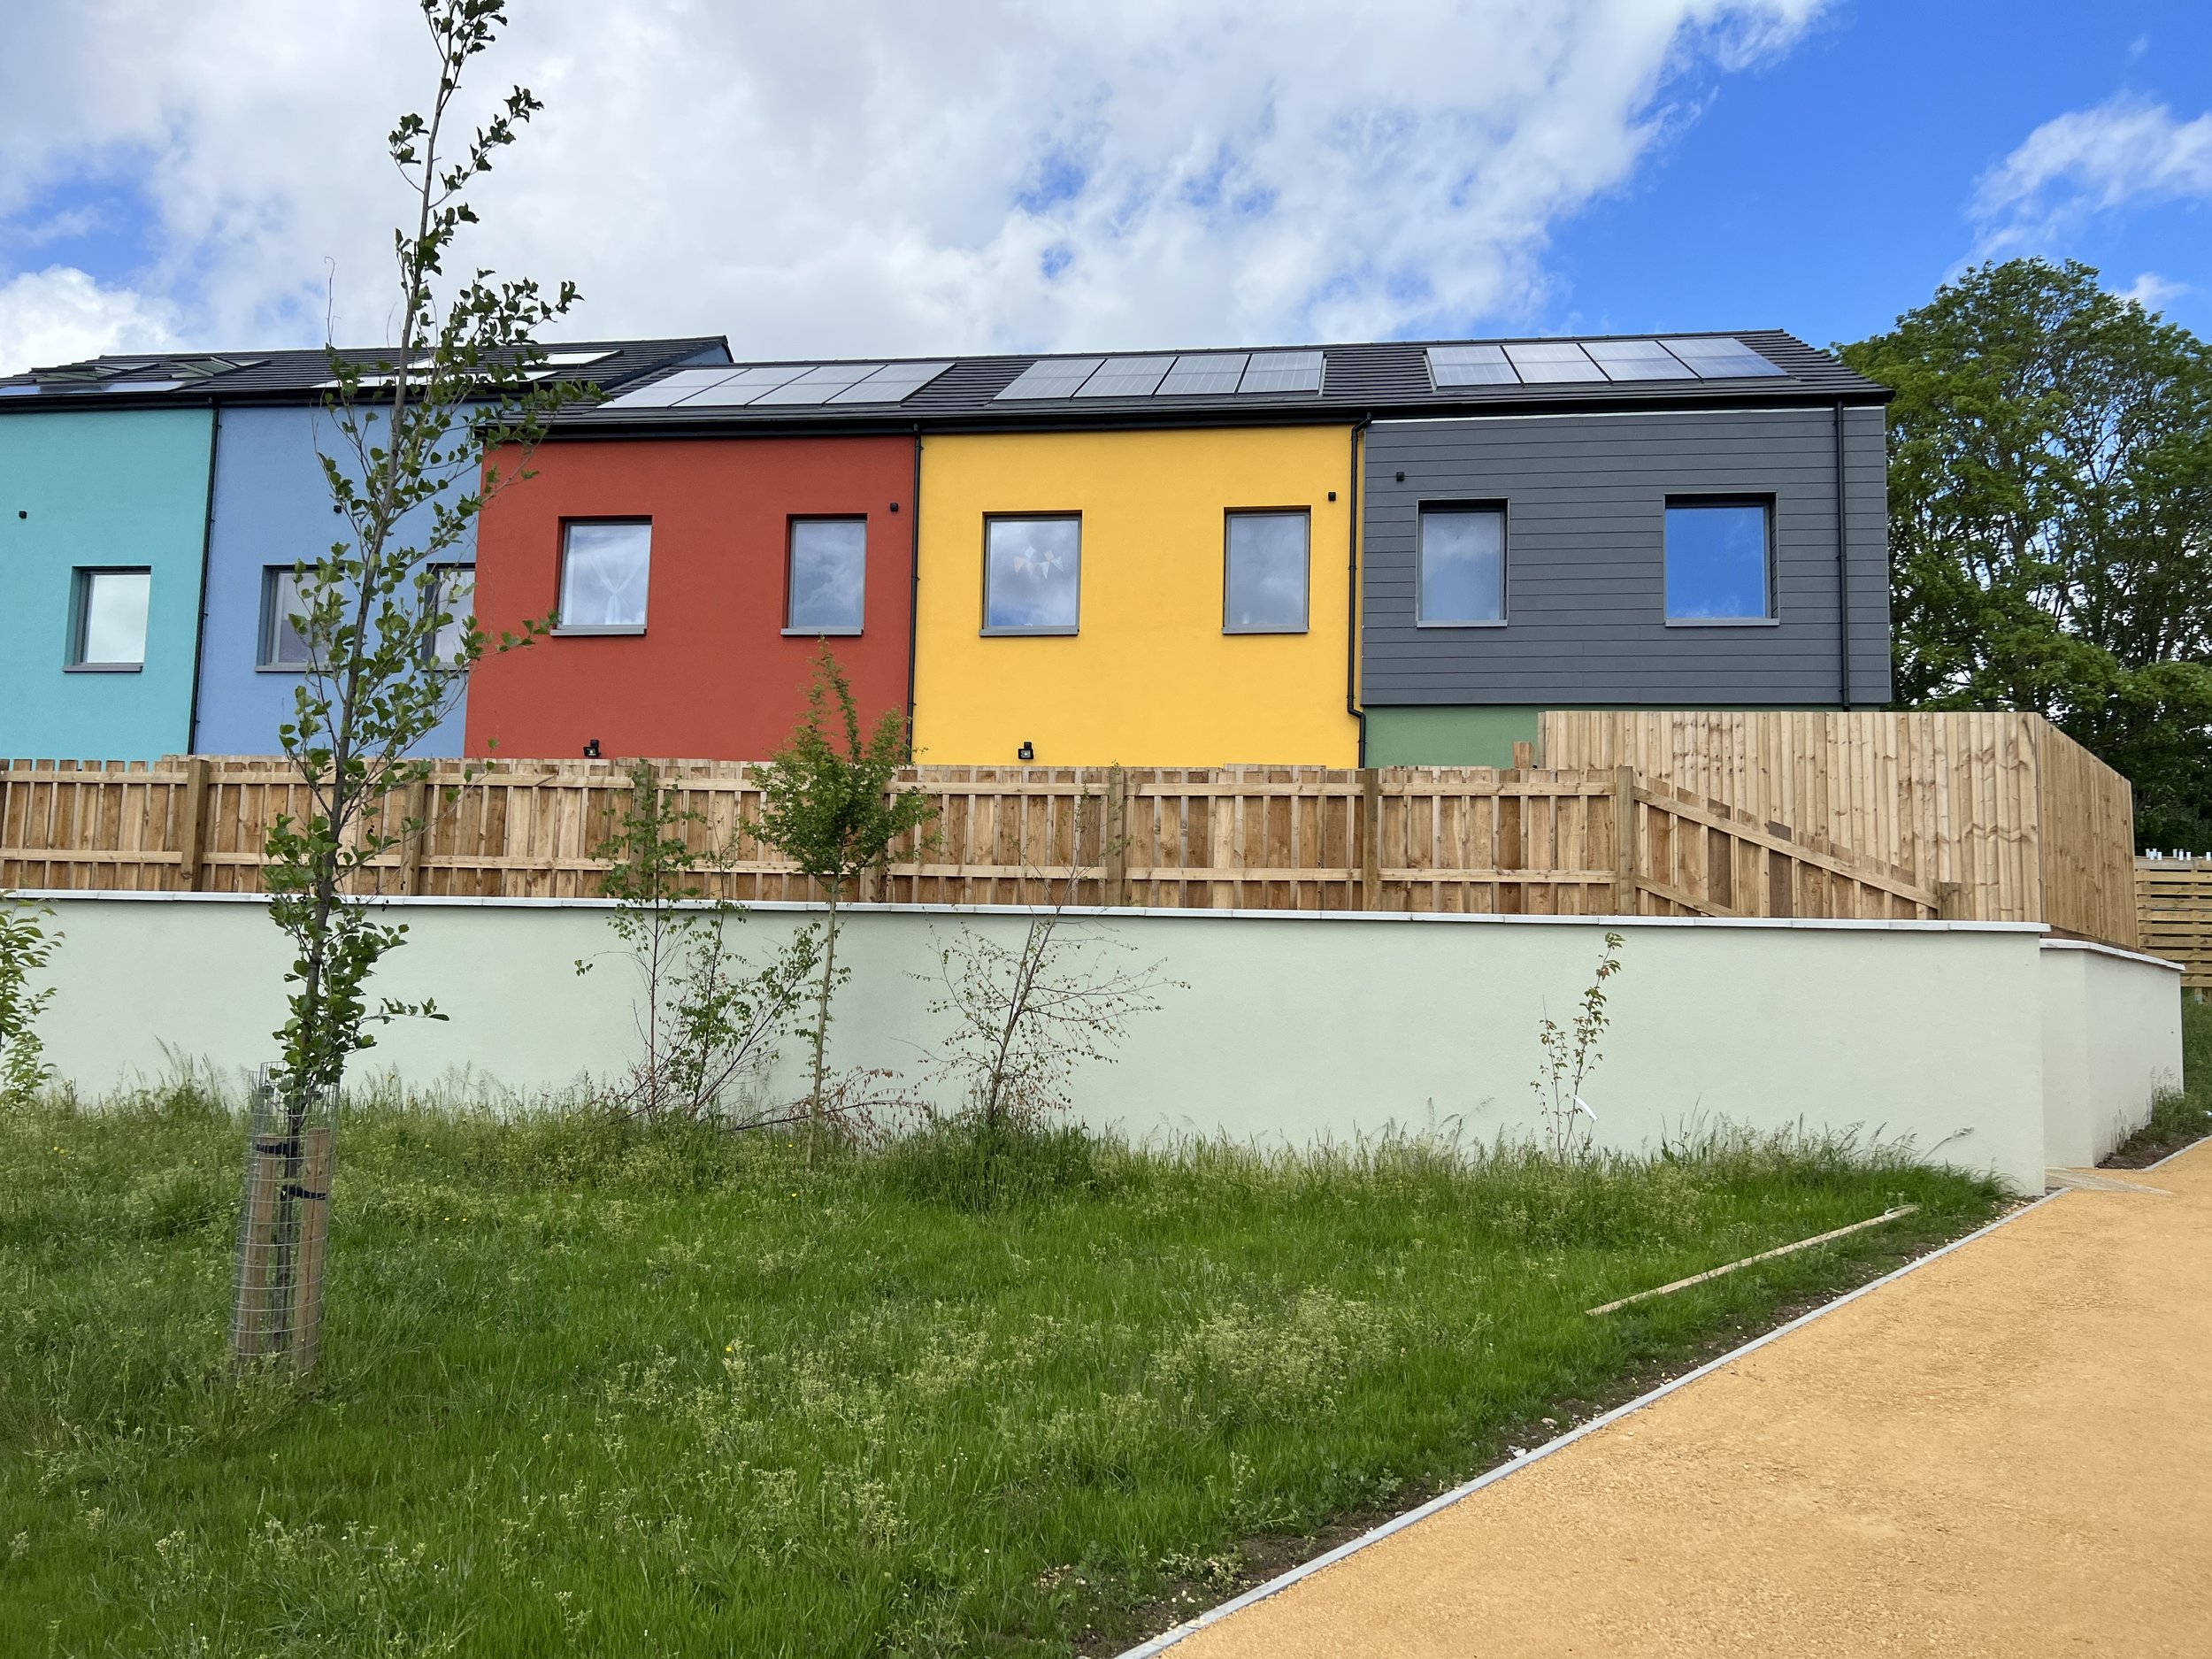
Shaldon Road
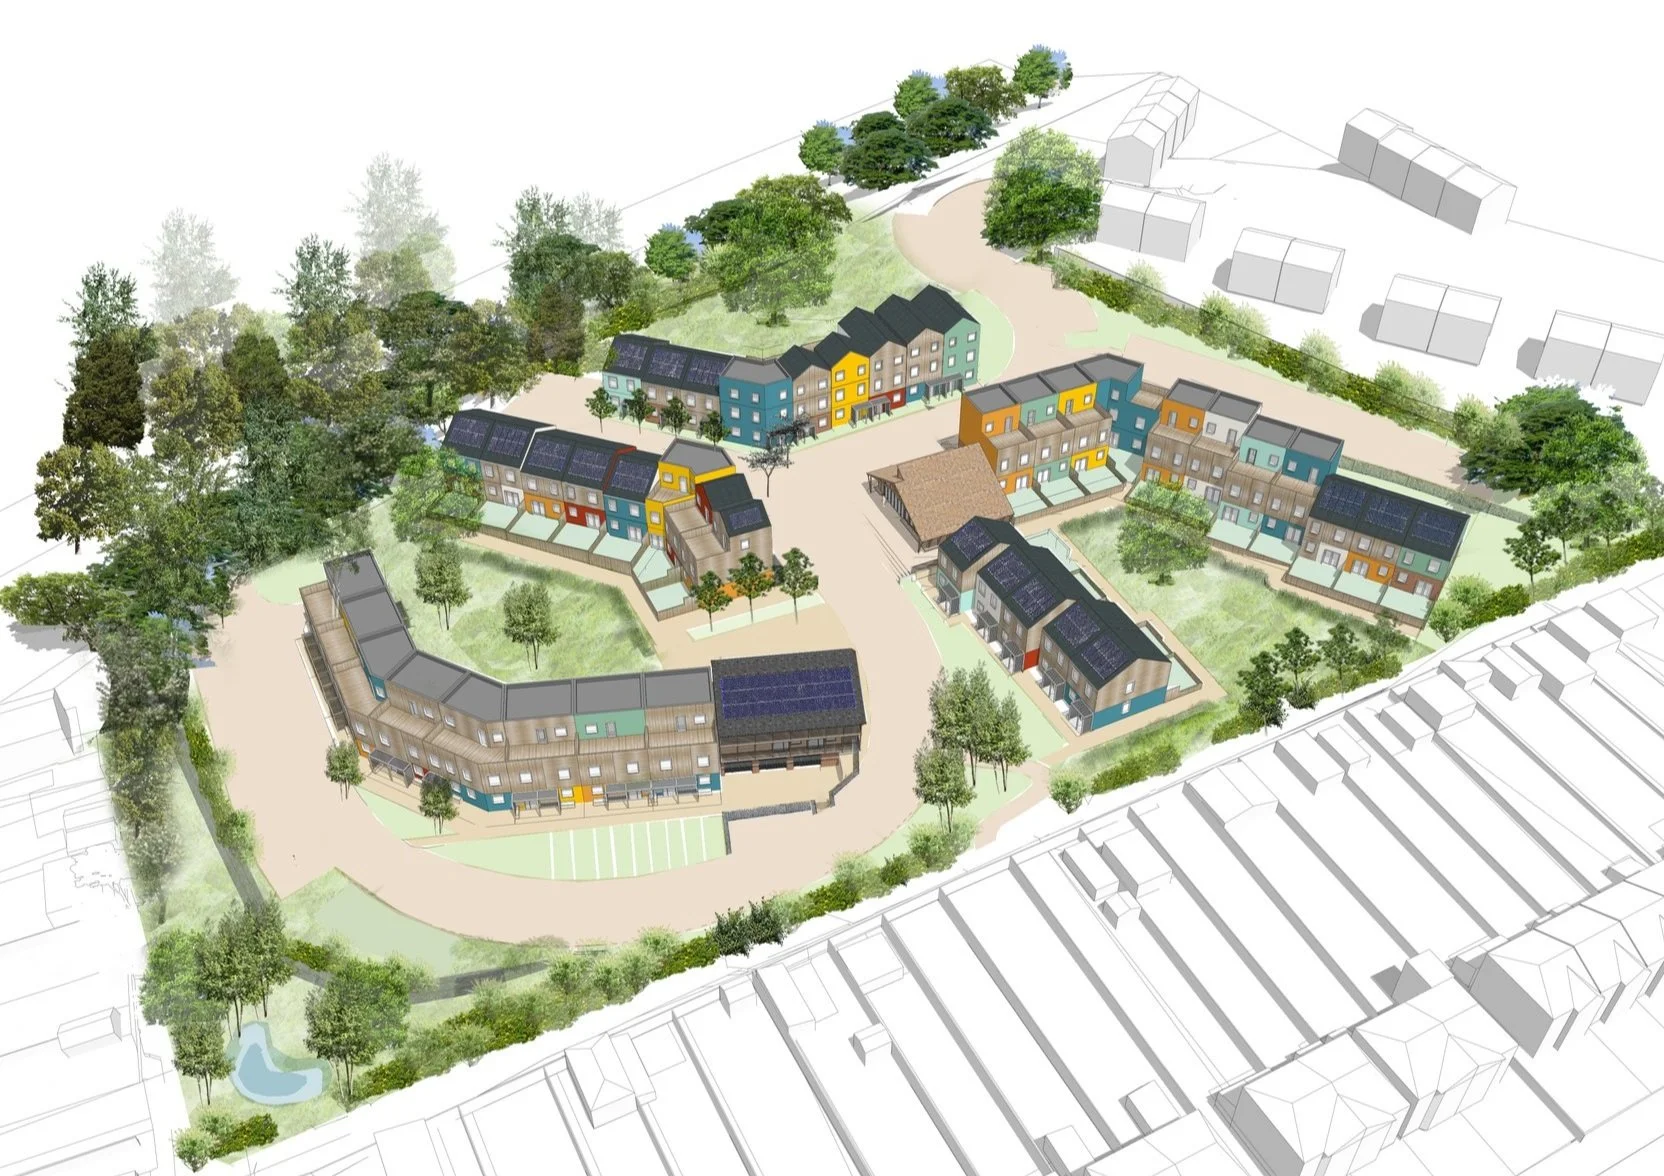
This community-led housing development on the outskirts of Bristol provides 49 affordable new homes for members of the Bristol Community Land Trust and tenants of Brighter Places Housing Association. Common houses and shared gardens will provide communal facilities at the heart of this community focused development.
Delabere Avenue
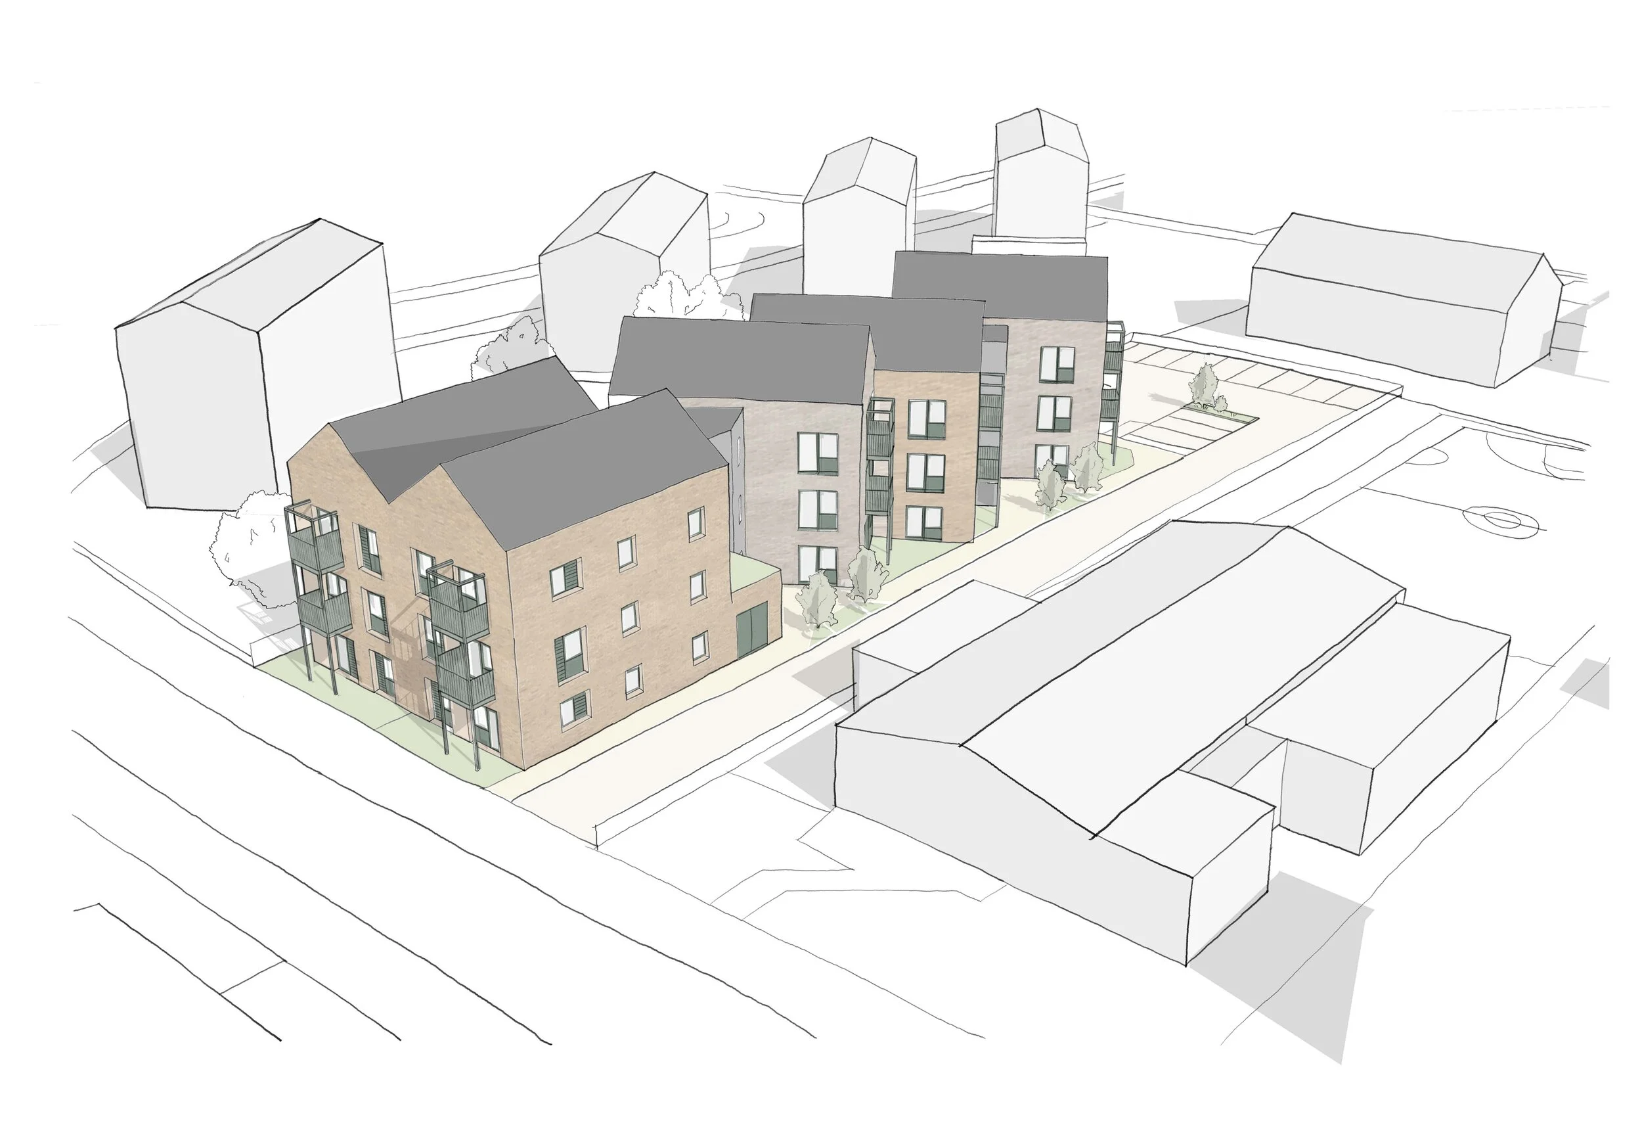
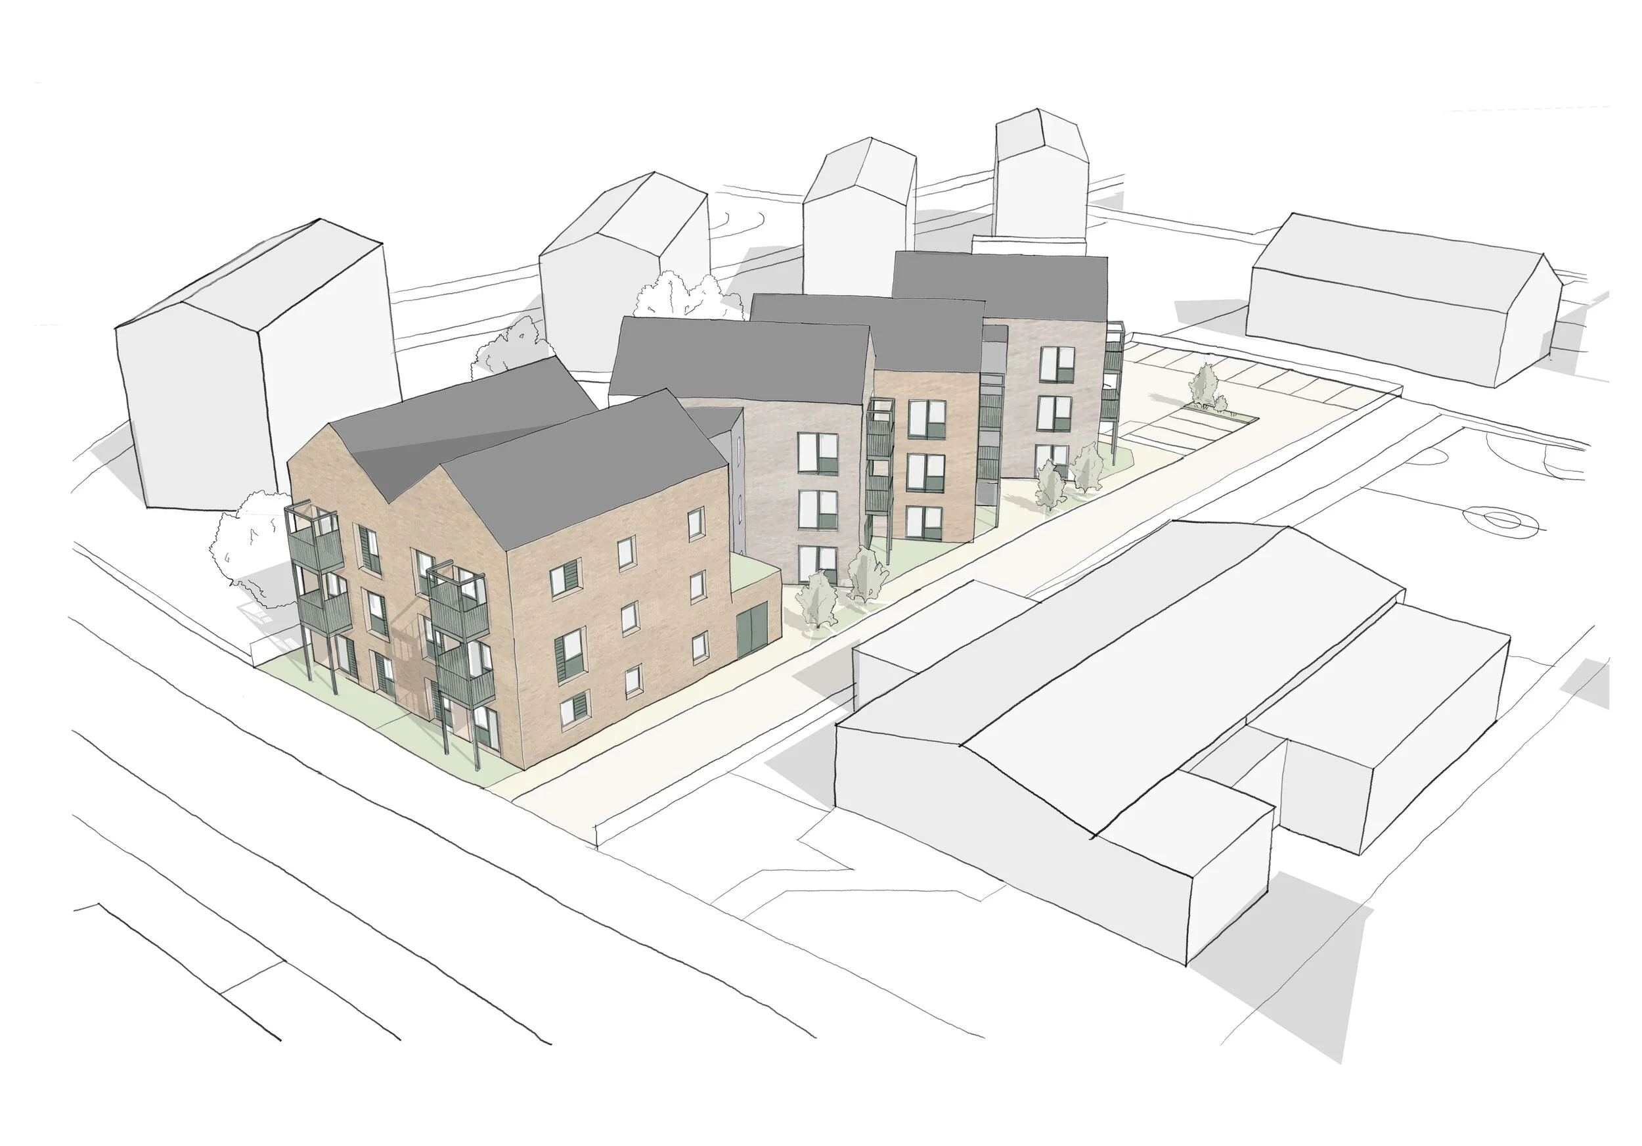
These 15 flats are designed for Brighter Places, an ambitious new housing association that aims to achieve both Passivhaus and Zero Carbon in operation with this new development. On a tight suburban plot in Fishponds (Bristol), the 3 blocks of apartments are orientated due south to maximise solar gains. The resulting pockets of external space provide both public and private amenity space for residents.
What’s the process?
Stages of our Comprehensive Consultation and Design Process:
-
Gain a deep understanding of your goals and expectations for a specific site.
-
Meet our talented team of designers to confirm the project brief and ensure alignment.
-
As well as performing a site-specific planning policies appraisal, we will conduct a thorough analysis of the site, exploring various architectural options, determining the potential number of units, identifying constraints, and developing base-level plans.
-
Engage with the planning department to initiate an outline planning application. This option proves beneficial for clients seeking to maximise land value without committing to specific architecture or for those considering an initial step before investing in full plans.
-
Prepare the planning application sometimes in conjunction with pre-application advice where we feel it's beneficial. We will also coordinate with the design team and various consultants for the information required for the submission.
-
Refine plans based on discussions from the feasibility stage, obtaining your approval. Begin preparing documents for the planning application process. We will work with you to develop house types and use 3D Building Information Modelling to effectively maximise the potential of your site.
-
Prepare a comprehensive set of 1:50 scale general arrangement drawings, along with construction notes. Submit a full Building Regulation Application to Building Control. Collaborate with engineers for calculations and detailed technical aspects.
-
Prepare detailed construction drawings, drawn specifications, and a comprehensive works specification. This documentation ensures accurate pricing from contractors on a like-for-like basis. Additionally, we facilitate the preparation and administration of a building contract between you and your chosen contractor.