
How We Work
Arbor Architects offer a full architectural service from the earliest idea to completion and post‑occupancy care. Our work aligns with the RIBA stages and is tailored to your project, site and budget - whether a new home, a public building or a complex masterplan.
We begin by understanding your brief, your site and your aspirations. Through sketches, models and clear communication, we develop ideas openly and collaboratively, shaping designs that feel grounded, intuitive and aligned with your needs.
Our team brings extensive experience in low‑energy design, Passivhaus delivery and healthy, natural building materials. We work closely with trusted local suppliers, contractors and consultants to ensure your project is built with care and integrity.
If you’re wondering how much your project might cost, read our blog on architectural fees here.
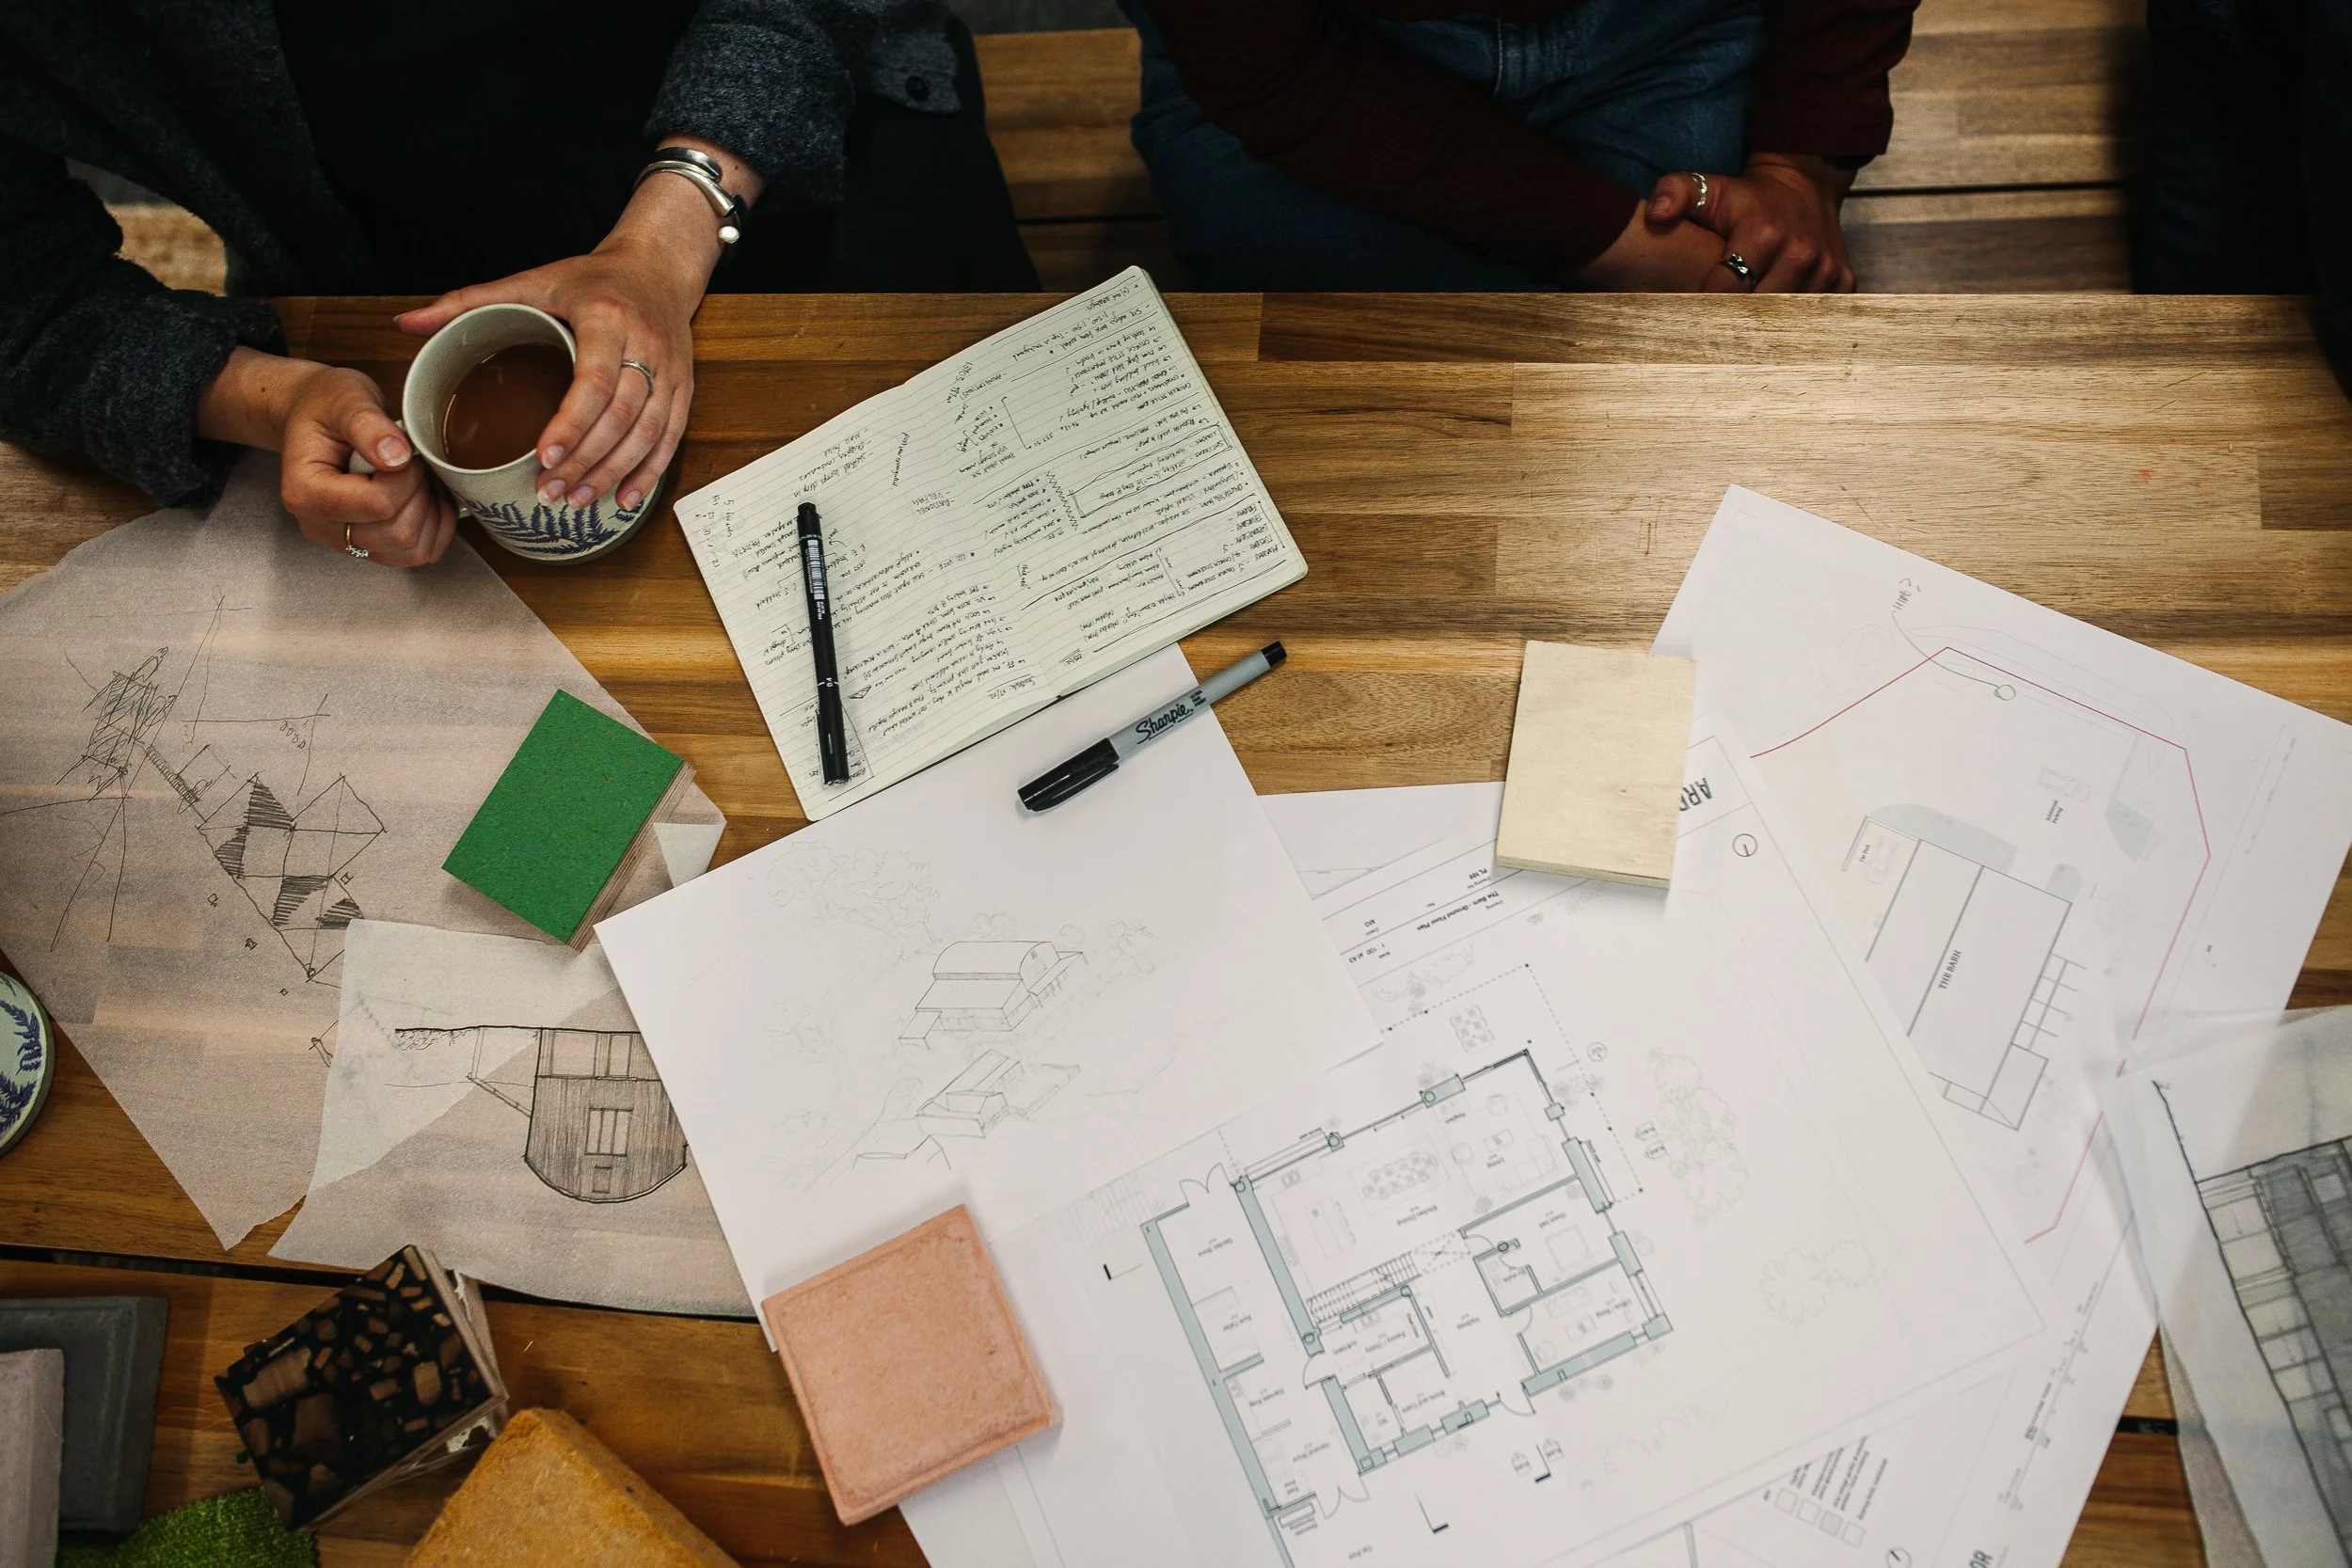
Creating your brief
Creating a clear brief is an essential first step, helping your project take shape with confidence and clarity. Read more about creating your brief here
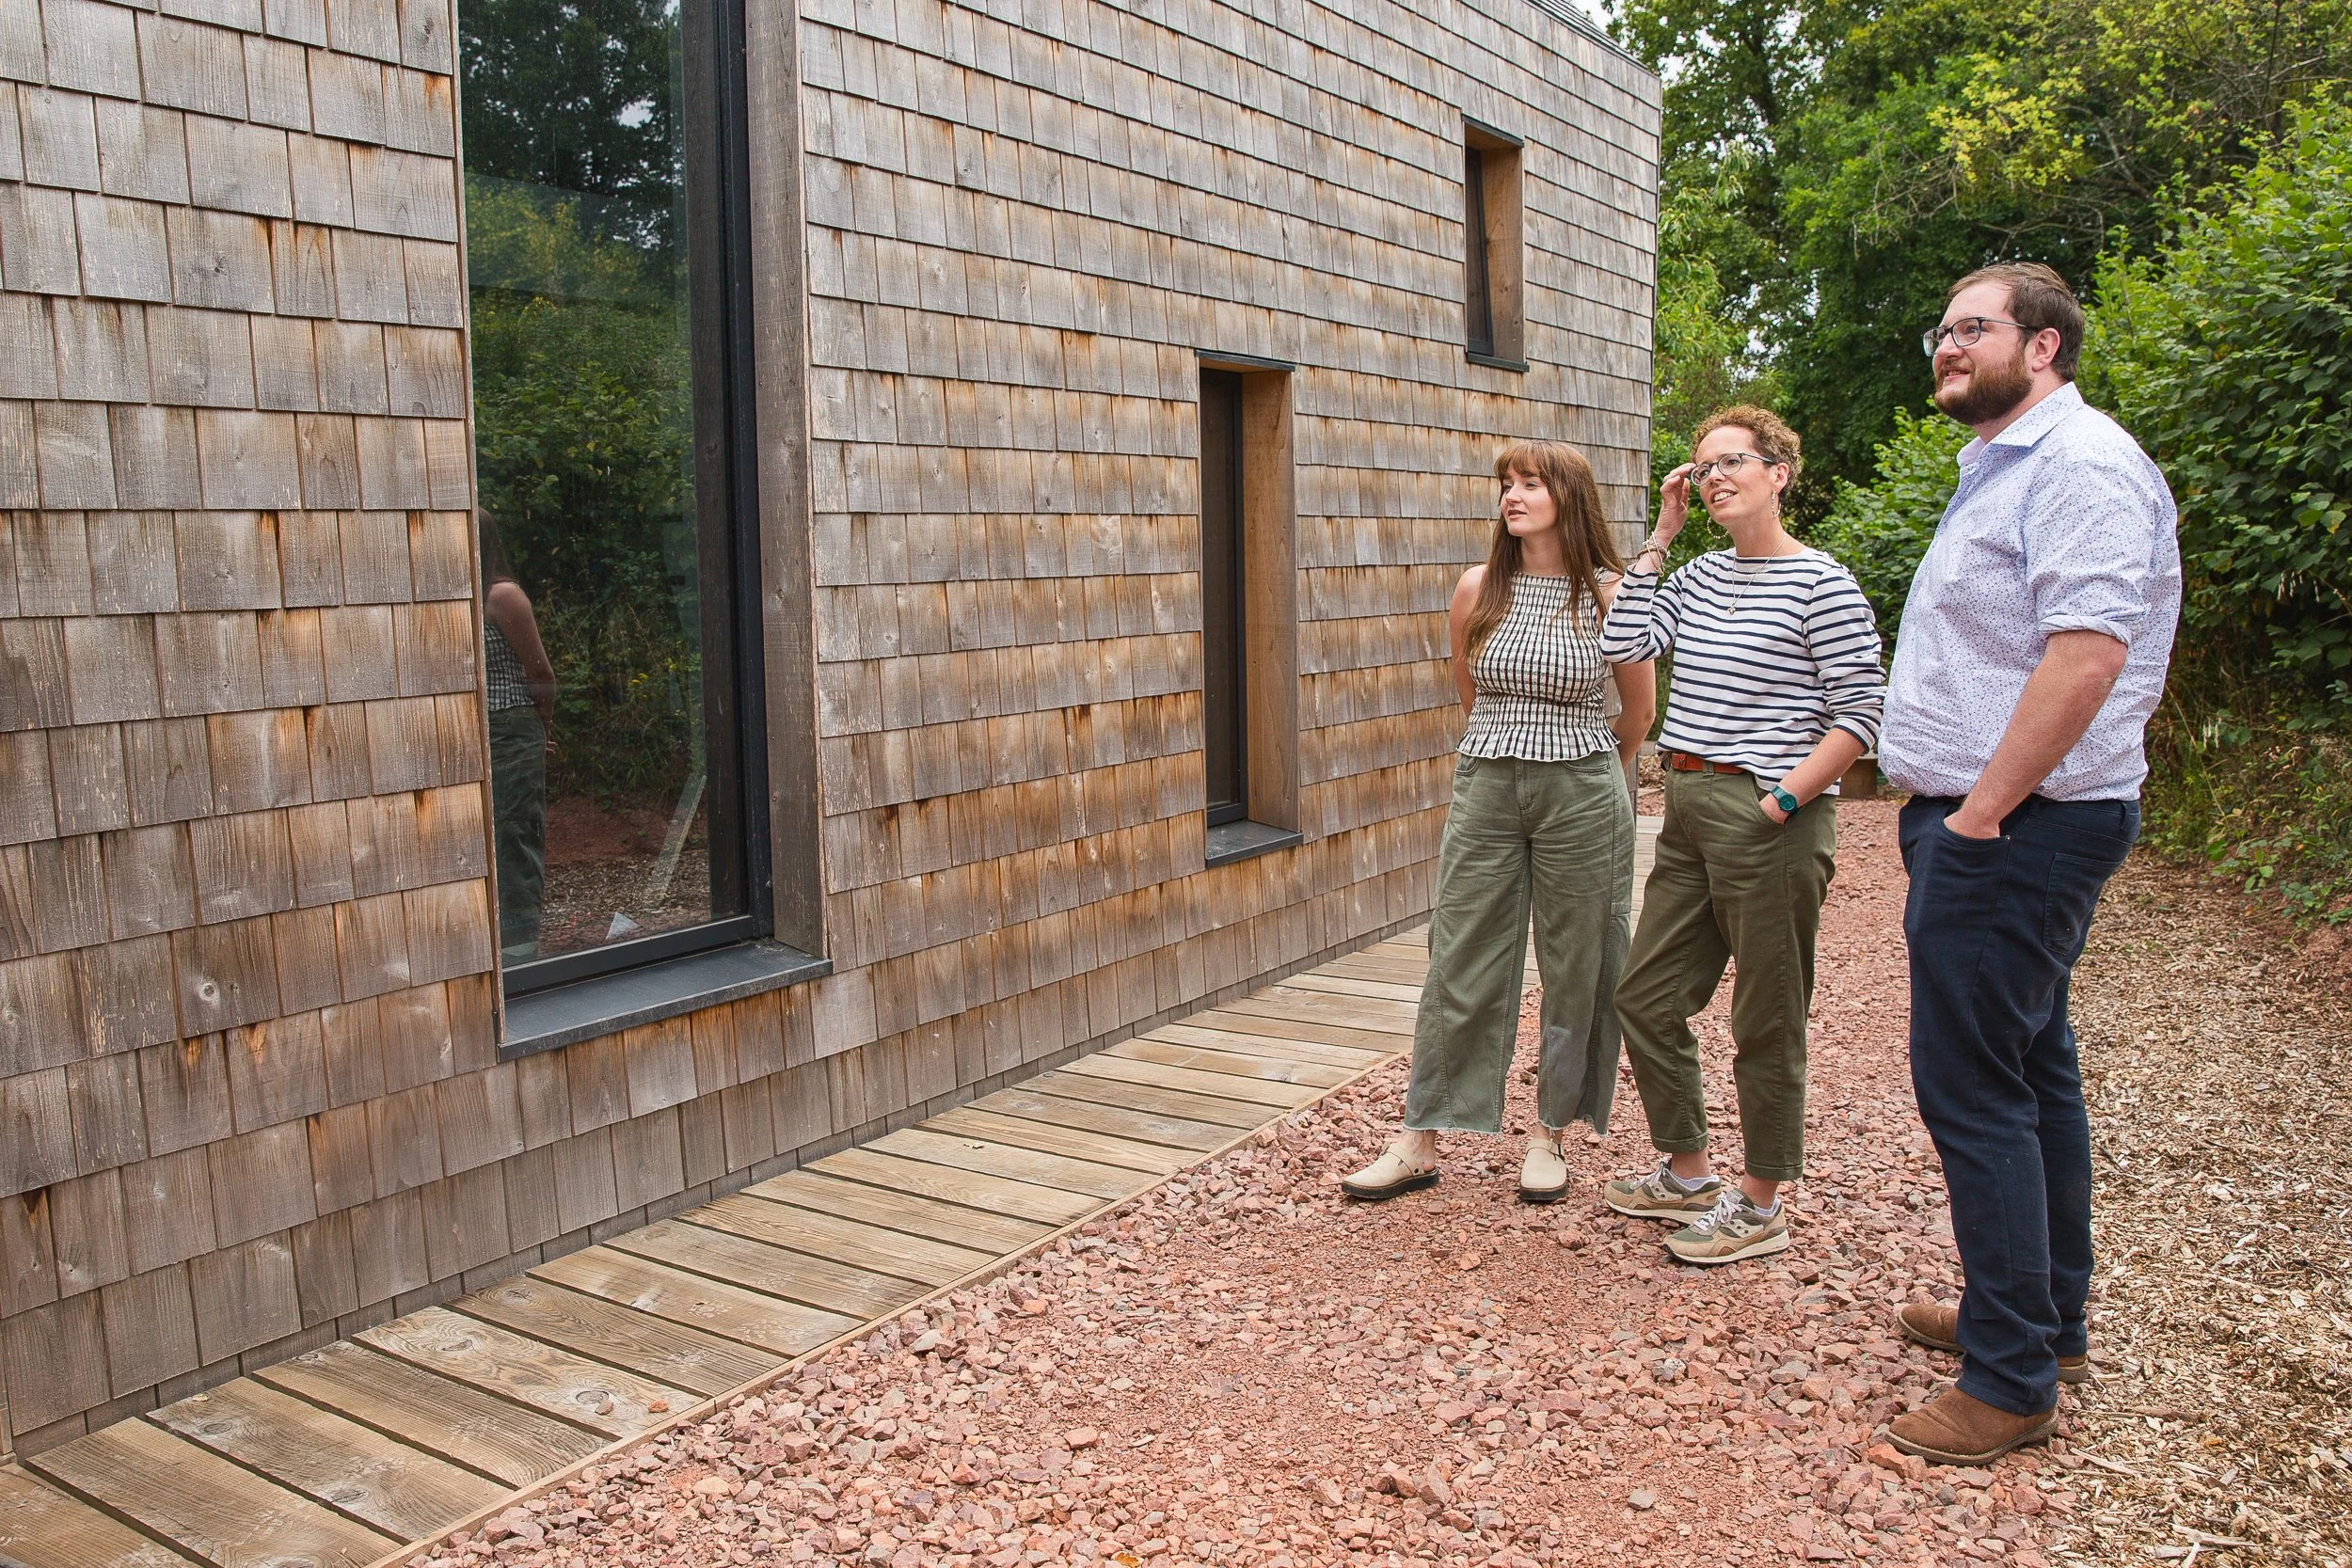
Collaboration
Collaboration underpins everything we do - between our team, our clients, the wider design team and contractors — ensuring every project is thoughtfully coordinated and delivers lasting value.
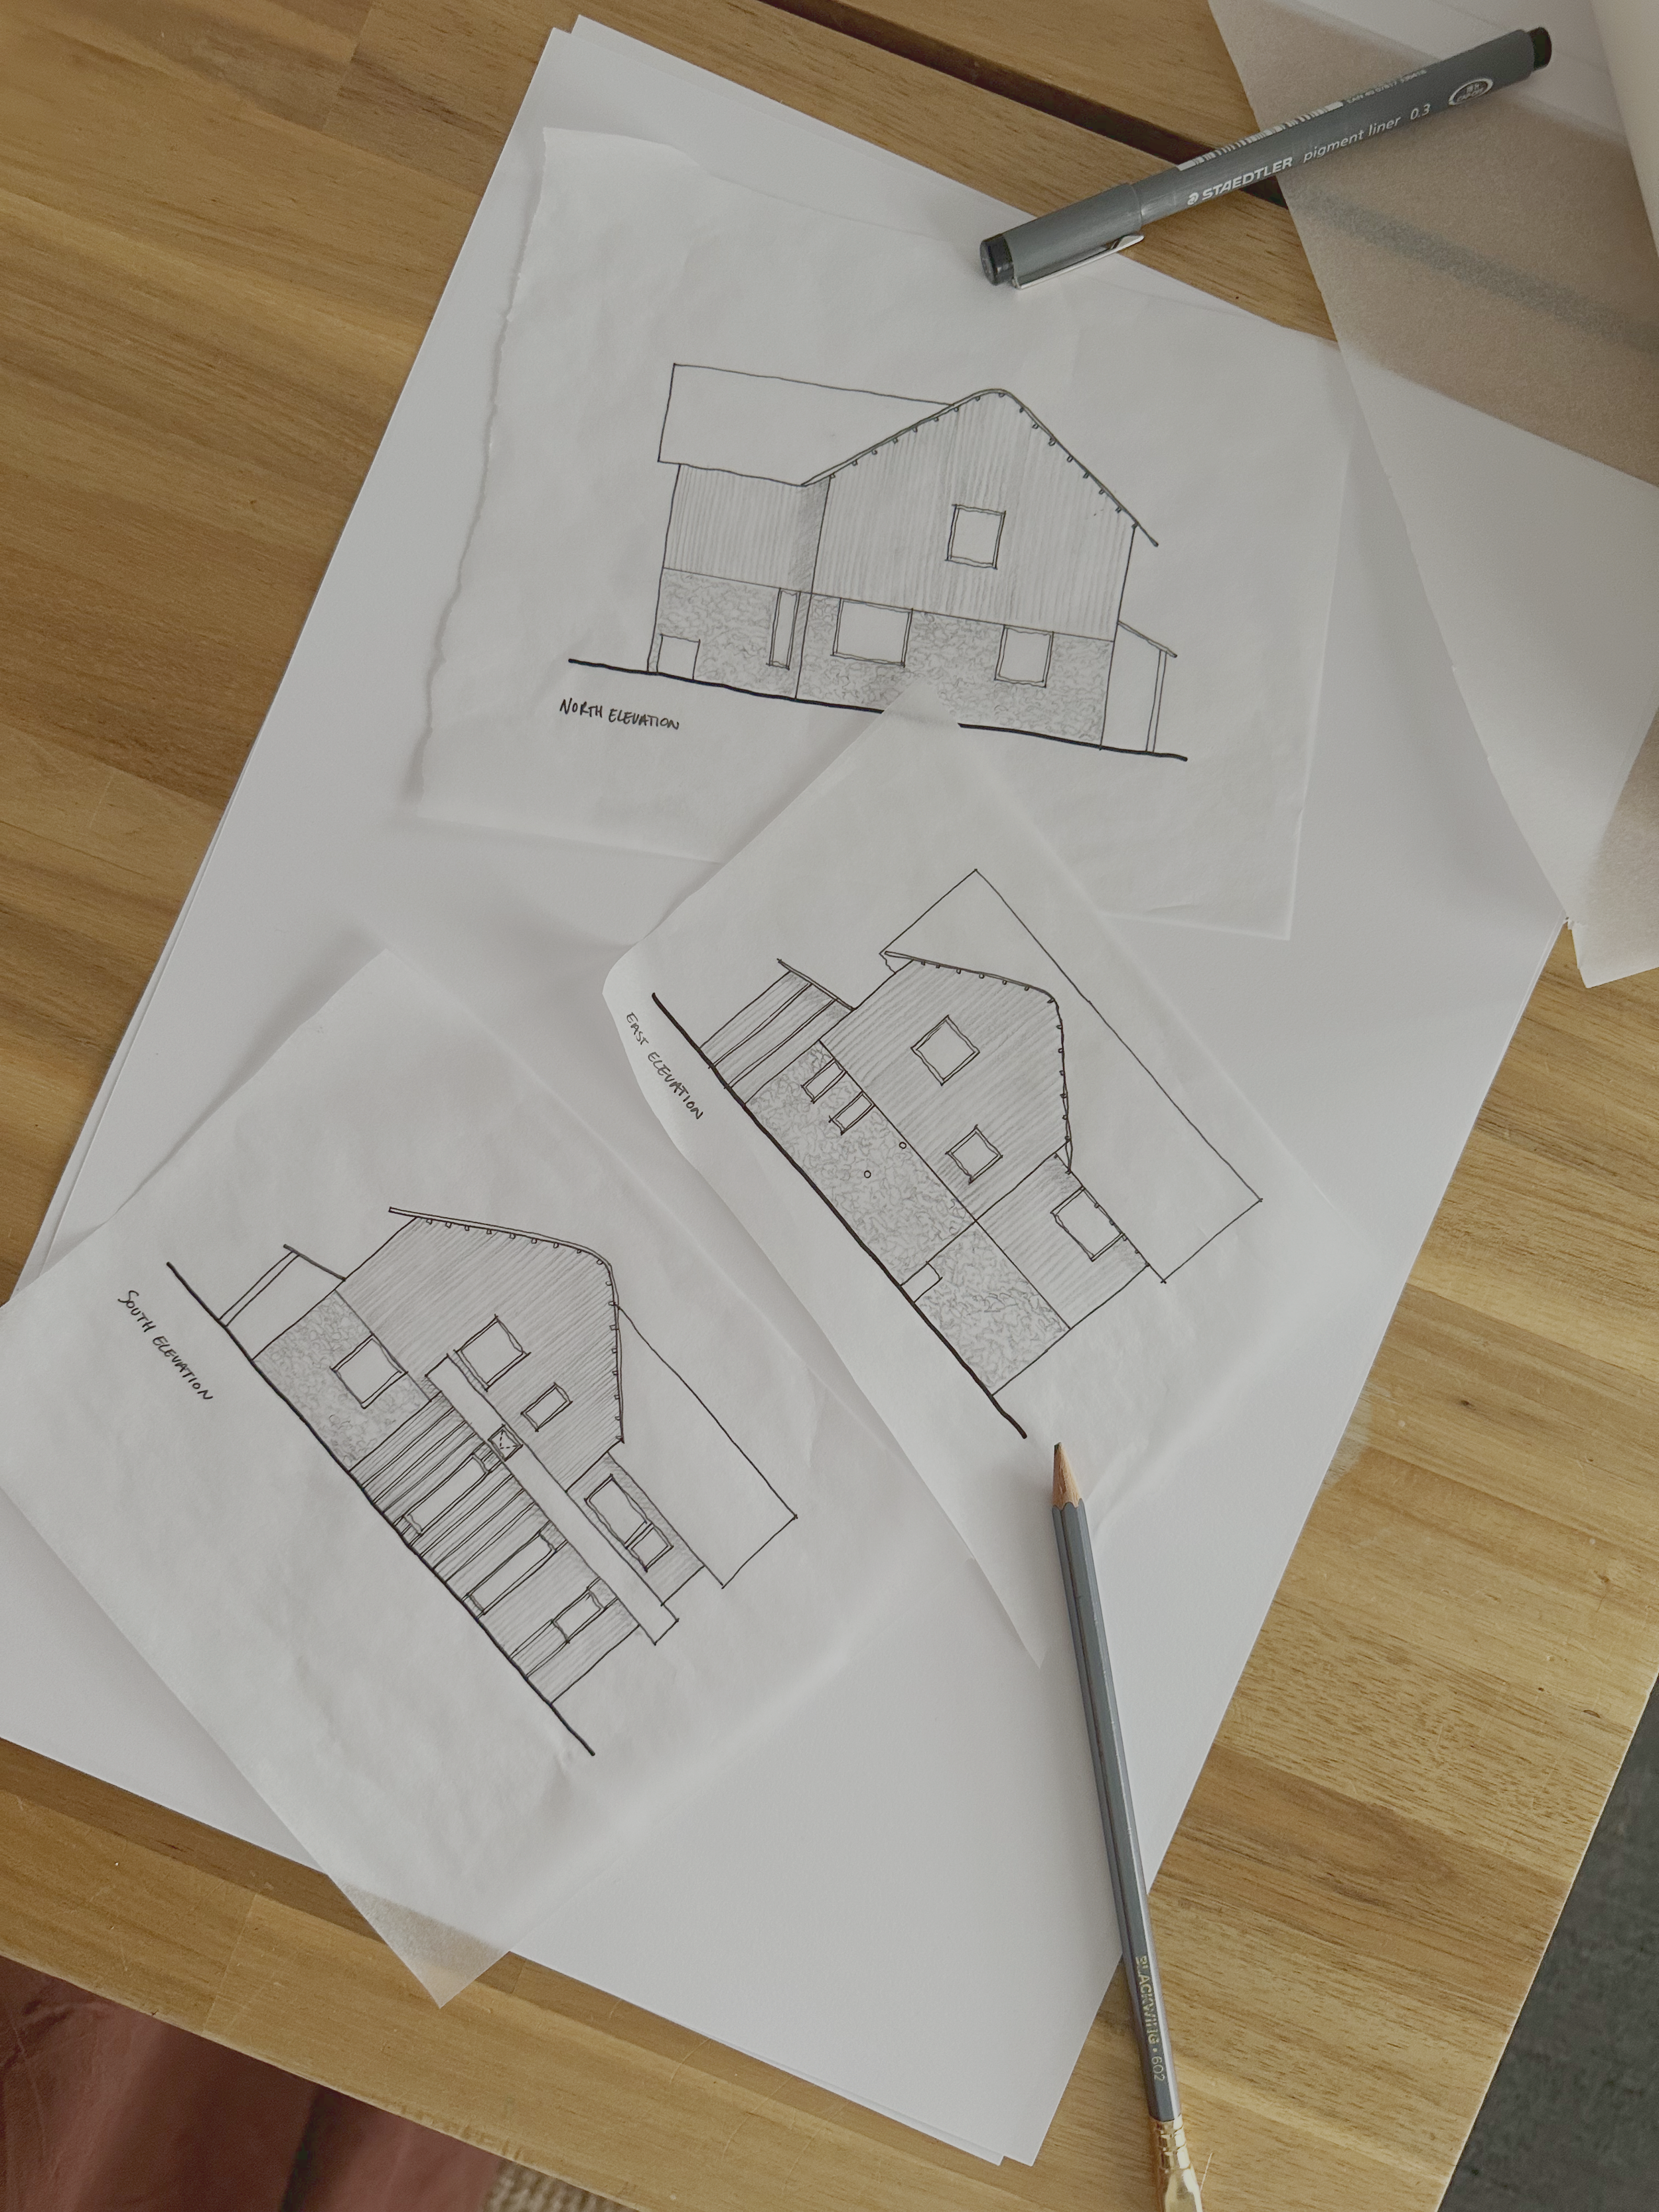
Sketching
Sketching remains at the heart of our process. Simple pencil lines help ideas emerge, evolve and communicate, sparking creativity and strengthening our connection to the design.
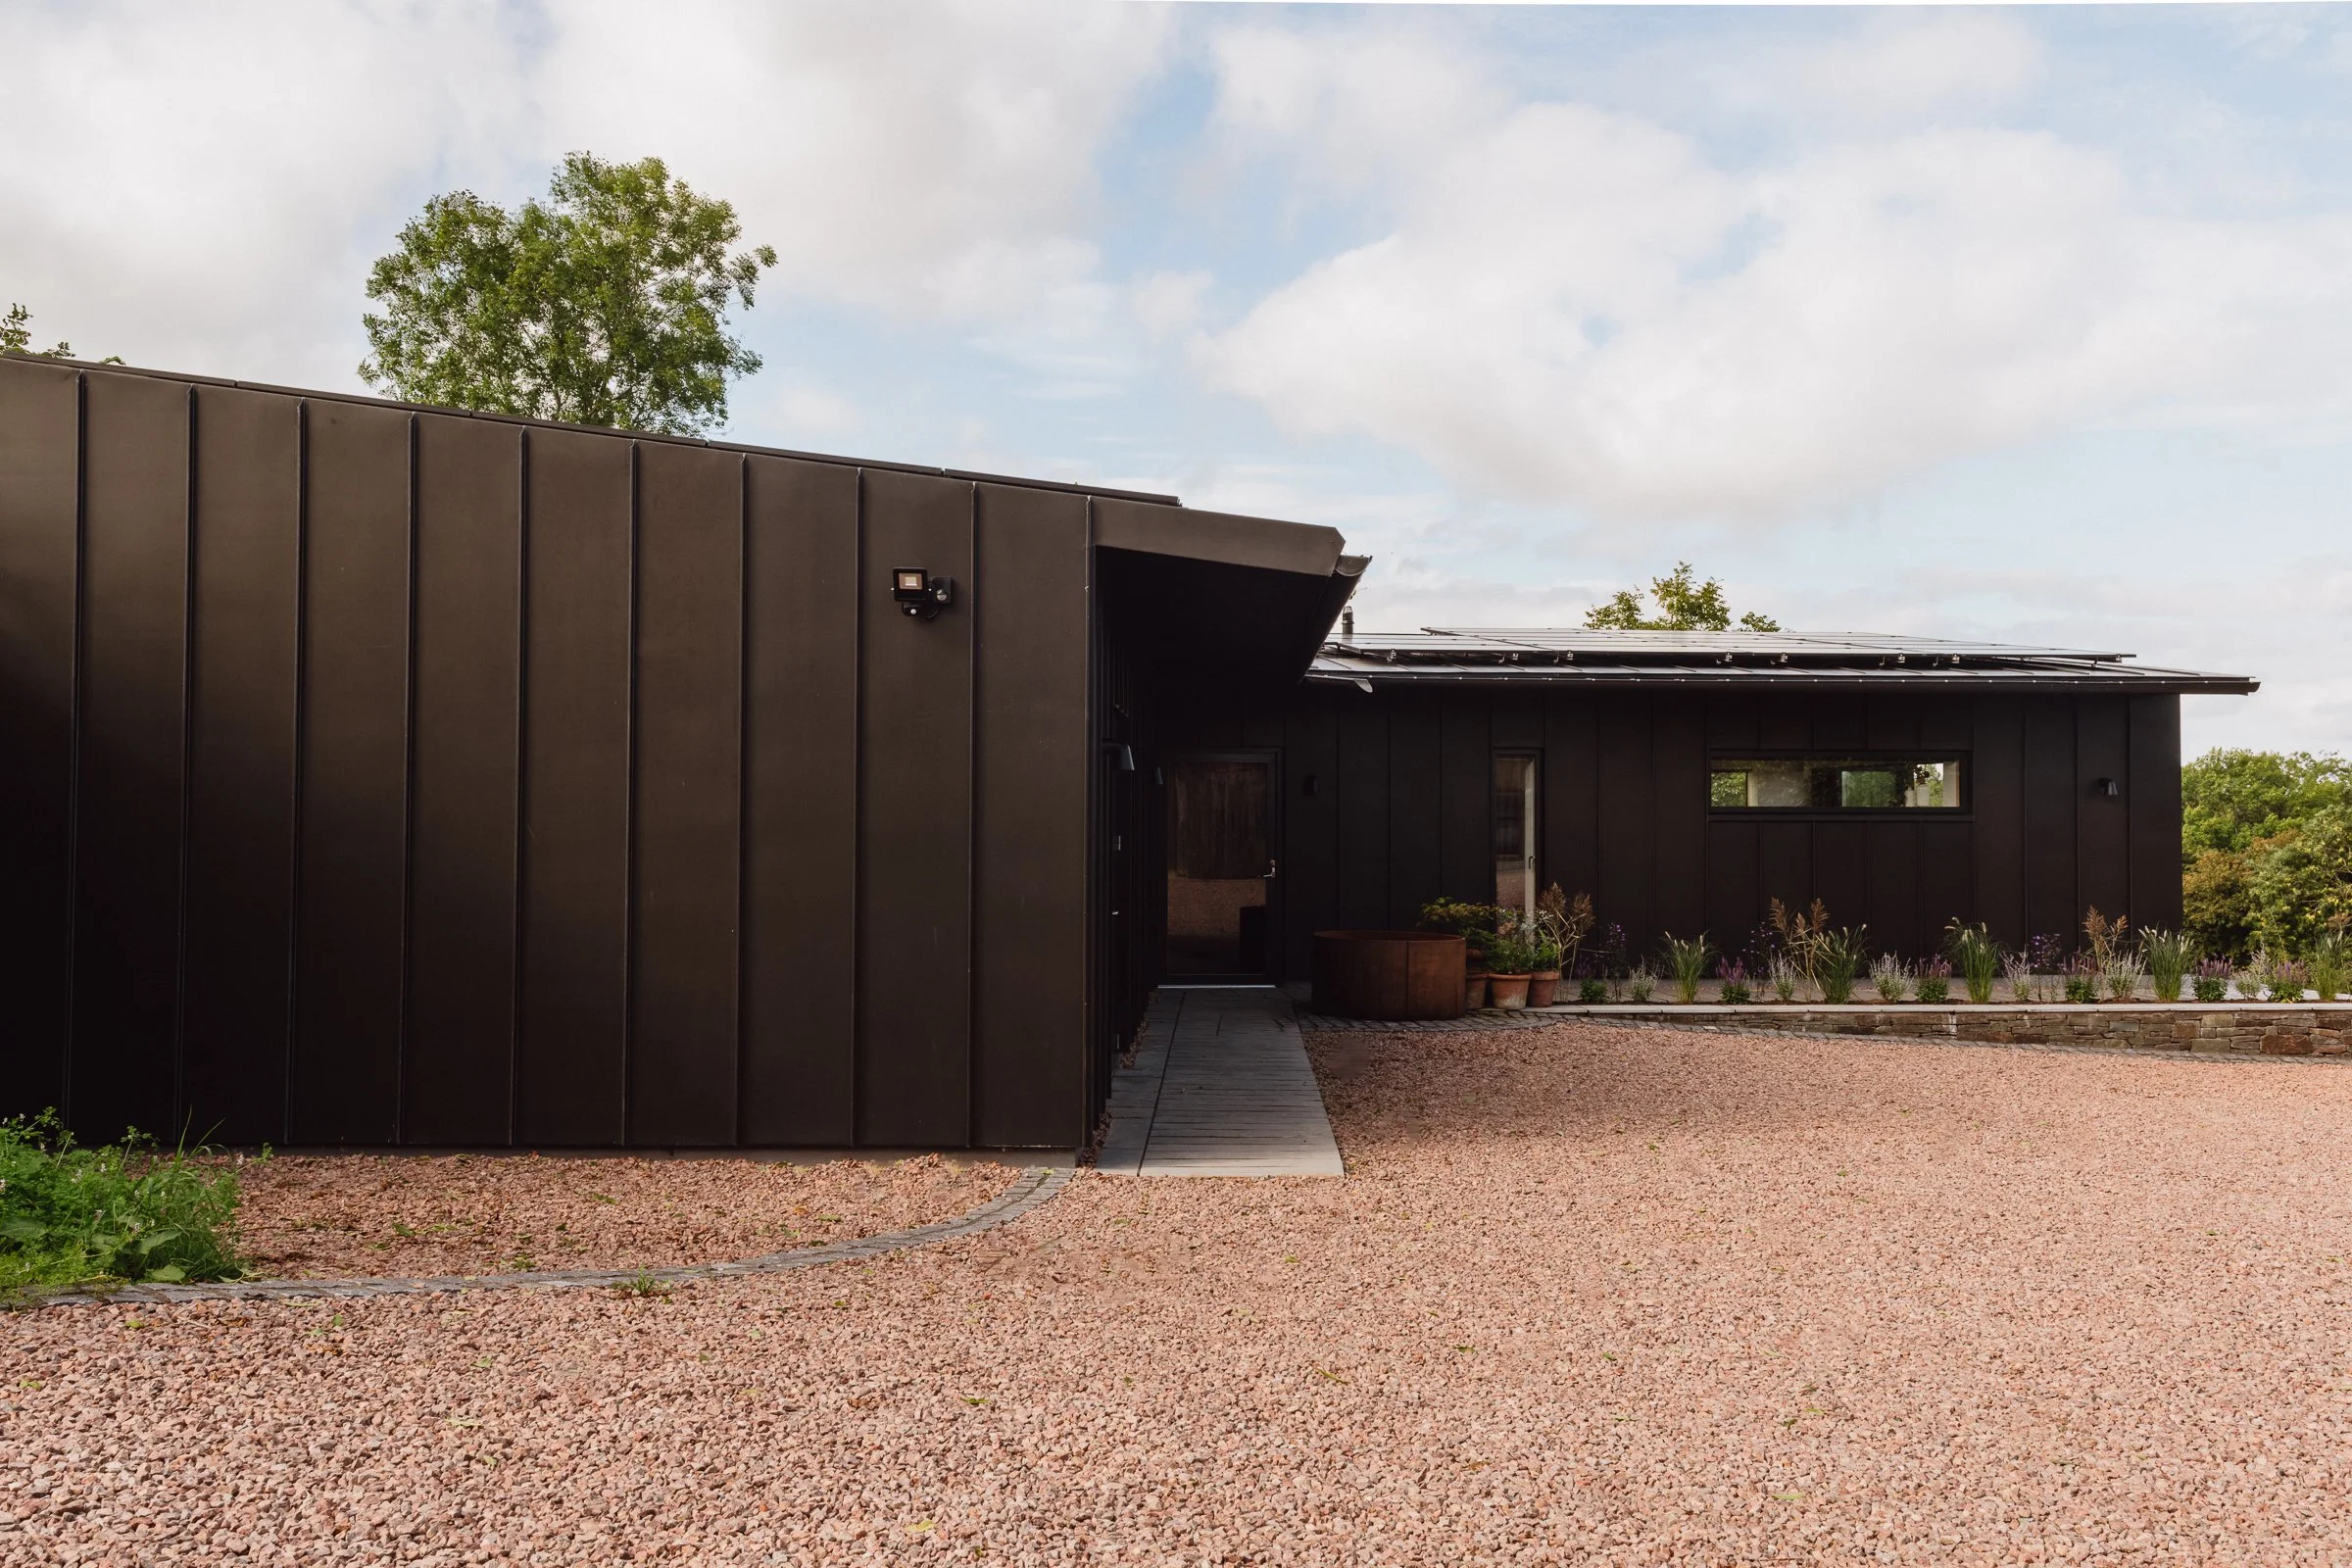
For most projects, we would usually group RIBA Stages together into three broad stages;
Stage 0-3 – Design and Planning
Stage 4 – Detail Design and Tender Stage
Stage 5-7 – Construction and Handover
This allows us to offer a seamless service for each of the stages, it simplifies the fee calculations and allows clients to undertake each stage independently according to the risks involved and the available budget.
Sectors
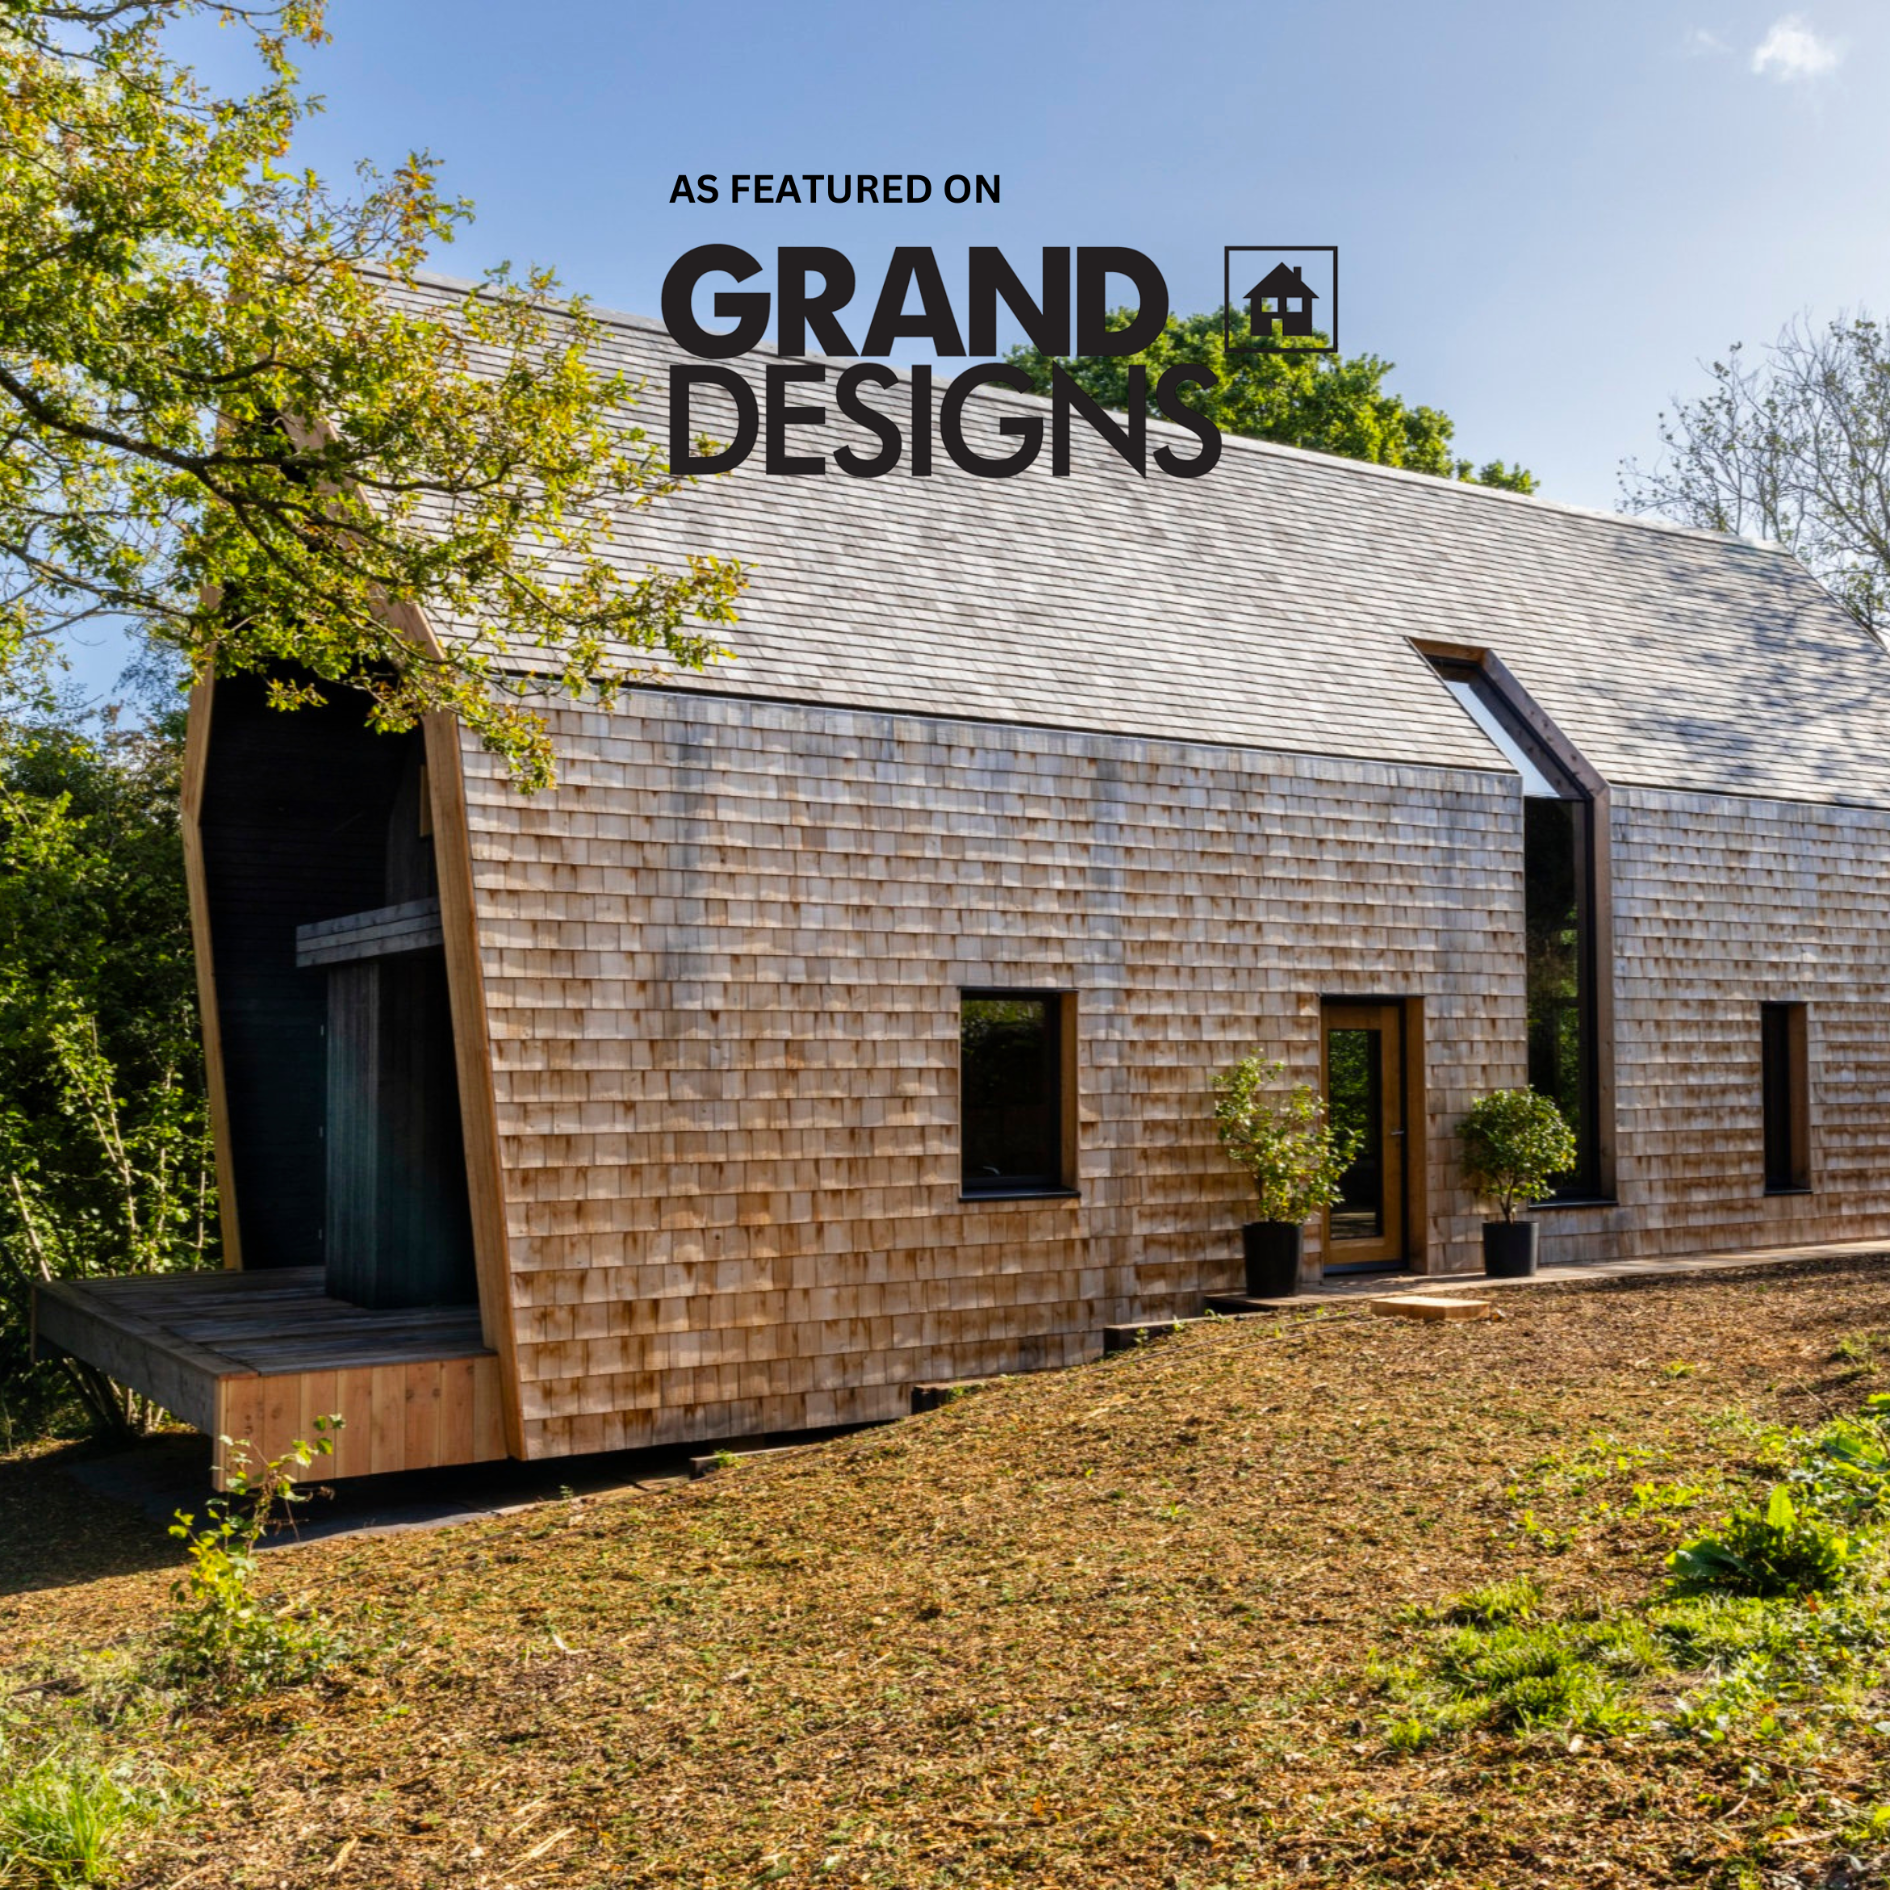
Bespoke Homes
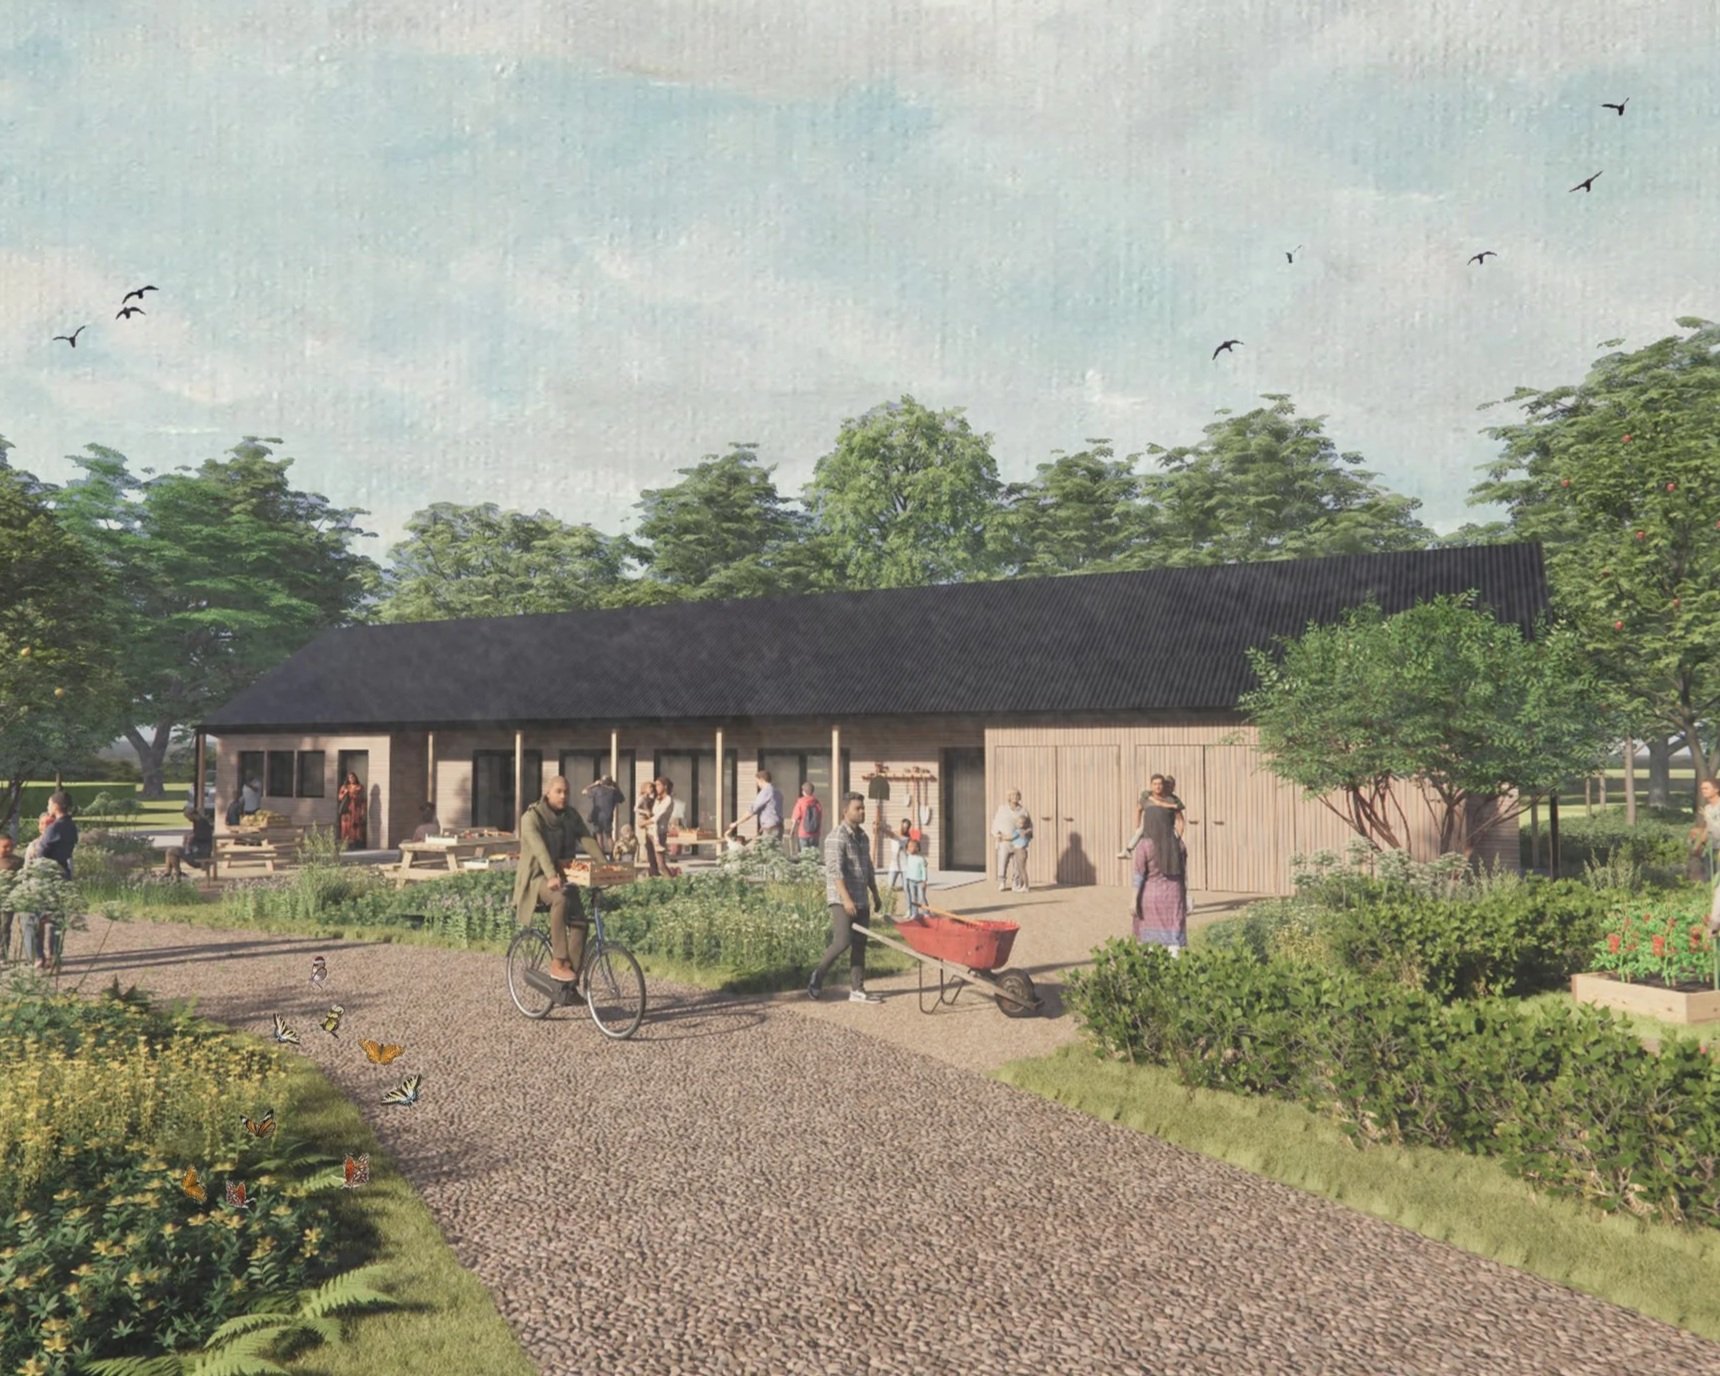
Community
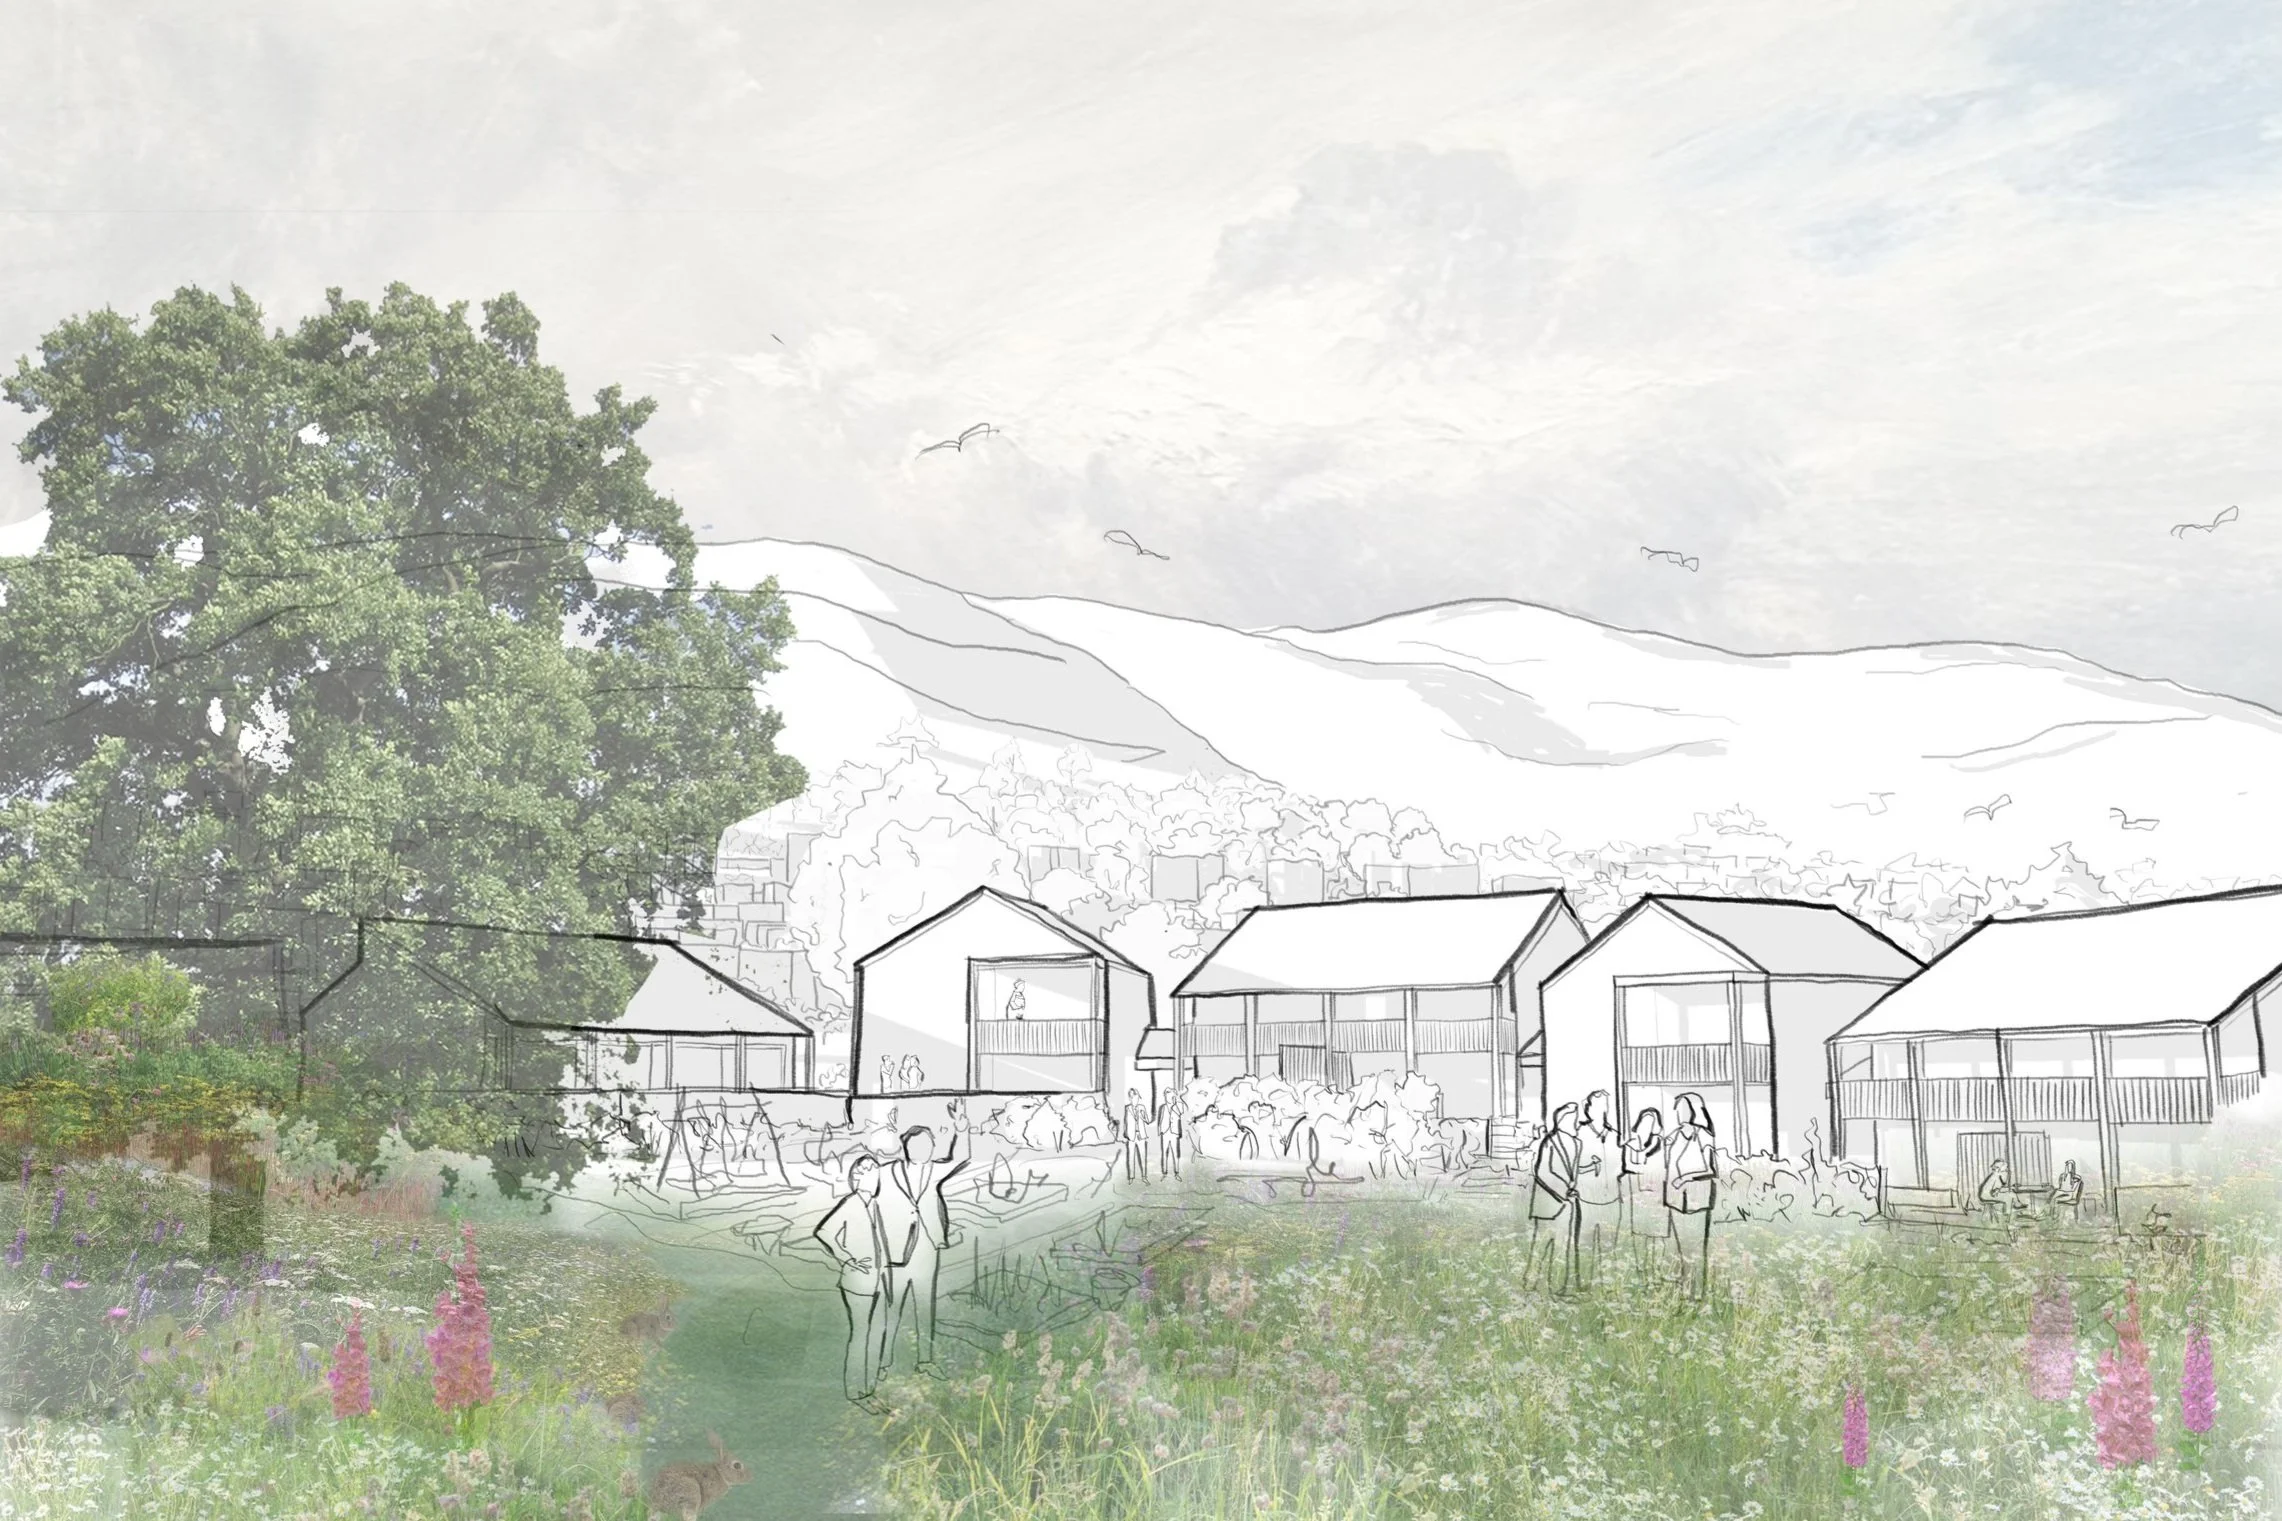
Developments
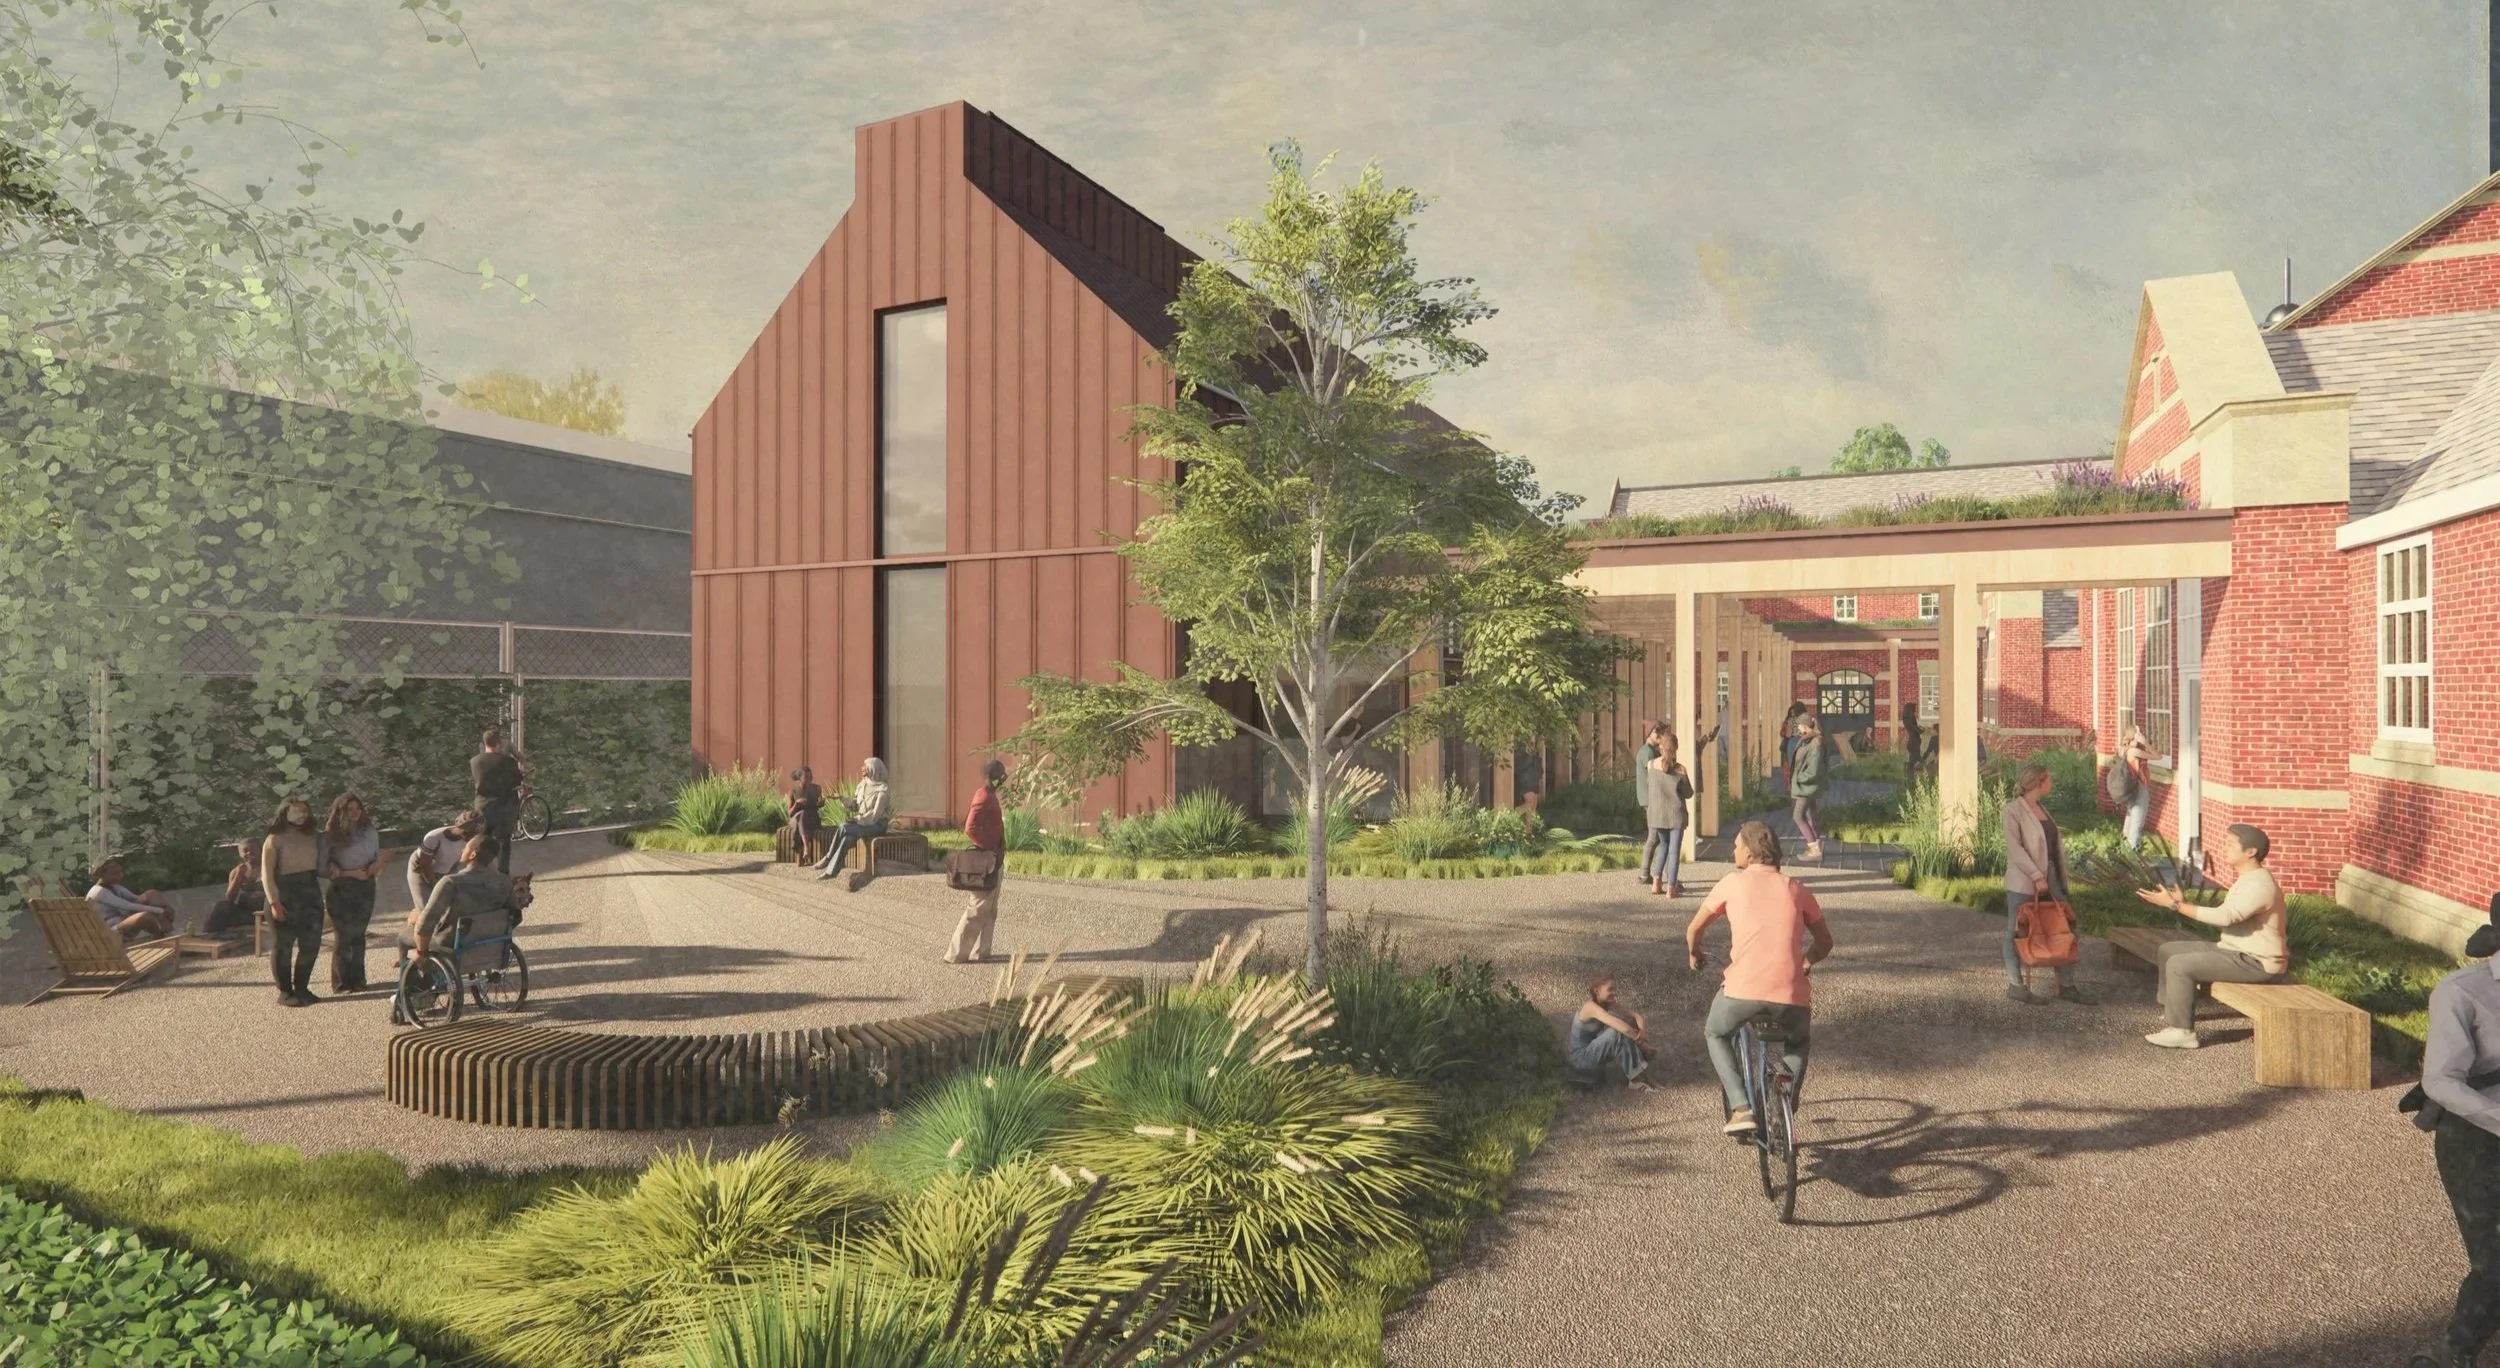
Education