
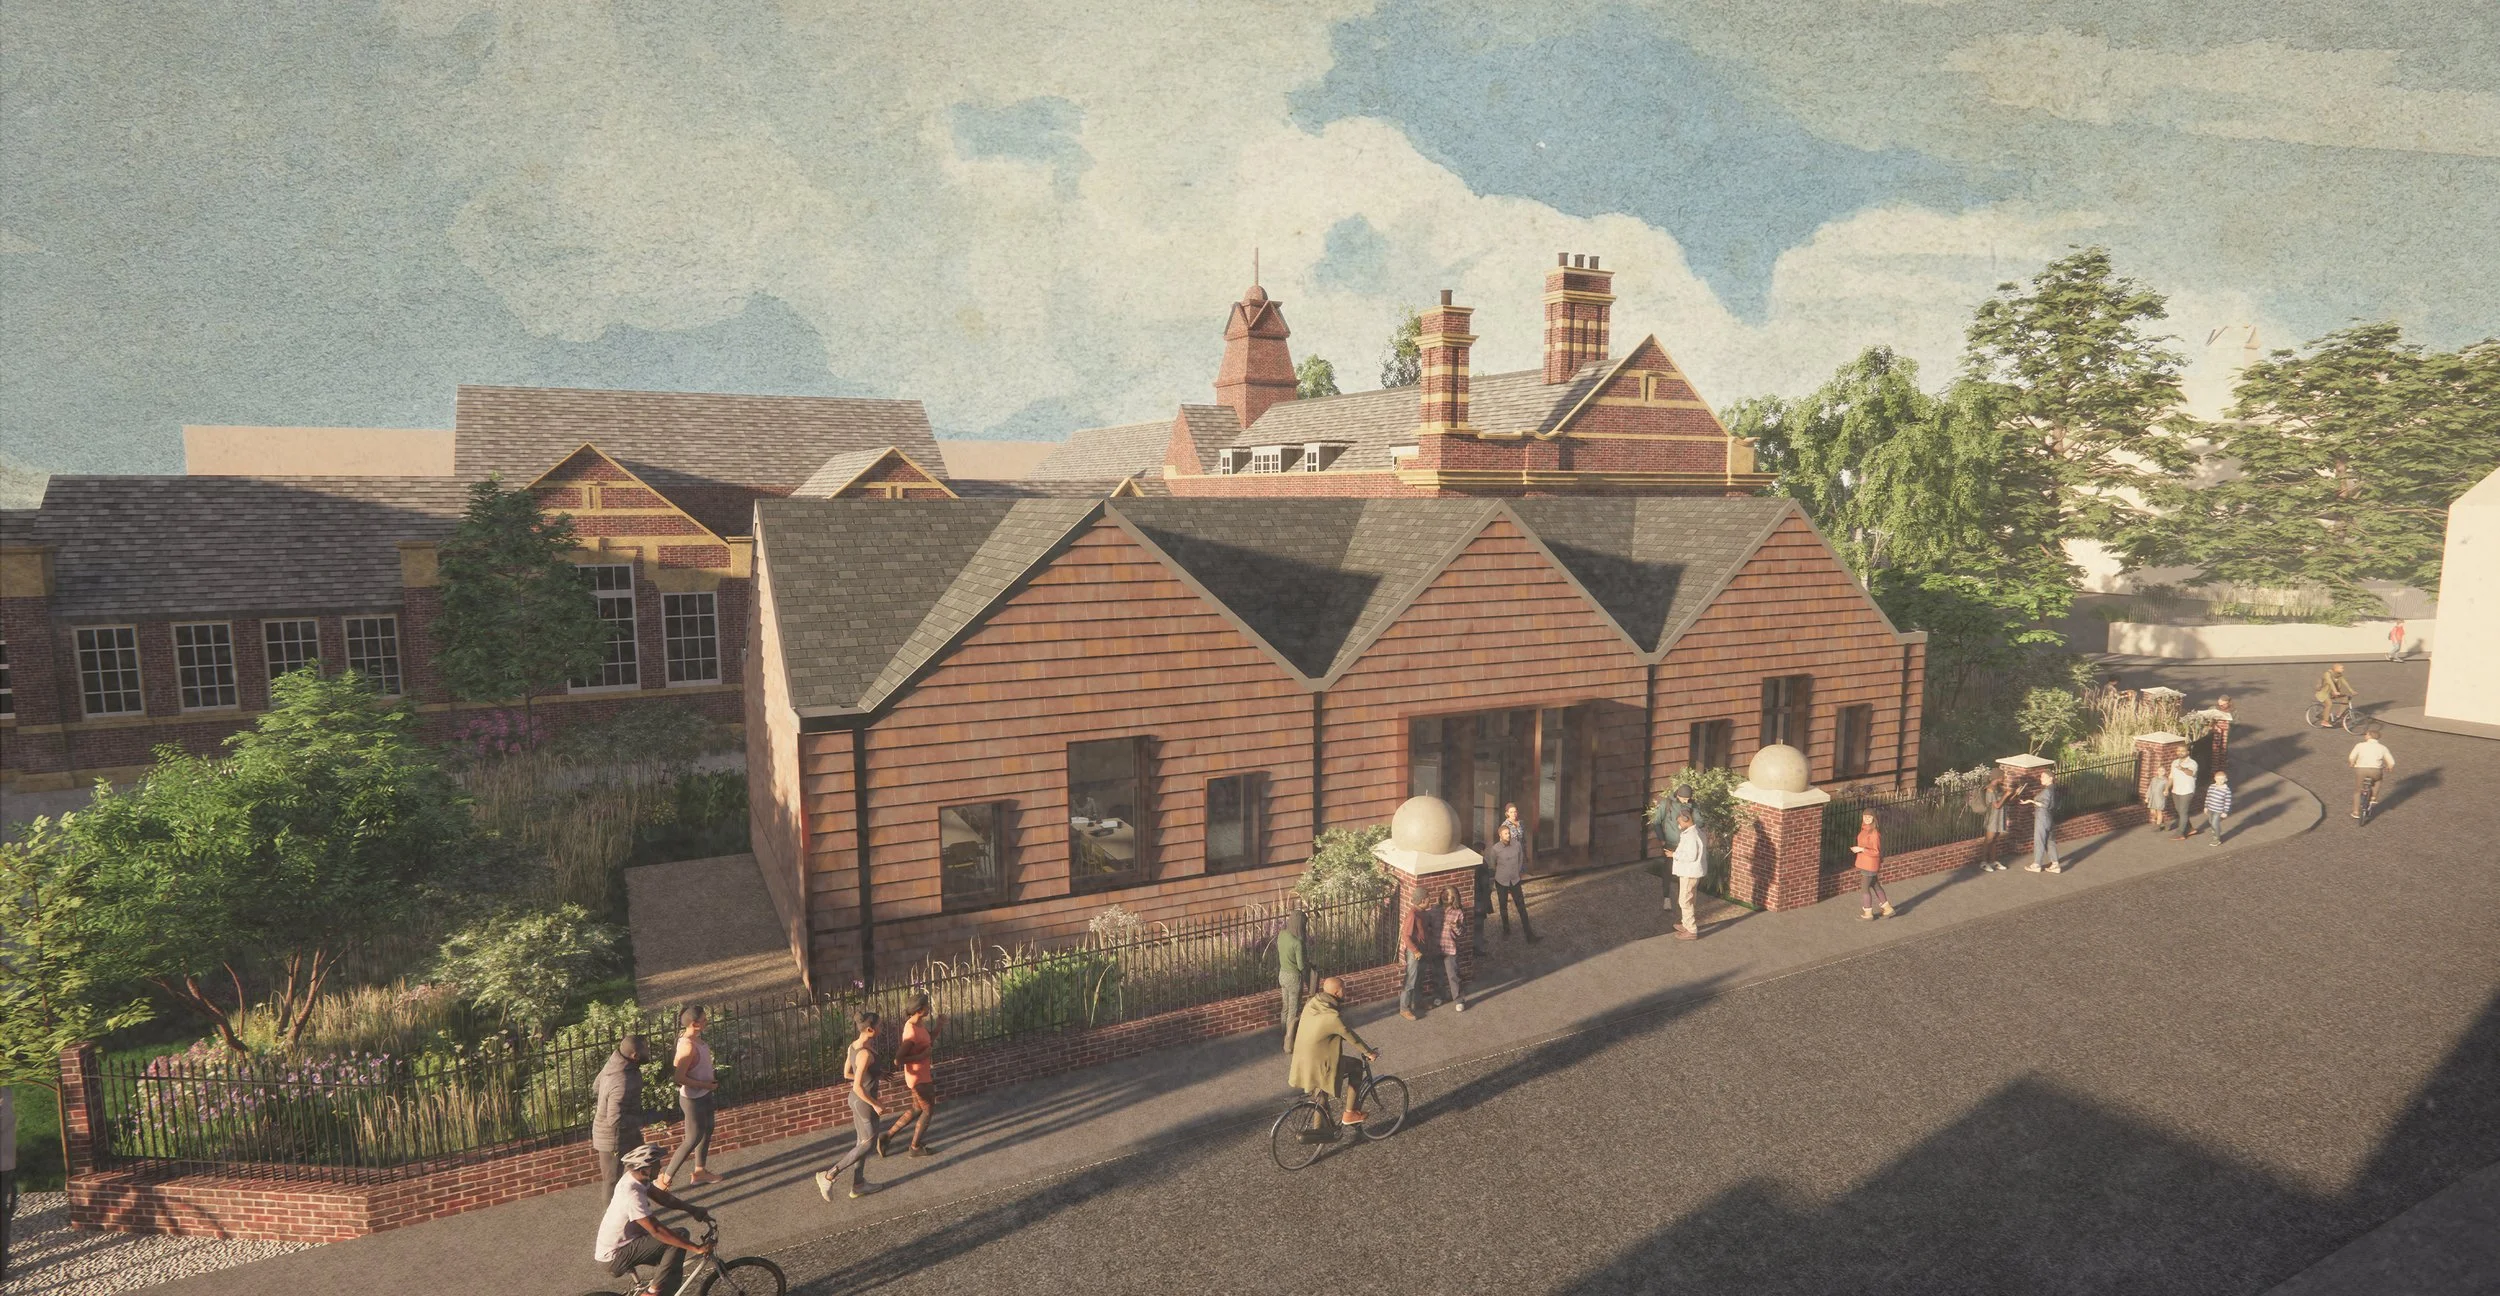
Education
We design learning environments that are calm, uplifting and centred on the needs of students, teachers and communities.
By listening closely to the people who use these spaces every day, we shape environments that support focus, wellbeing and creativity.
Clear layouts, natural materials and generous daylight make learning feel effortless. Our spaces adapt to changing needs - from classrooms and studios to shared hubs and outdoor learning - remaining flexible and future‑ready.
With a fabric‑first, low carbon approach, we keep energy use low and comfort high. We create resilient, joyful buildings where learning is supported and everyone feels welcome - spaces shaped with care and built to serve generations.
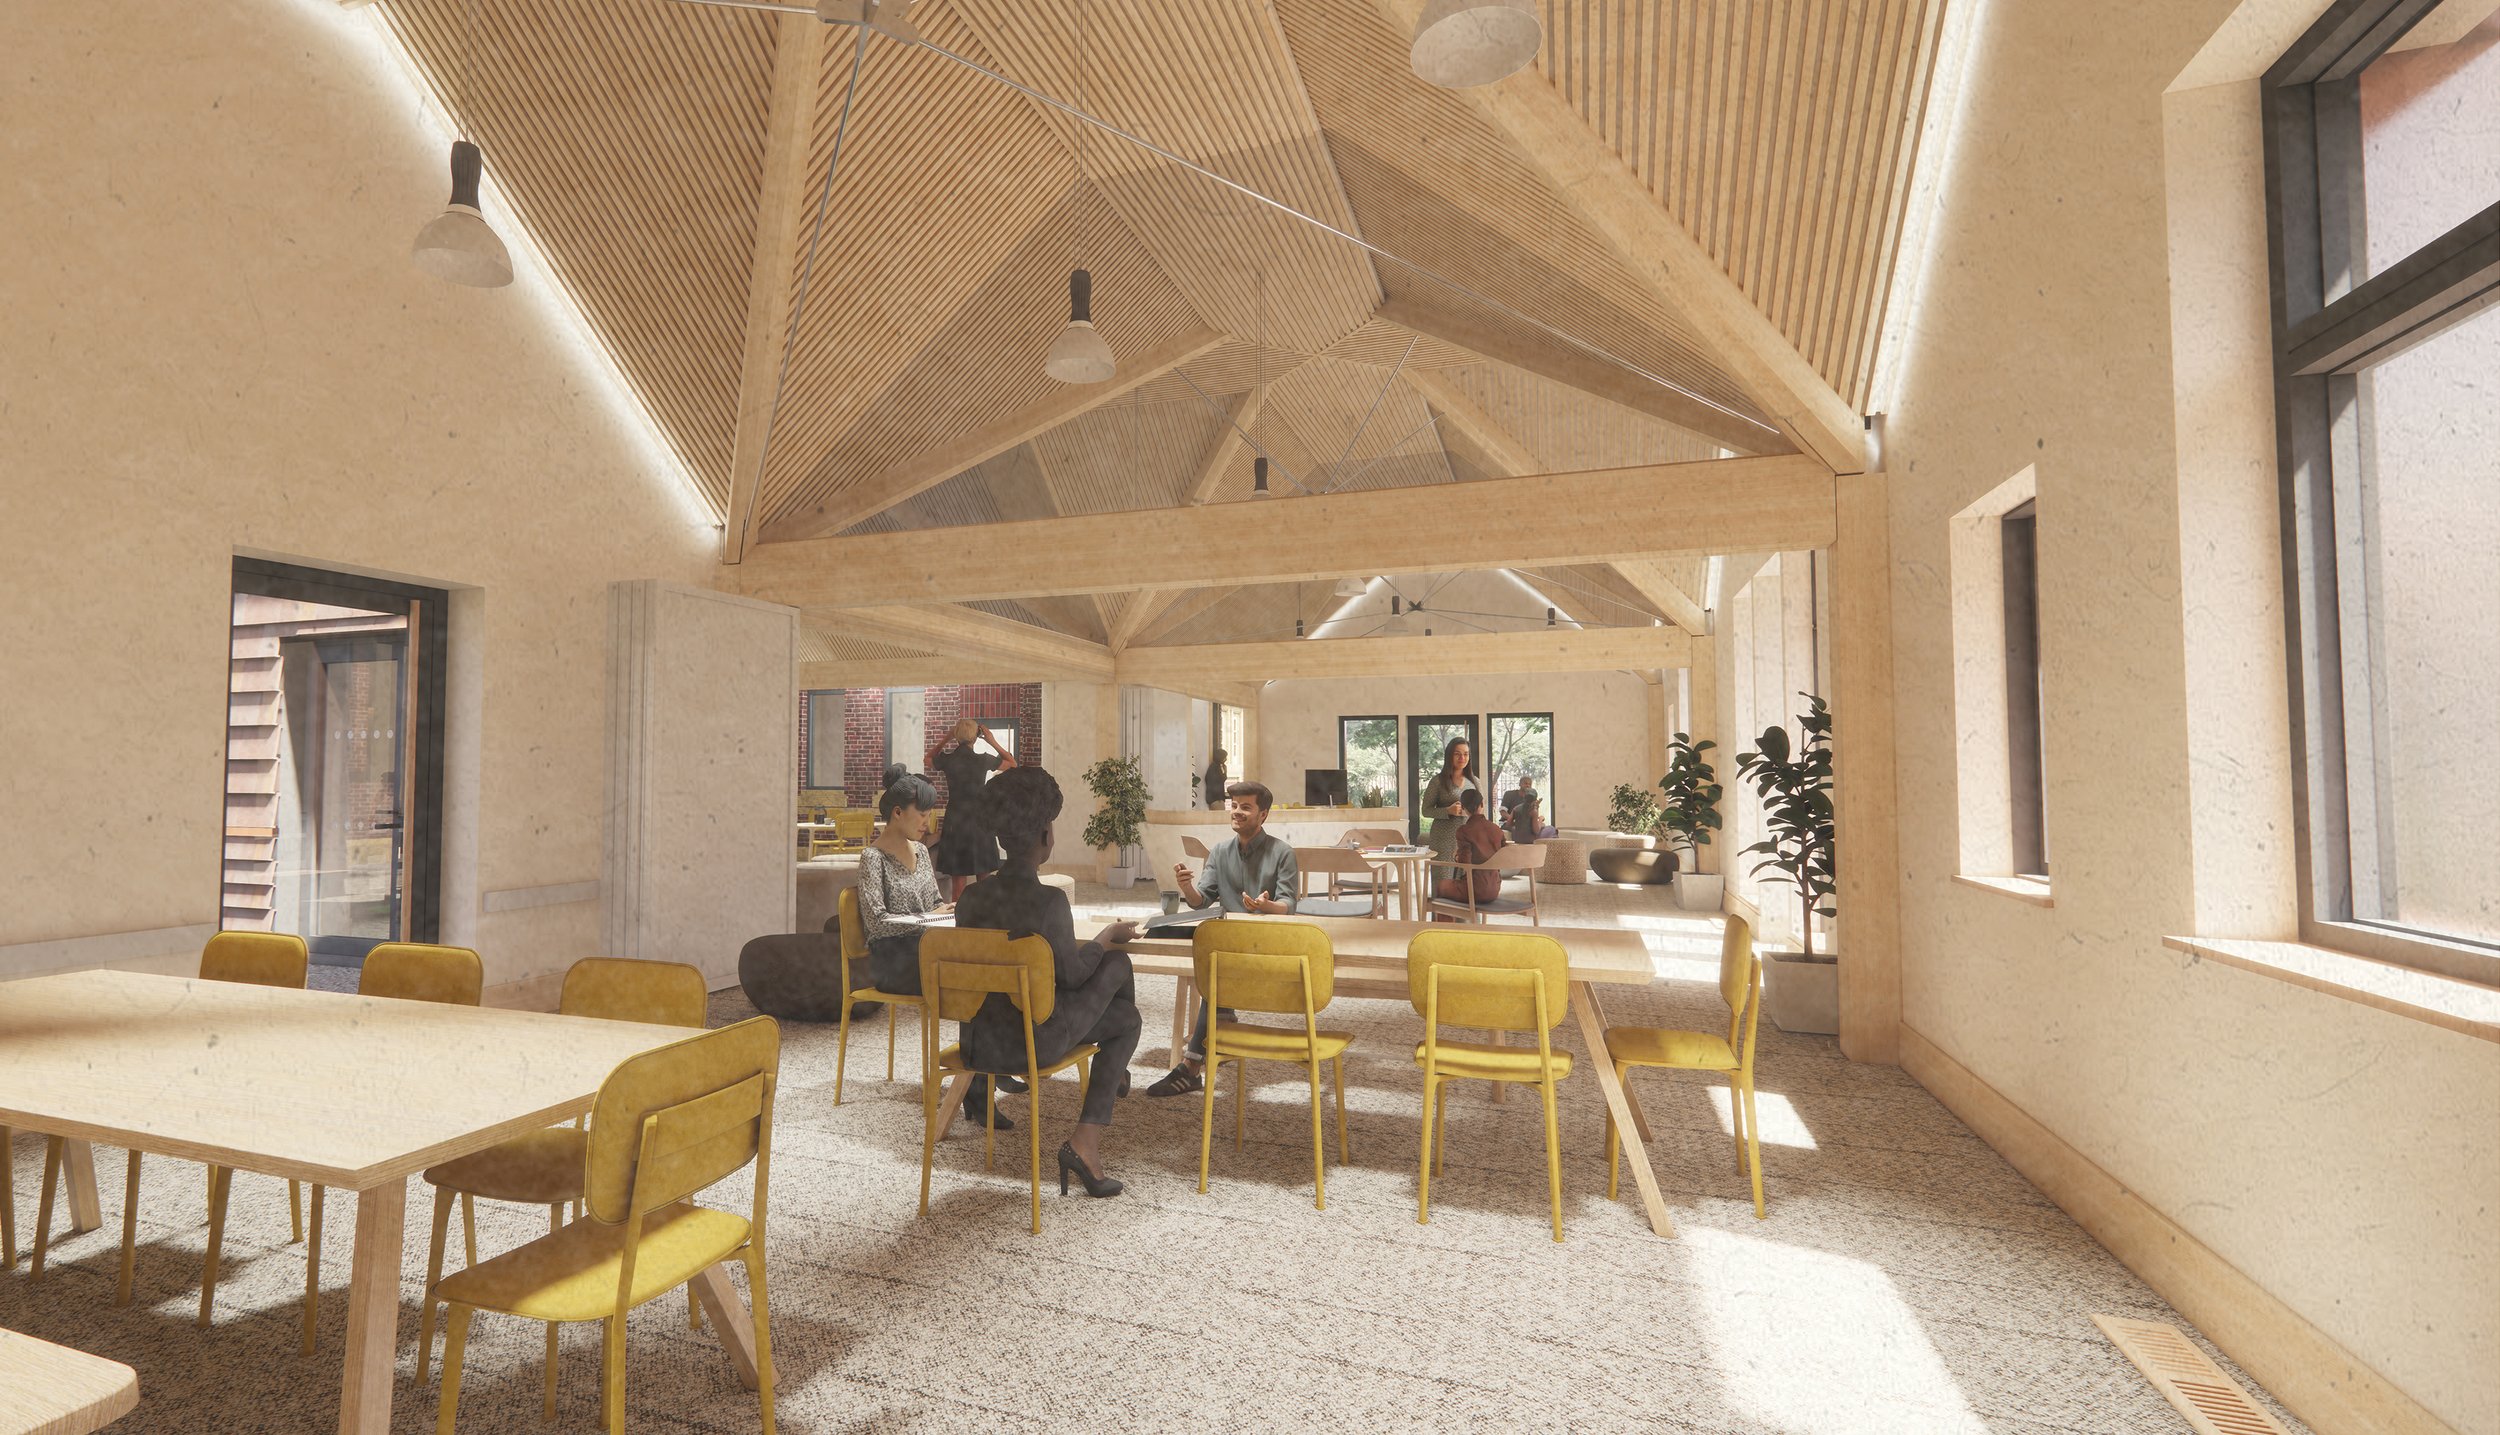
We craft places that inspire learning.
Calm, grounded spaces that energise curiosity.
Environments where people thrive.
Our Education Projects
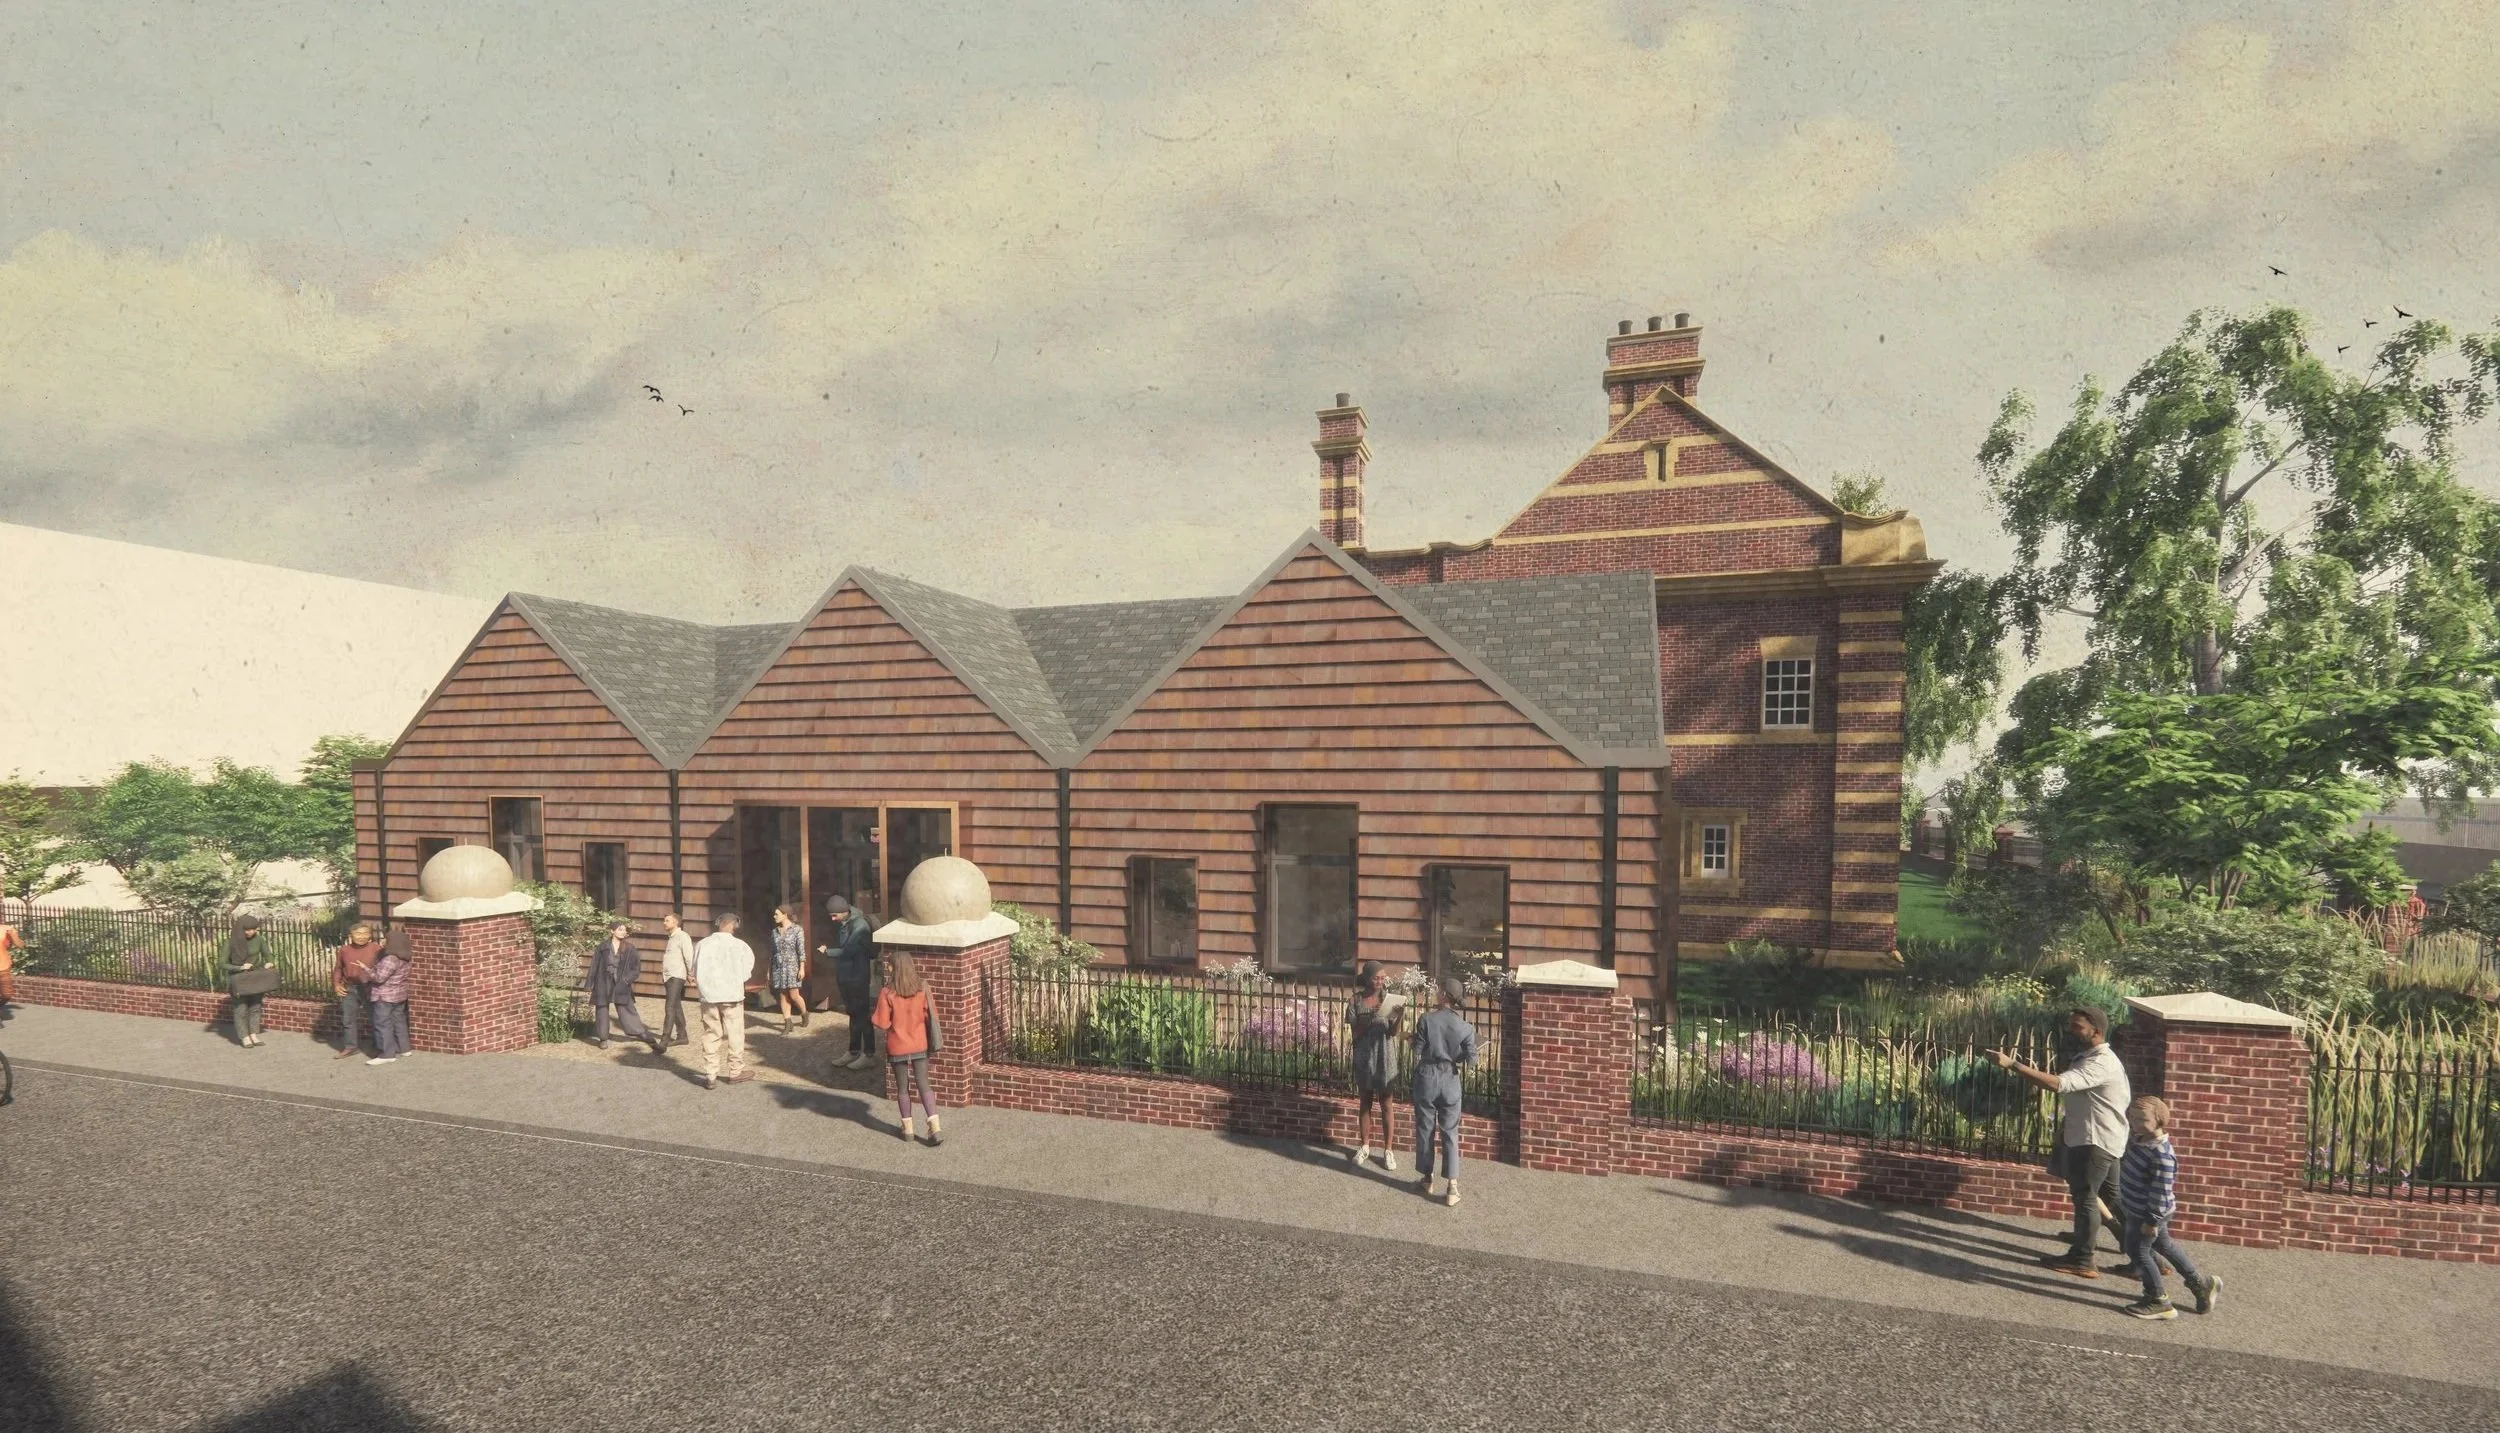
NMITE CIFS
The new Centre For Innovation and Future Skills will be based on the NMITE Blackfriars campus in the centre of Hereford. The existing building on the site is a former Edwardian Boys School and is rich in character and architectural merit. As such, the site is a distinctive landmark in Hereford and makes a valuable contribution to the character of the city centre Conservation Area.
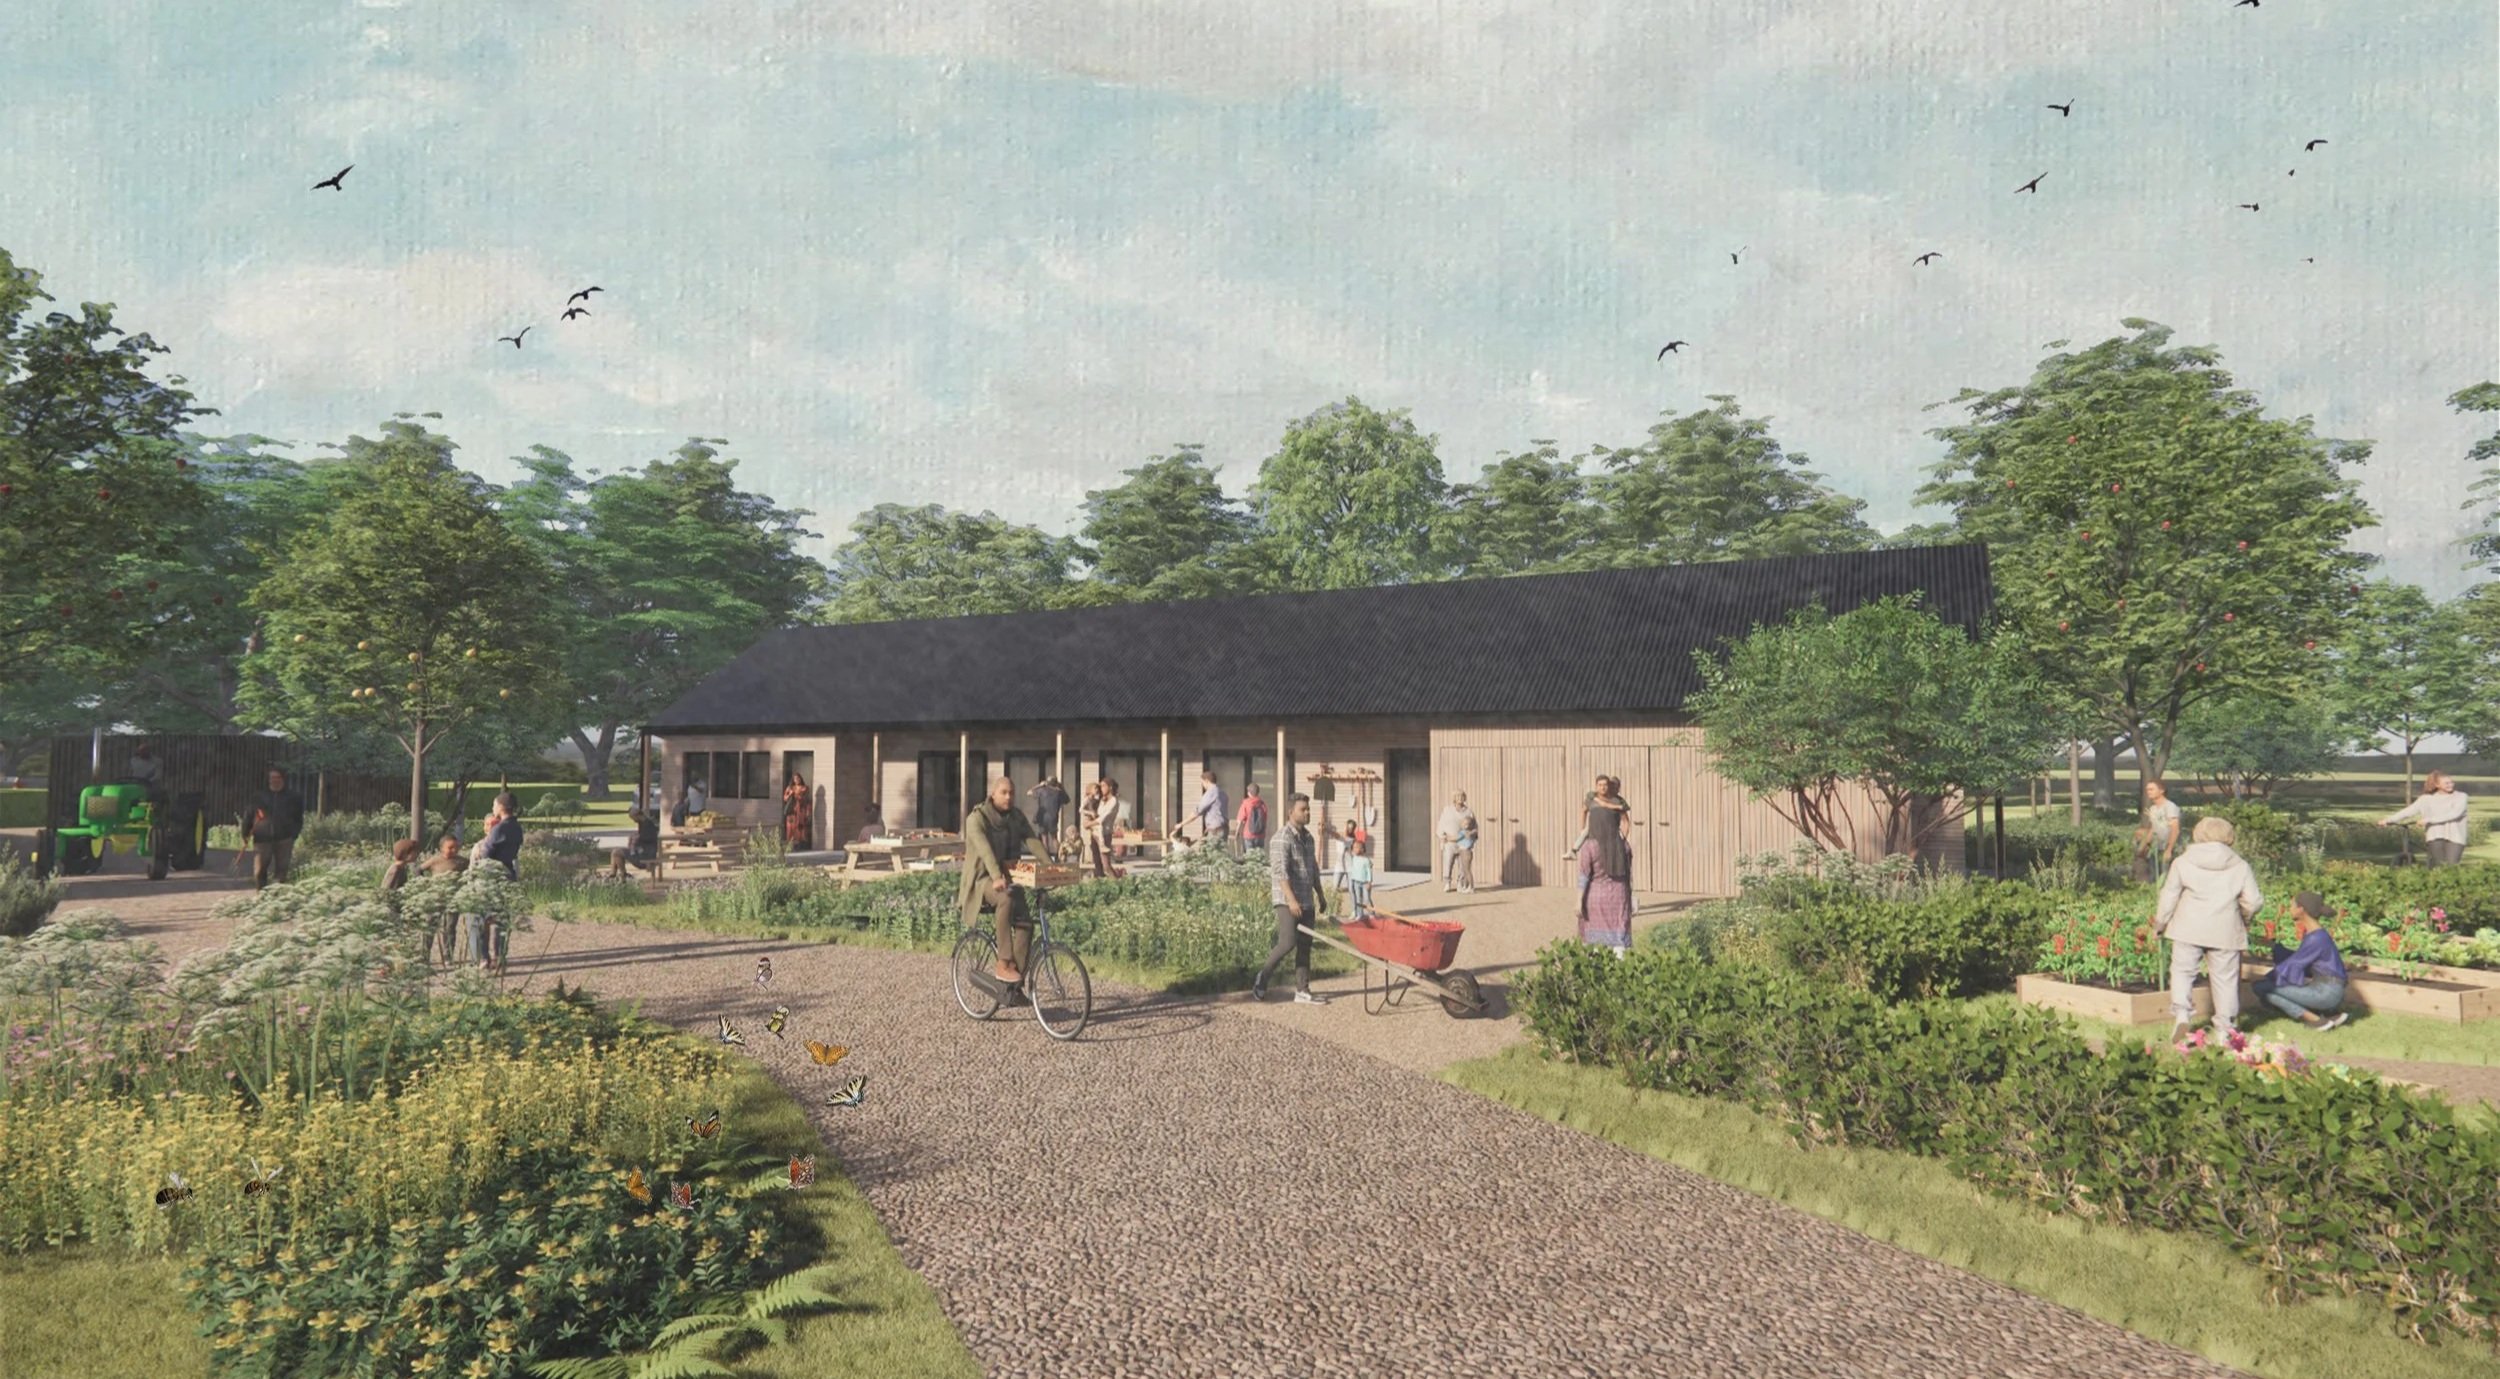

A low-energy building designed to teach up to 30 adults with an additional mental health space.
Southside Cook School
NMITE Keystone Building
The NMITE Keystone Building is a two-storey sustainable timber extension and retrofit project designed to expand the Blackfriars Campus in Hereford. The development integrates modern studio, exhibition, and breakout spaces with an existing Edwardian building through a covered cloistered walkway and a central courtyard garden. By utilising biophilic design and traditional proportions, the project sensitively enhances its historic conservation area setting while providing a flexible, innovation-focused environment for future engineers and entrepreneurs.
Frequently Asked Questions
-
At Arbor Architects, we design learning environments that are inclusive, low‑energy and future‑focused. Our approach is rooted in collaboration - we work closely with estates teams, academic staff, students and specialist stakeholders to understand the pedagogy and how spaces are used today and how they need to evolve. This ensures the final design supports wellbeing, accessibility, flexibility and long‑term value for your institution.
-
Yes. We specialise in Passivhaus and low‑energy design, and we regularly apply these principles to complex educational settings. Passivhaus offers significant benefits for education estates: dramatically reduced operational energy use, stable internal temperatures, excellent air quality and long‑term resilience. We tailor the approach to suit the scale, function and technical demands of each building - from teaching spaces and laboratories to student accommodation and social facilities.
-
Inclusivity is embedded in our design process from the outset. We engage with diverse user groups to understand different needs and experiences, and we design environments that are intuitive, comfortable and welcoming for everyone. This includes careful consideration of neurodiversity, sensory comfort, accessibility, wayfinding, acoustics and spatial equity. Our aim is to create buildings that support wellbeing and remove barriers to participation.
-
We believe the best educational buildings emerge from genuine collaboration. Our process typically includes stakeholder workshops, co‑design sessions, user journey mapping and iterative design reviews. This ensures that academic, operational and student perspectives are fully integrated. We also work closely with estates teams, consultants and contractors to maintain alignment on sustainability targets, budget and programme throughout the project.
-
We support institutions in developing buildings that significantly reduce operational and embodied carbon. This includes Passivhaus design, bio‑based materials, low‑carbon structural solutions, and robust energy modelling. We also help clients understand whole‑life carbon impacts and explore strategies that align with institutional sustainability frameworks and long‑term estate plans.
-
Absolutely. We understand the logistical and operational challenges of working on active campuses. Our designs consider phasing, safety, accessibility and minimising disruption to teaching and research. We coordinate closely with estates teams and contractors to ensure smooth delivery and clear communication throughout construction.
-
Our low‑energy design approach reduces long‑term operational costs, while our collaborative process ensures the building meets real user needs - reducing the risk of costly redesigns or underperforming spaces. We work with cost consultants from early stages to test options, optimise materials and ensure the project remains aligned with your budget and strategic goals.