Long Barn
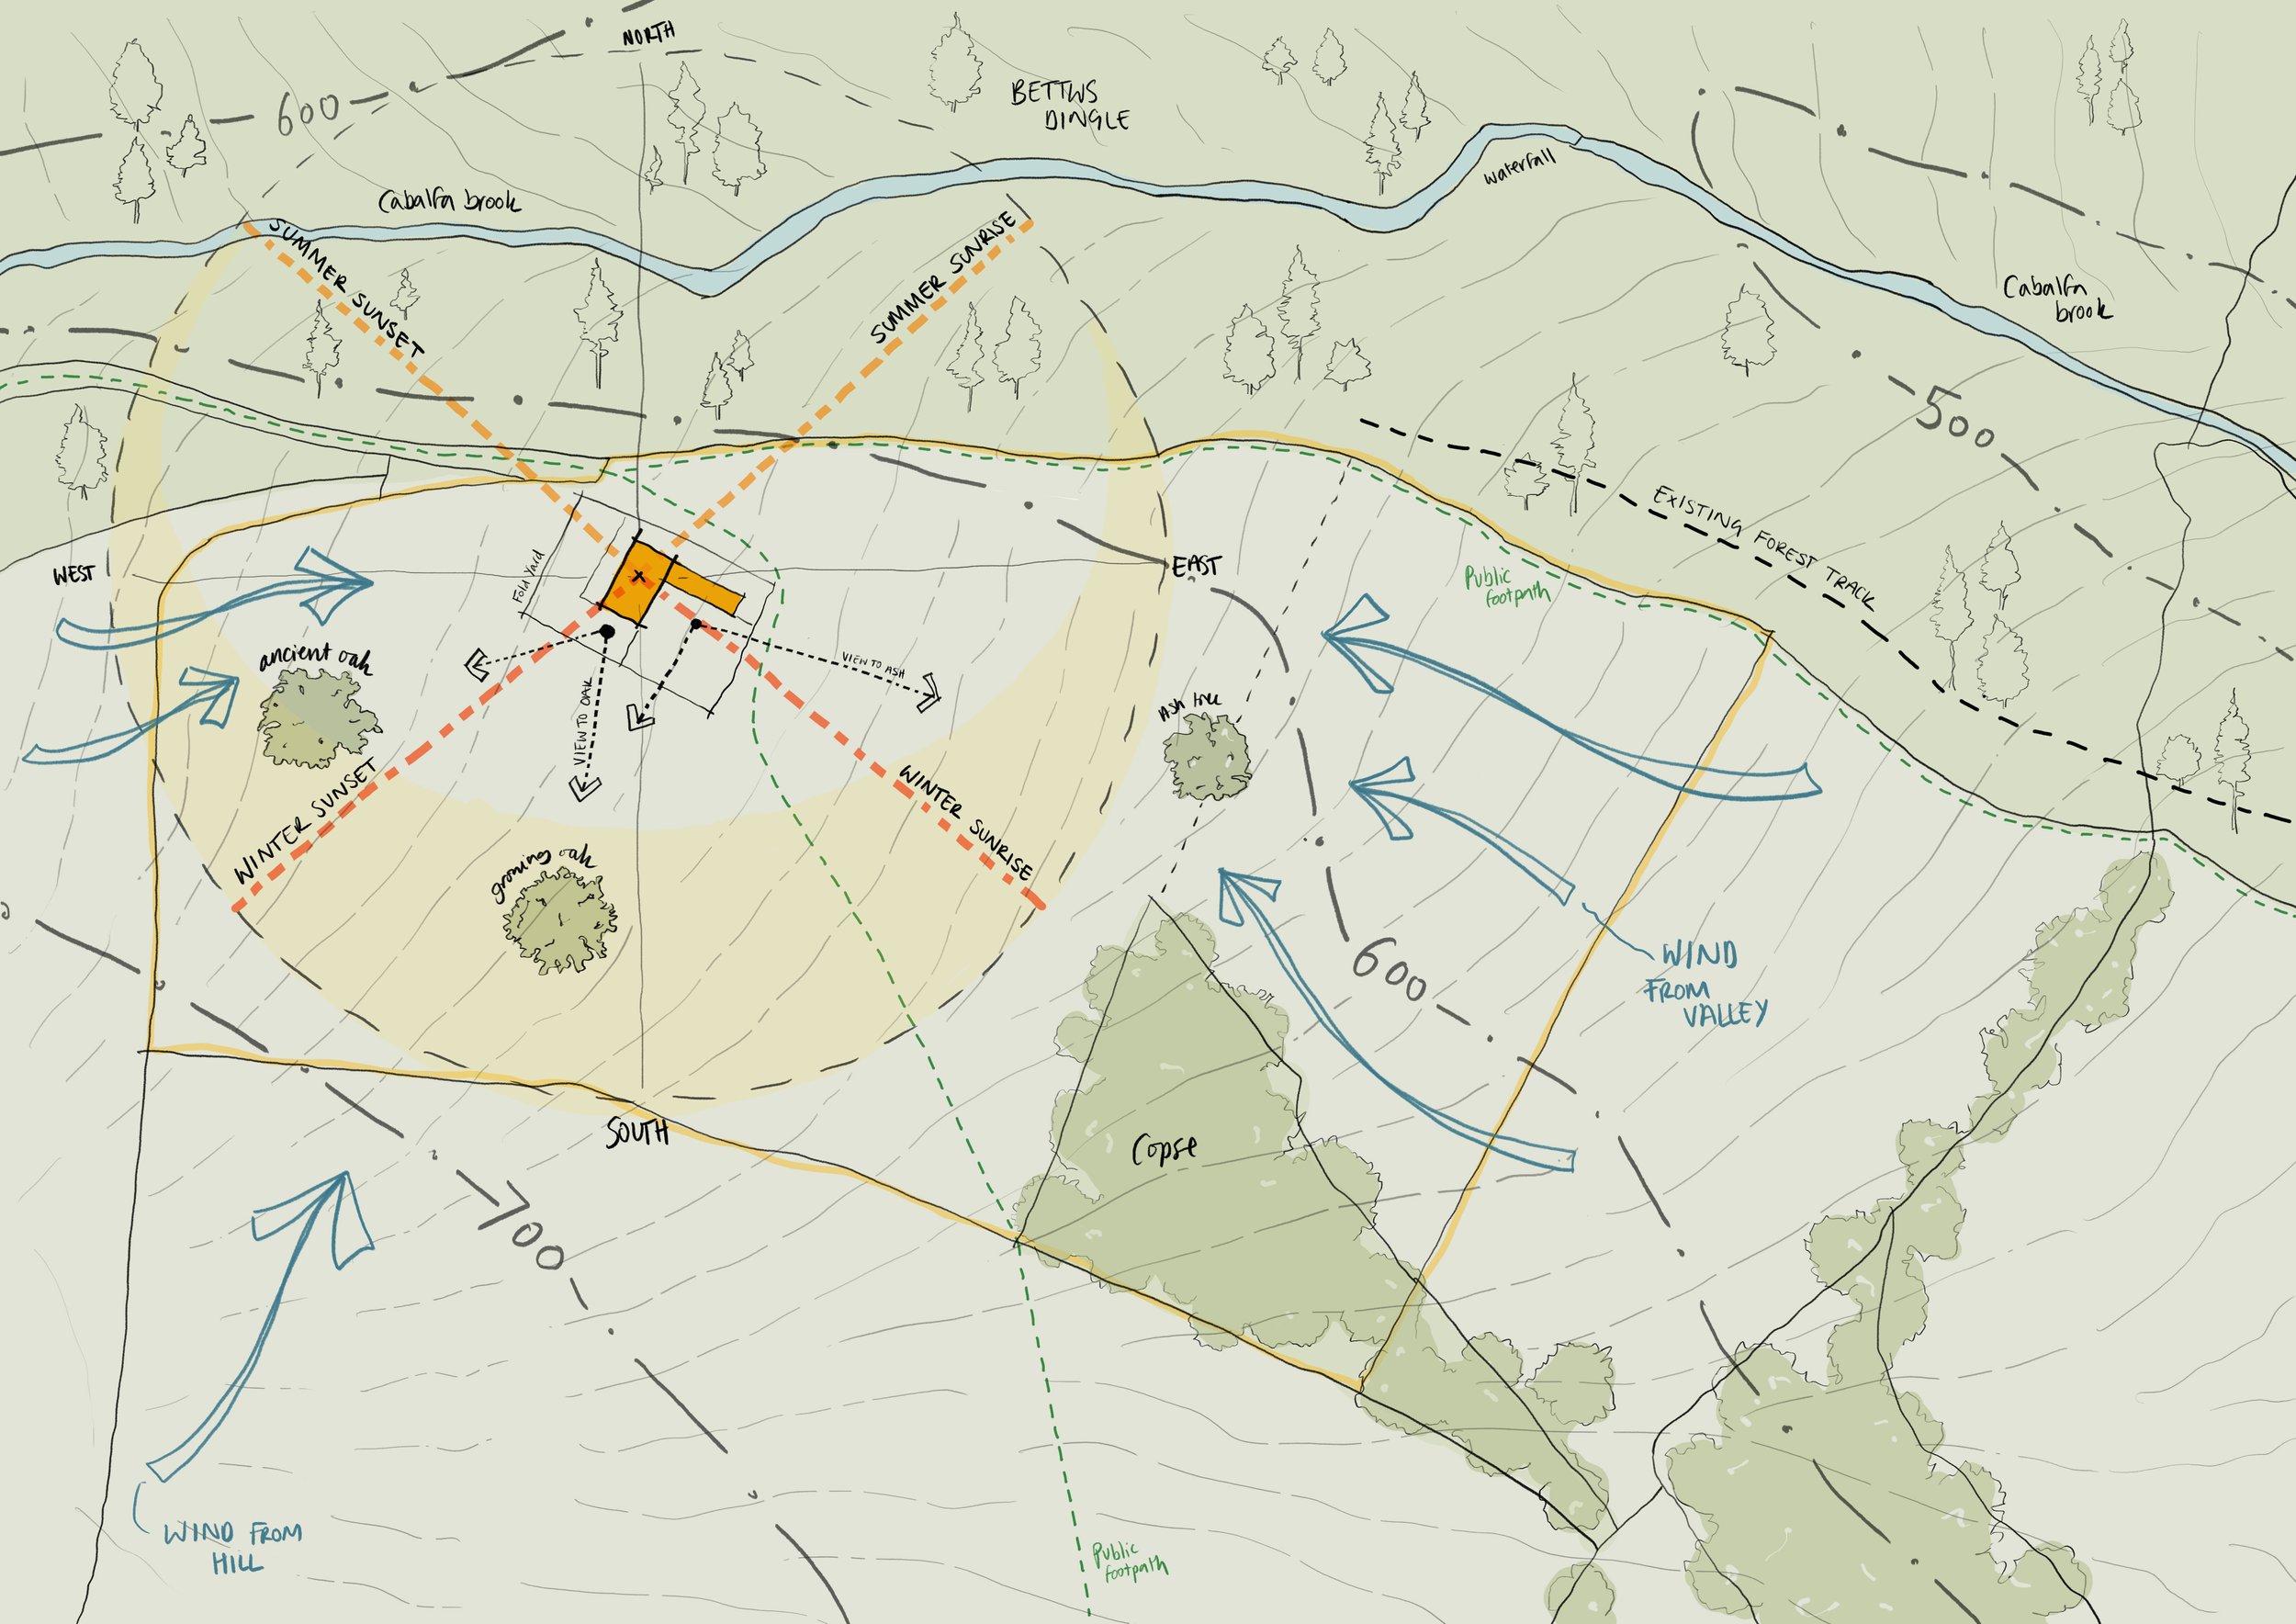
For this project, the client wishes to create a family home with sustainability at its core. The barn conversion will connect to, and be supported by, the land surrounding it. The barn will be retrofitted to the highest environmental standards to ensure long term low energy use and healthy and comfortable interior spaces.
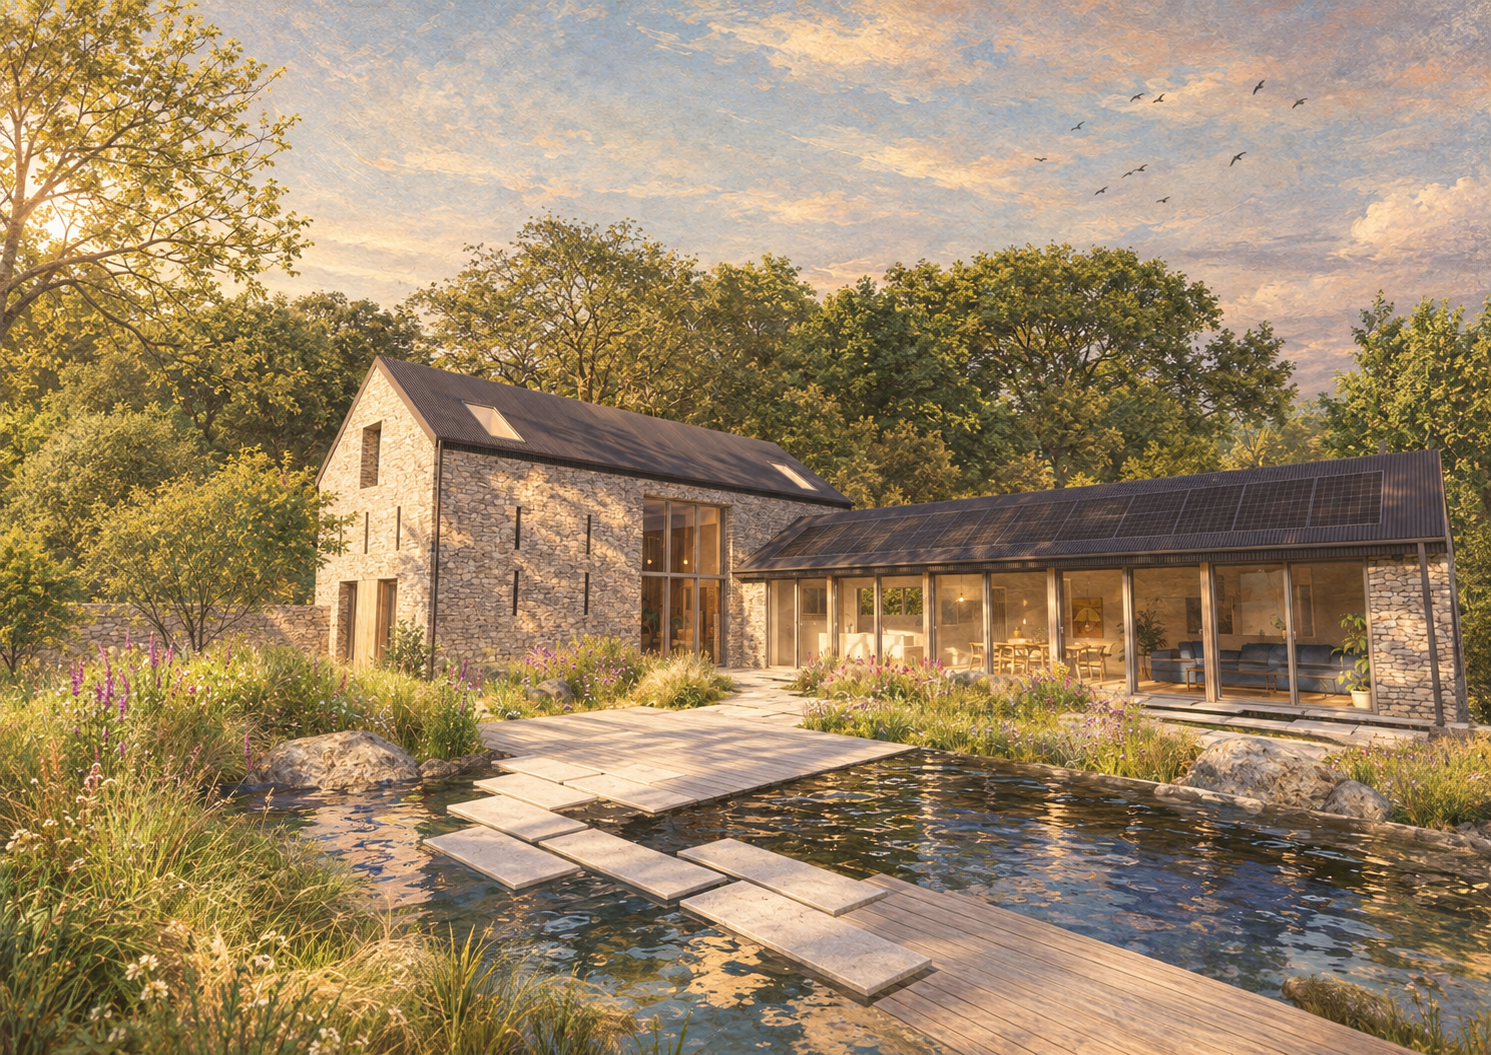
Long Barn is a typical threshing barn in its layout and design. An important aspect of the proposal is retaining features such as the large central openings to maintain the legibility of its historic use, while creating opportunities for its future use as a light-filled home with far-reaching views and a strong connection to the landscape.
The project seeks to retain the historic building and key associated features while adopting a whole-building approach to retrofit. We have been careful with proposed alterations, with a balance between retaining the existing, creating a home that is a joy to inhabit and in line with modern living standards and building regulations.
Landscape design: Harry Holding