
Montcalm, Forest of Dean
The Montcalm project is a Passivhaus replacement dwelling set within a beautiful sloping site in St Briavels, in the Forest of Dean. The existing site is currently occupied by a small, deteriorating Woolaway bungalow that has reached the end of its useful life and no longer meets the needs of the clients, Scott and Hannah, and their young family.
Both Scott and Hannah have deep roots in the local community, with generations of their families living nearby and both of them working within the area. Scott runs Passiframe, a family construction company specialising in the delivery of high-quality timber-frame Passivhaus homes.
Working closely with Scott and Hannah, Arbor Architects have designed a home that responds sensitively to the site's unique topography while unlocking its full potential. The result is a flexible, future-focused family home that allows the them to grow, thrive, and maintain their strong connection to the area.
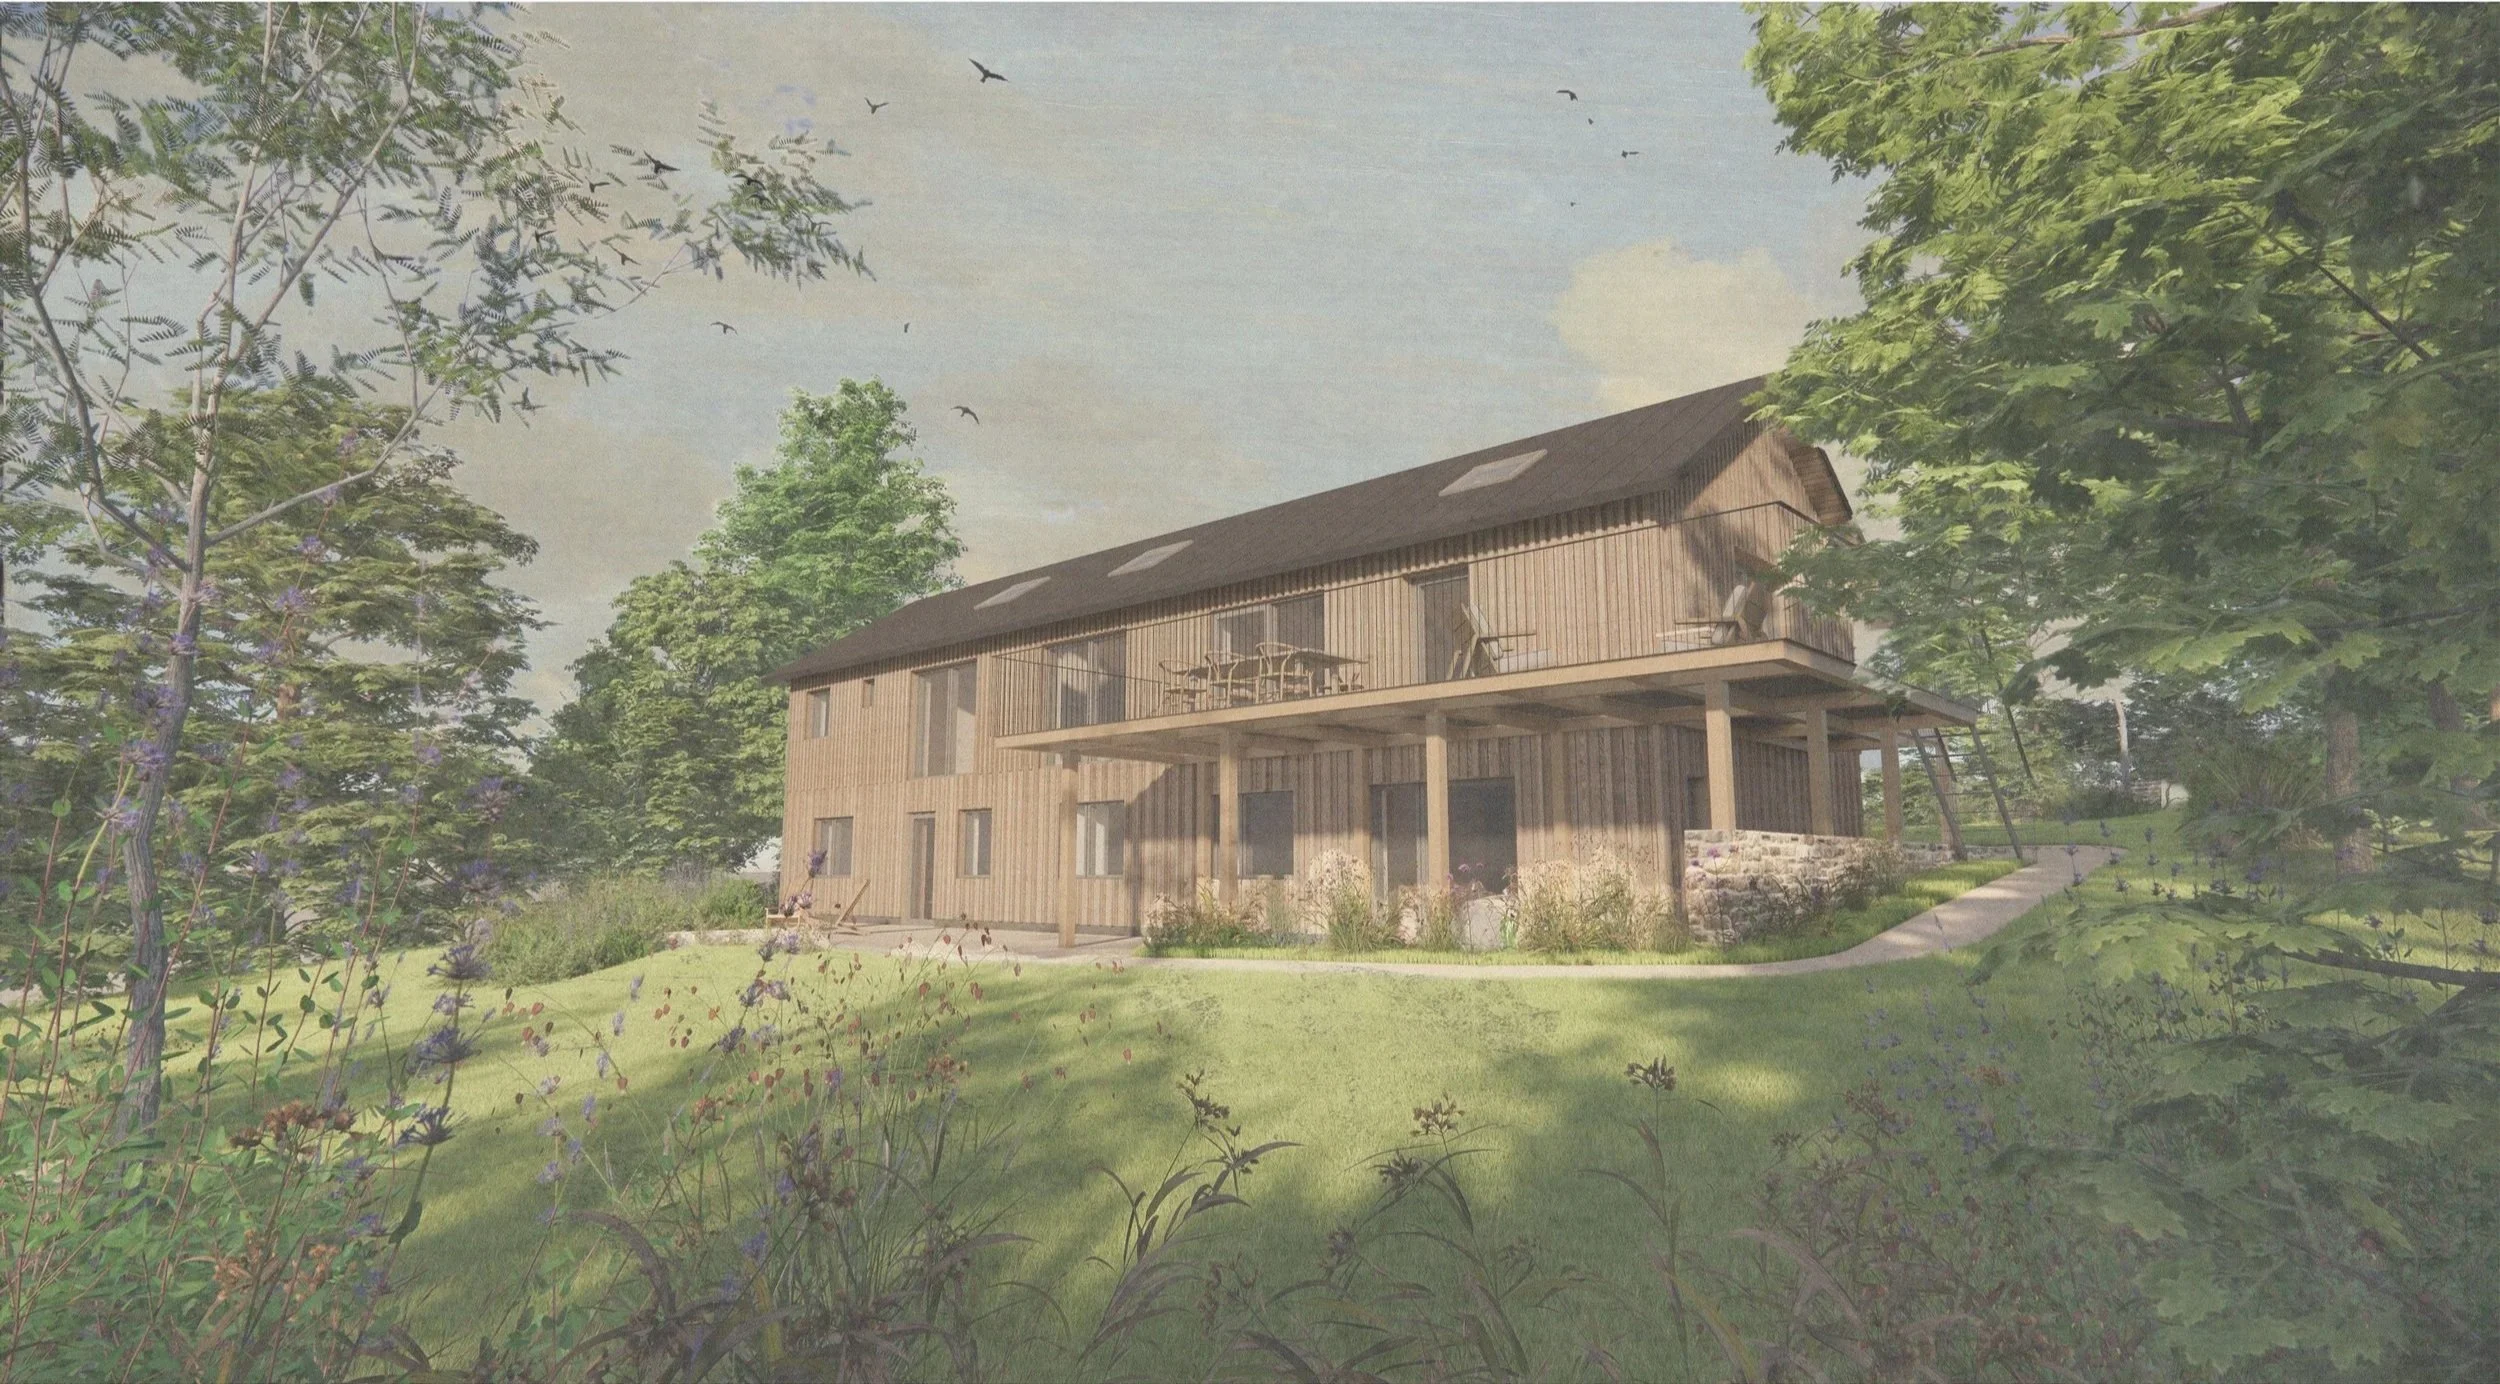
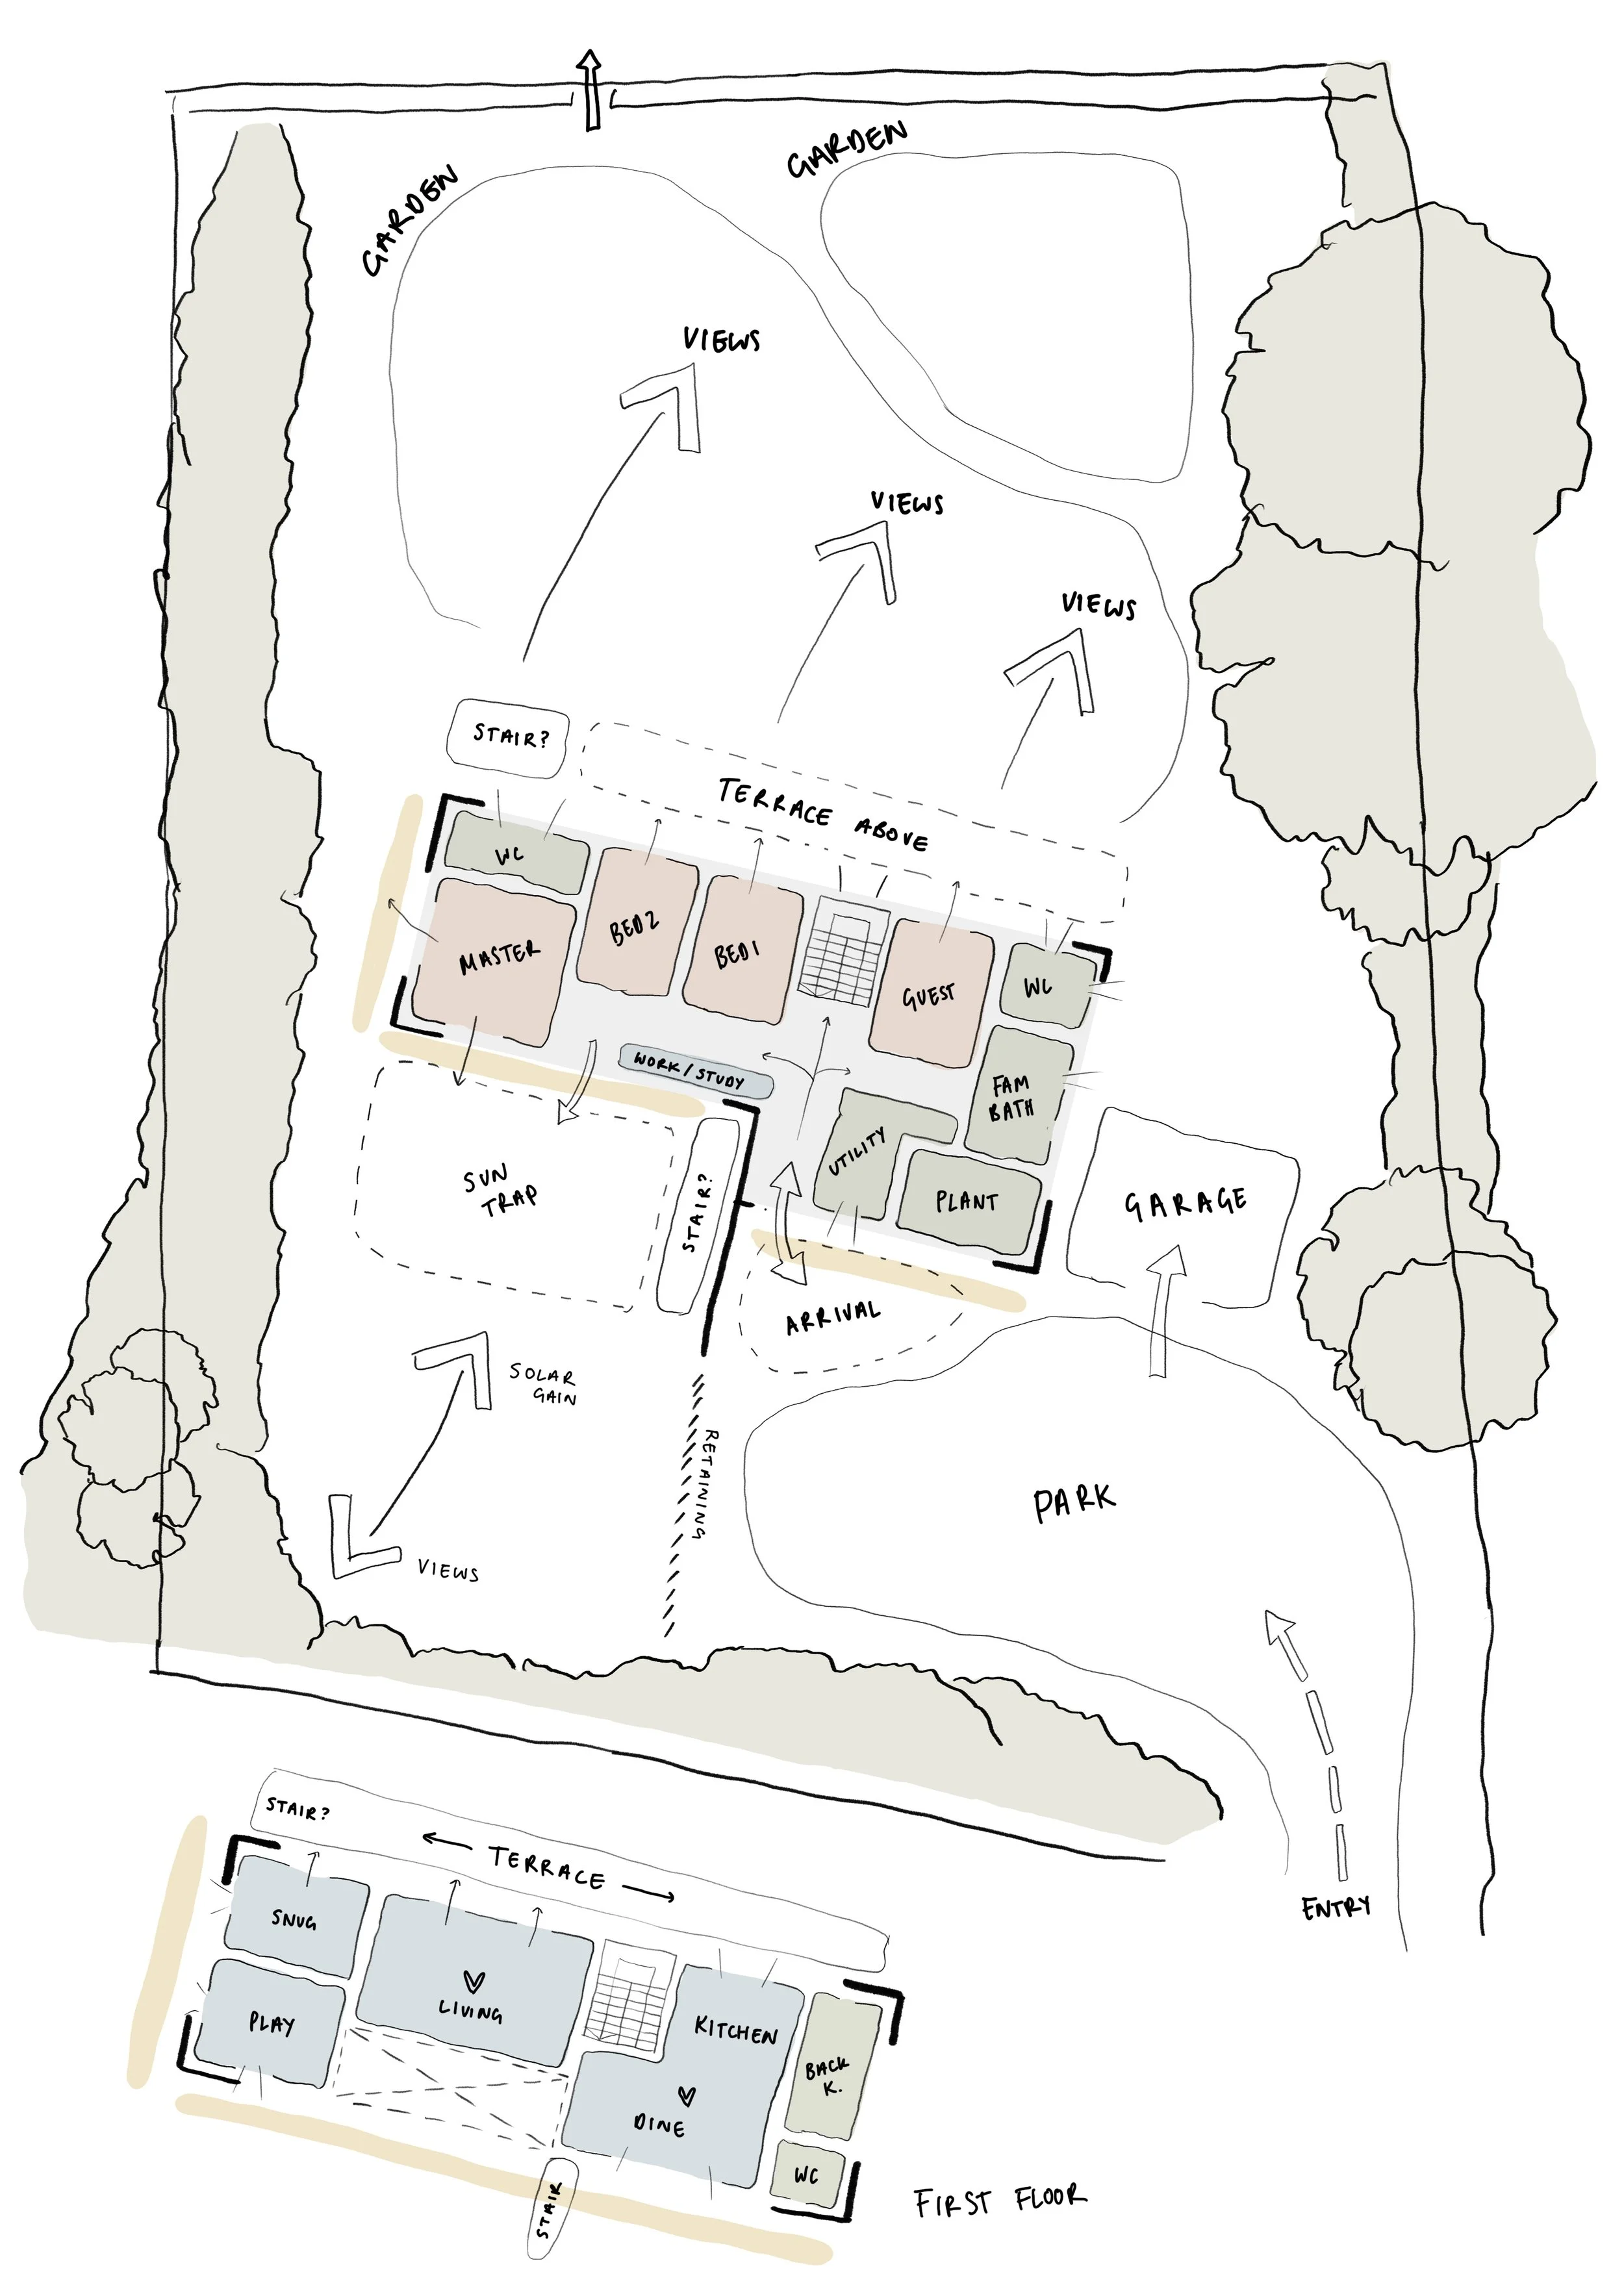
Responding to both the orientation and steep gradient of the site, the principal living spaces are located on the first floor. This arrangement captures expansive northern views while opening southwards towards the hillside, maximising daylight and passive solar gain. A north-west facing balcony extends the living accommodation outdoors, providing a place for the family to enjoy the surrounding landscape while taking advantage of afternoon and evening sunlight.
The ground floor accommodates the more private areas of the home, including the principal bedroom suite with direct access to the garden, the children's bedrooms, and a flexible guest room that can also serve as a playroom as the family's needs evolve.
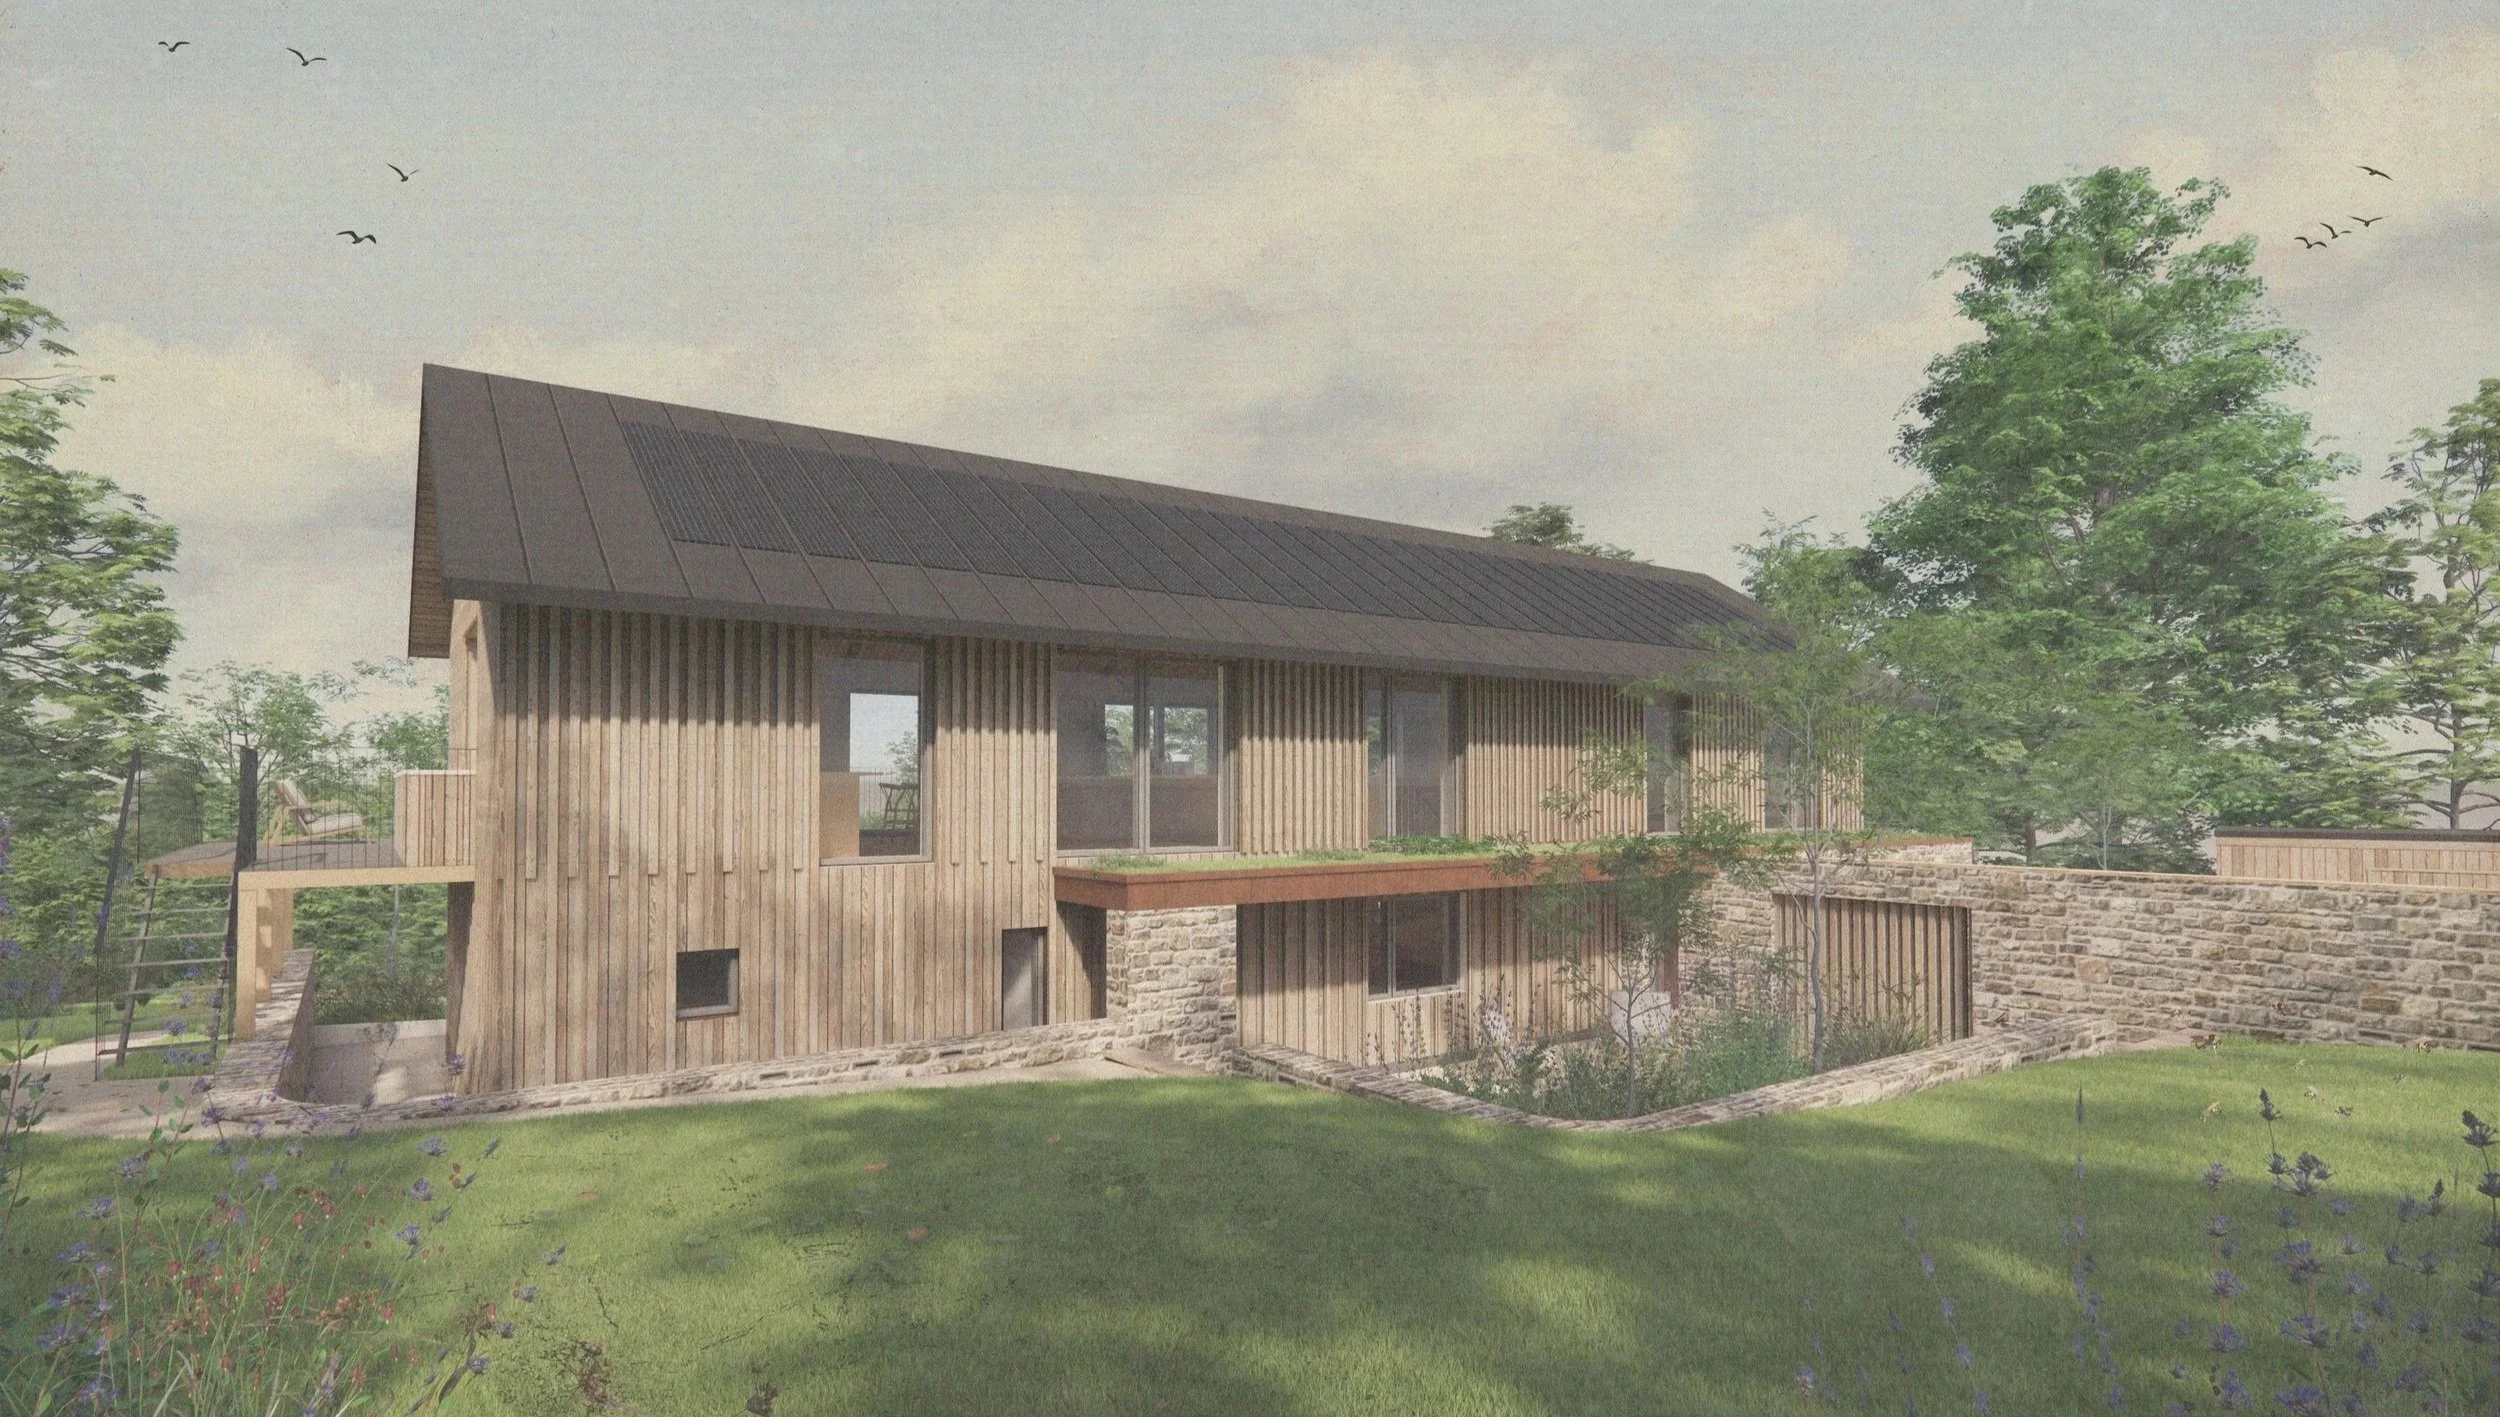
The house is carefully positioned to create a private arrival courtyard, enclosed by a stone wall and punctuated with framed openings, edged in Corten steel. Beyond the wall, glimpses of the timber-clad home reveal generous areas of glazing and deep roof overhangs, hinting at the warmth and openness of the spaces within.
Entry to the home is through the stone wall and into a spacious hallway, where views are immediately drawn through the building to the dramatic landscape beyond. A feature staircase provides a visual connection to the first-floor living spaces, where natural light floods the interior.
The house will be constructed by Scott using a highly insulated timber I-joist panel system, filled entirely with recycled cellulose insulation. Combined with high-performance triple-glazed windows and an insulated raft foundation, the building will achieve exceptional levels of airtightness and thermal performance. Externally, locally sourced stone forms the lower sections of the building, while Douglas fir cladding, in varying board widths, creates a dynamic façade that reflects the textures, colours, and rhythms of the surrounding woodland.
More than a replacement dwelling, Montcalm is a home shaped by family history, craftsmanship, and a profound connection to place. It is a project that celebrates belonging, creating a contemporary Passivhaus that honours its setting while supporting generations to come.