
Designing for How People Actually Learn
A classroom is never just four walls and a whiteboard. The quality of daylight, the acoustics and the outlook all shape how well a student can concentrate and how effectively learning happens. Education architecture carries a responsibility that goes beyond aesthetics. Get it wrong, and the building quietly undermines the very purpose it was built for.
1. Daylight, Air Quality and Comfort Are Not Optional Extras
Poor daylighting, inadequate ventilation and inconsistent thermal comfort are three of the most common failures in education buildings, and three of the most preventable. A studio with glare on one side and gloom on the other creates unequal learning conditions in the same room. A teaching space that overheats by mid-morning erodes concentration long before anyone identifies why. Equally, classrooms with insufficient fresh air can quickly experience elevated CO₂ levels, which are linked to reduced alertness, slower cognitive performance and diminished capacity to learn.
We model daylight, ventilation and solar gain early, at the same stage we're considering orientation and massing, rather than treating them as technical afterthoughts once the layout is fixed. Good ventilation is fundamental to creating healthy learning environments. Whether through carefully designed natural ventilation, mechanical ventilation with heat recovery, or a hybrid approach, maintaining excellent indoor air quality helps students stay focused, engaged and ready to learn throughout the day.
The same fabric-first thinking that underpins our Passivhaus residential work applies directly here. Good insulation, minimised thermal bridging and considered glazing don't just reduce running costs for an institution, they create spaces that stay comfortable across a full academic day. When daylight, temperature and air quality work together, buildings actively support learning rather than distract from it.
Arbor Insight
The best-performing education spaces we've delivered were never treated as a mechanical problem to solve after the design was fixed. Comfort, daylight and air quality were embedded in the design from day one. Orienting the building correctly, optimising window placement and designing effective ventilation strategies early in the process consistently delivers better learning environments than relying on technology to fix fundamental design shortcomings later.
2. Acoustics Shape Behaviour More Than People Realise
Open-plan teaching spaces, breakout areas, and shared studios have become the norm in newer education models, but they only work if acoustic separation is designed in from the start. Without it, a lively group project two desks away becomes impossible background noise for a student trying to focus on independent work. Getting this right is less about soundproofing after the fact and more about layout, material choice, and zoning decided at concept stage.
3. Old and New Sitting Together
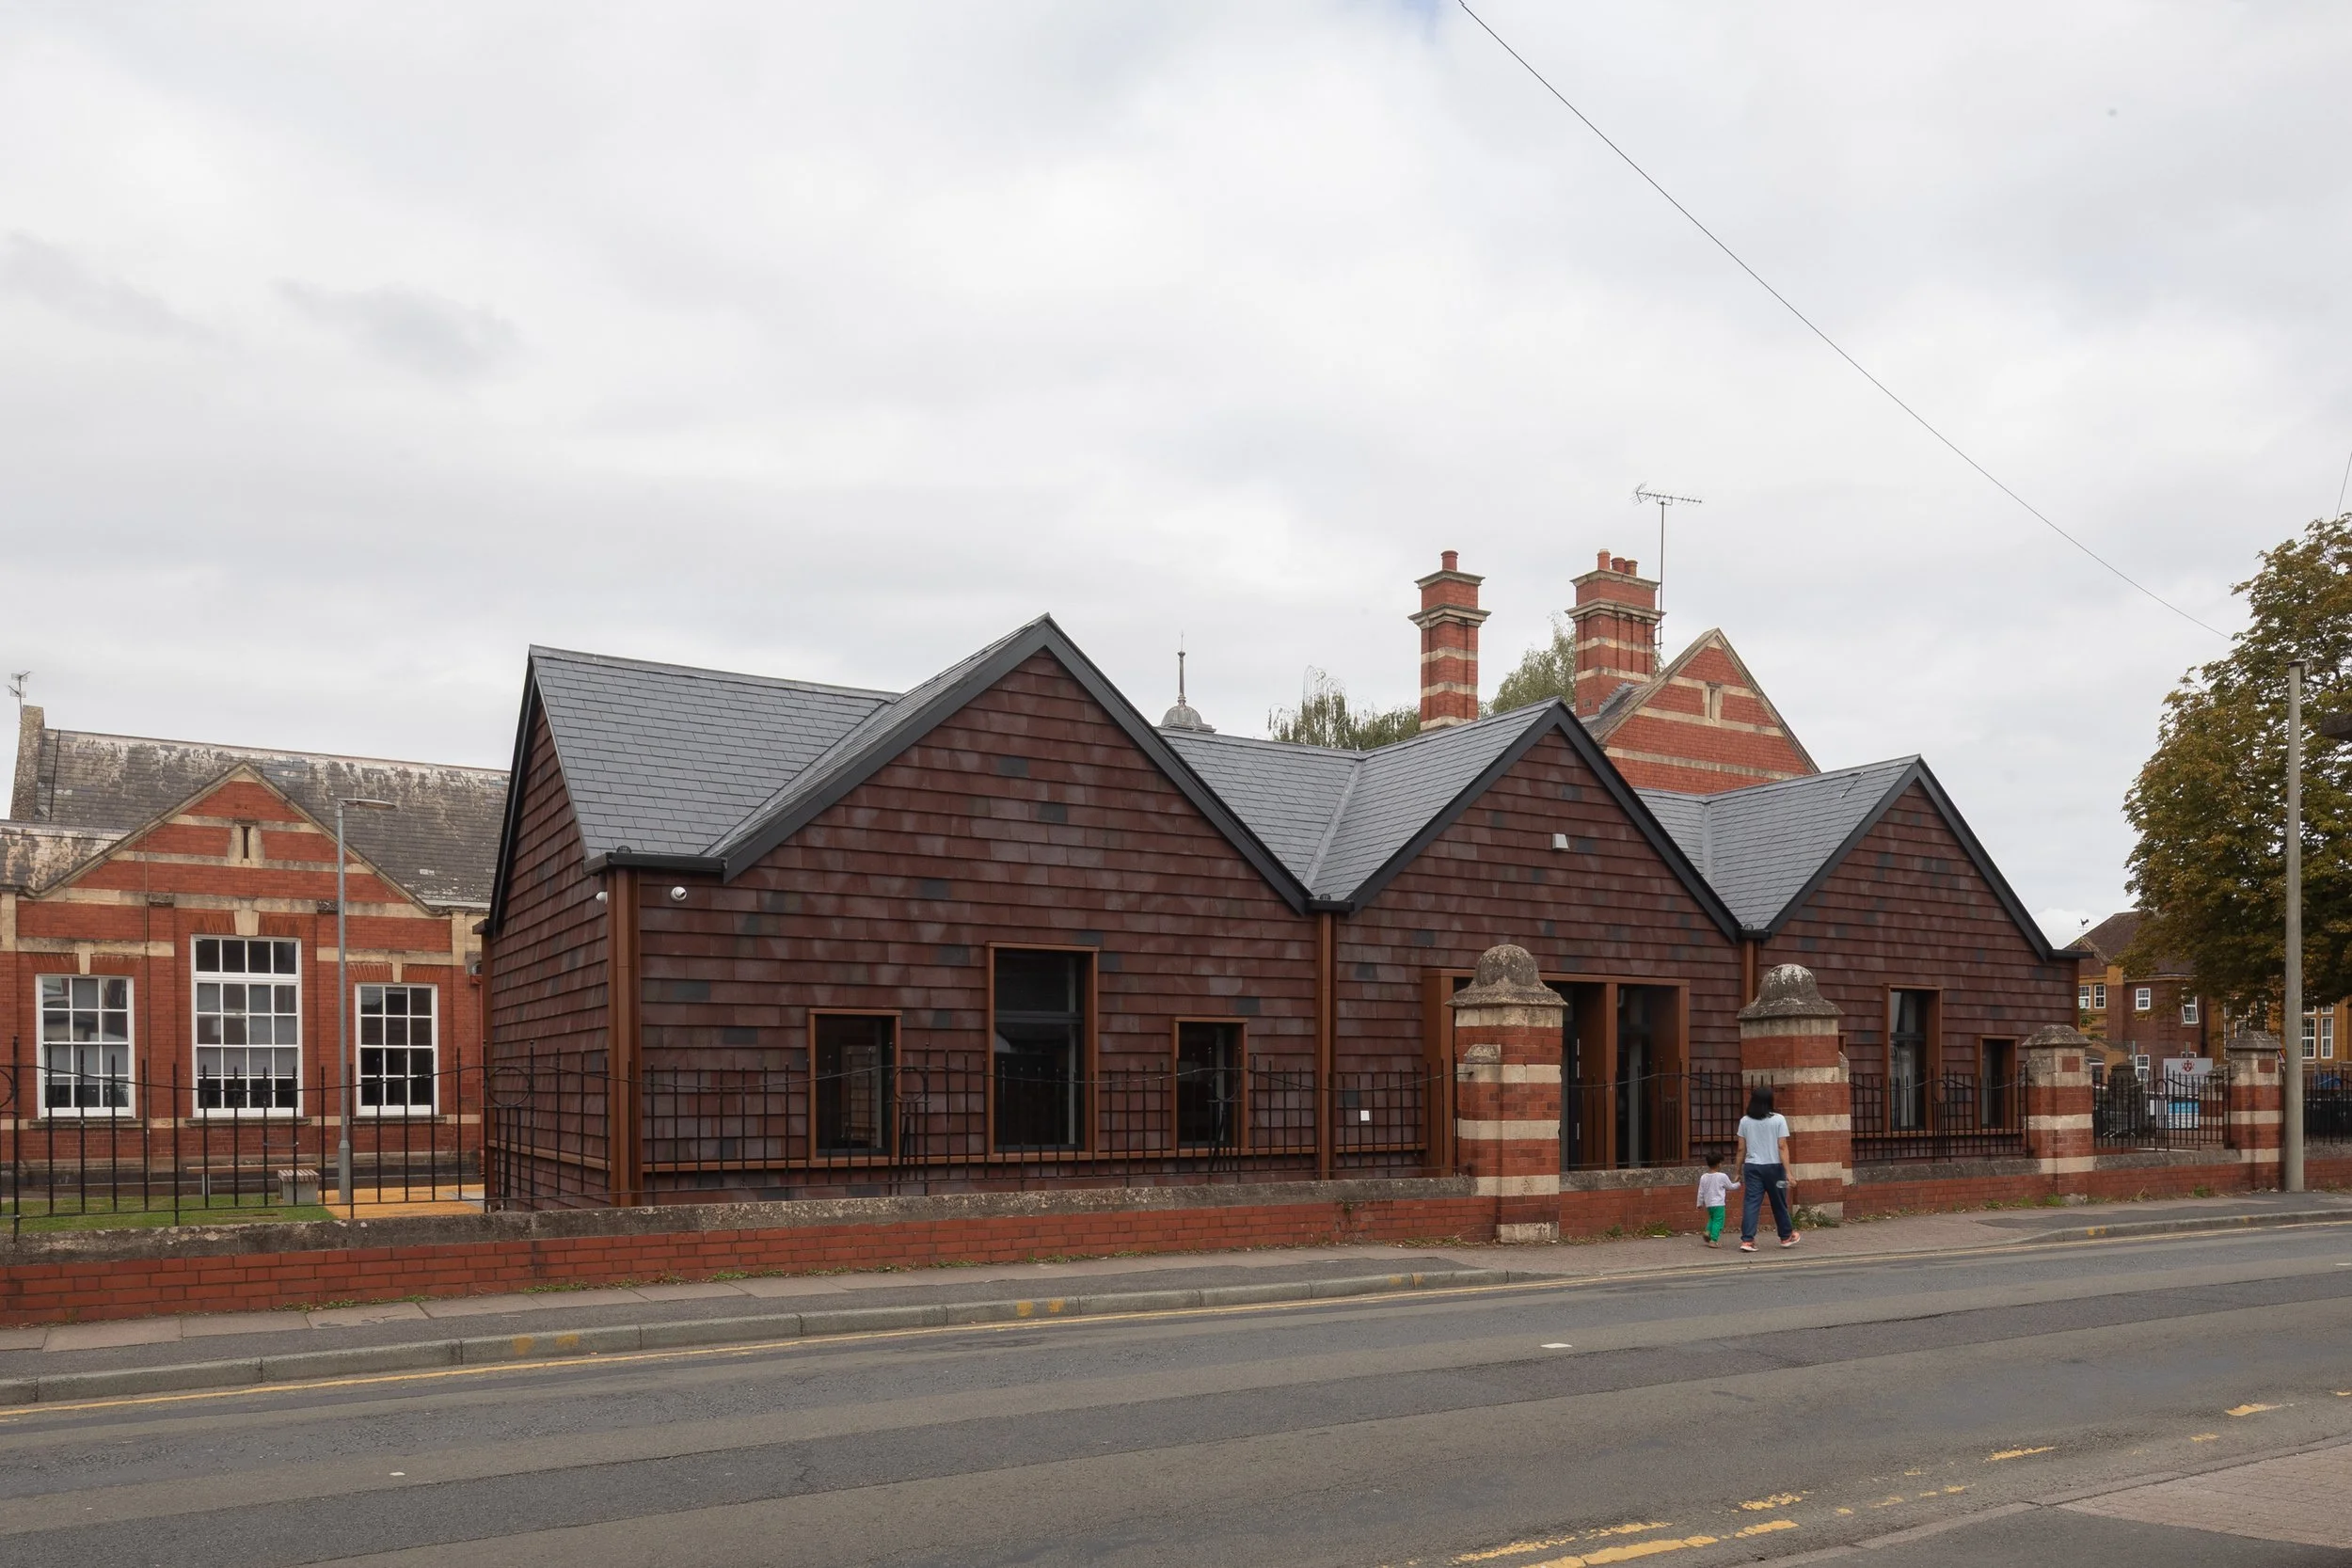
Many education projects involve adding new teaching spaces alongside existing, often historic, buildings. Our recently completed NMITE Centre for Innovation and Future Skills in Hereford is a good example. The challenge was to ensure the new building complemented rather than competed with the original Edwardian structure. We achieved this not through imitation, but through careful attention to scale, materials and the spaces created between old and new.
Those in-between spaces became some of the most valuable on the site, providing quiet, sheltered areas for rest, reflection and informal learning between lessons.
The same principle applies well beyond this project. Old and new buildings do not need to look the same to work together successfully. They simply need to be considered as part of a single design strategy from the outset.
Photography: Rachel Ferriman
4. Materials That Support Wellbeing, Not Just Durability
Institutional buildings have historically defaulted to hard-wearing, low-maintenance finishes, often at the expense of how a space feels to spend a day in. We take a different view. Natural materials with low Volatile Organic Compounds (VOC’s), considered acoustic treatment, and a genuine connection to daylight and greenery are not indulgences in an education setting. They are directly linked to student and staff wellbeing.
The materials we specify have a direct impact on indoor air quality. Low-VOC paints, adhesives, sealants and finishes help reduce exposure to airborne pollutants, supporting healthier environments for learning and teaching. Combined with good ventilation, they contribute to better concentration, comfort and overall wellbeing throughout the school day.
A building that feels calm, healthy and well-resolved supports concentration in a way that a purely low-cost specification never will.
Arbor Insight
Wellbeing is shaped by hundreds of small design decisions. The most successful education buildings combine robust, durable materials with healthy interiors, good acoustics, natural light and excellent air quality, creating environments where students and staff can thrive every day.
5. Designing for How Teaching Actually Changes
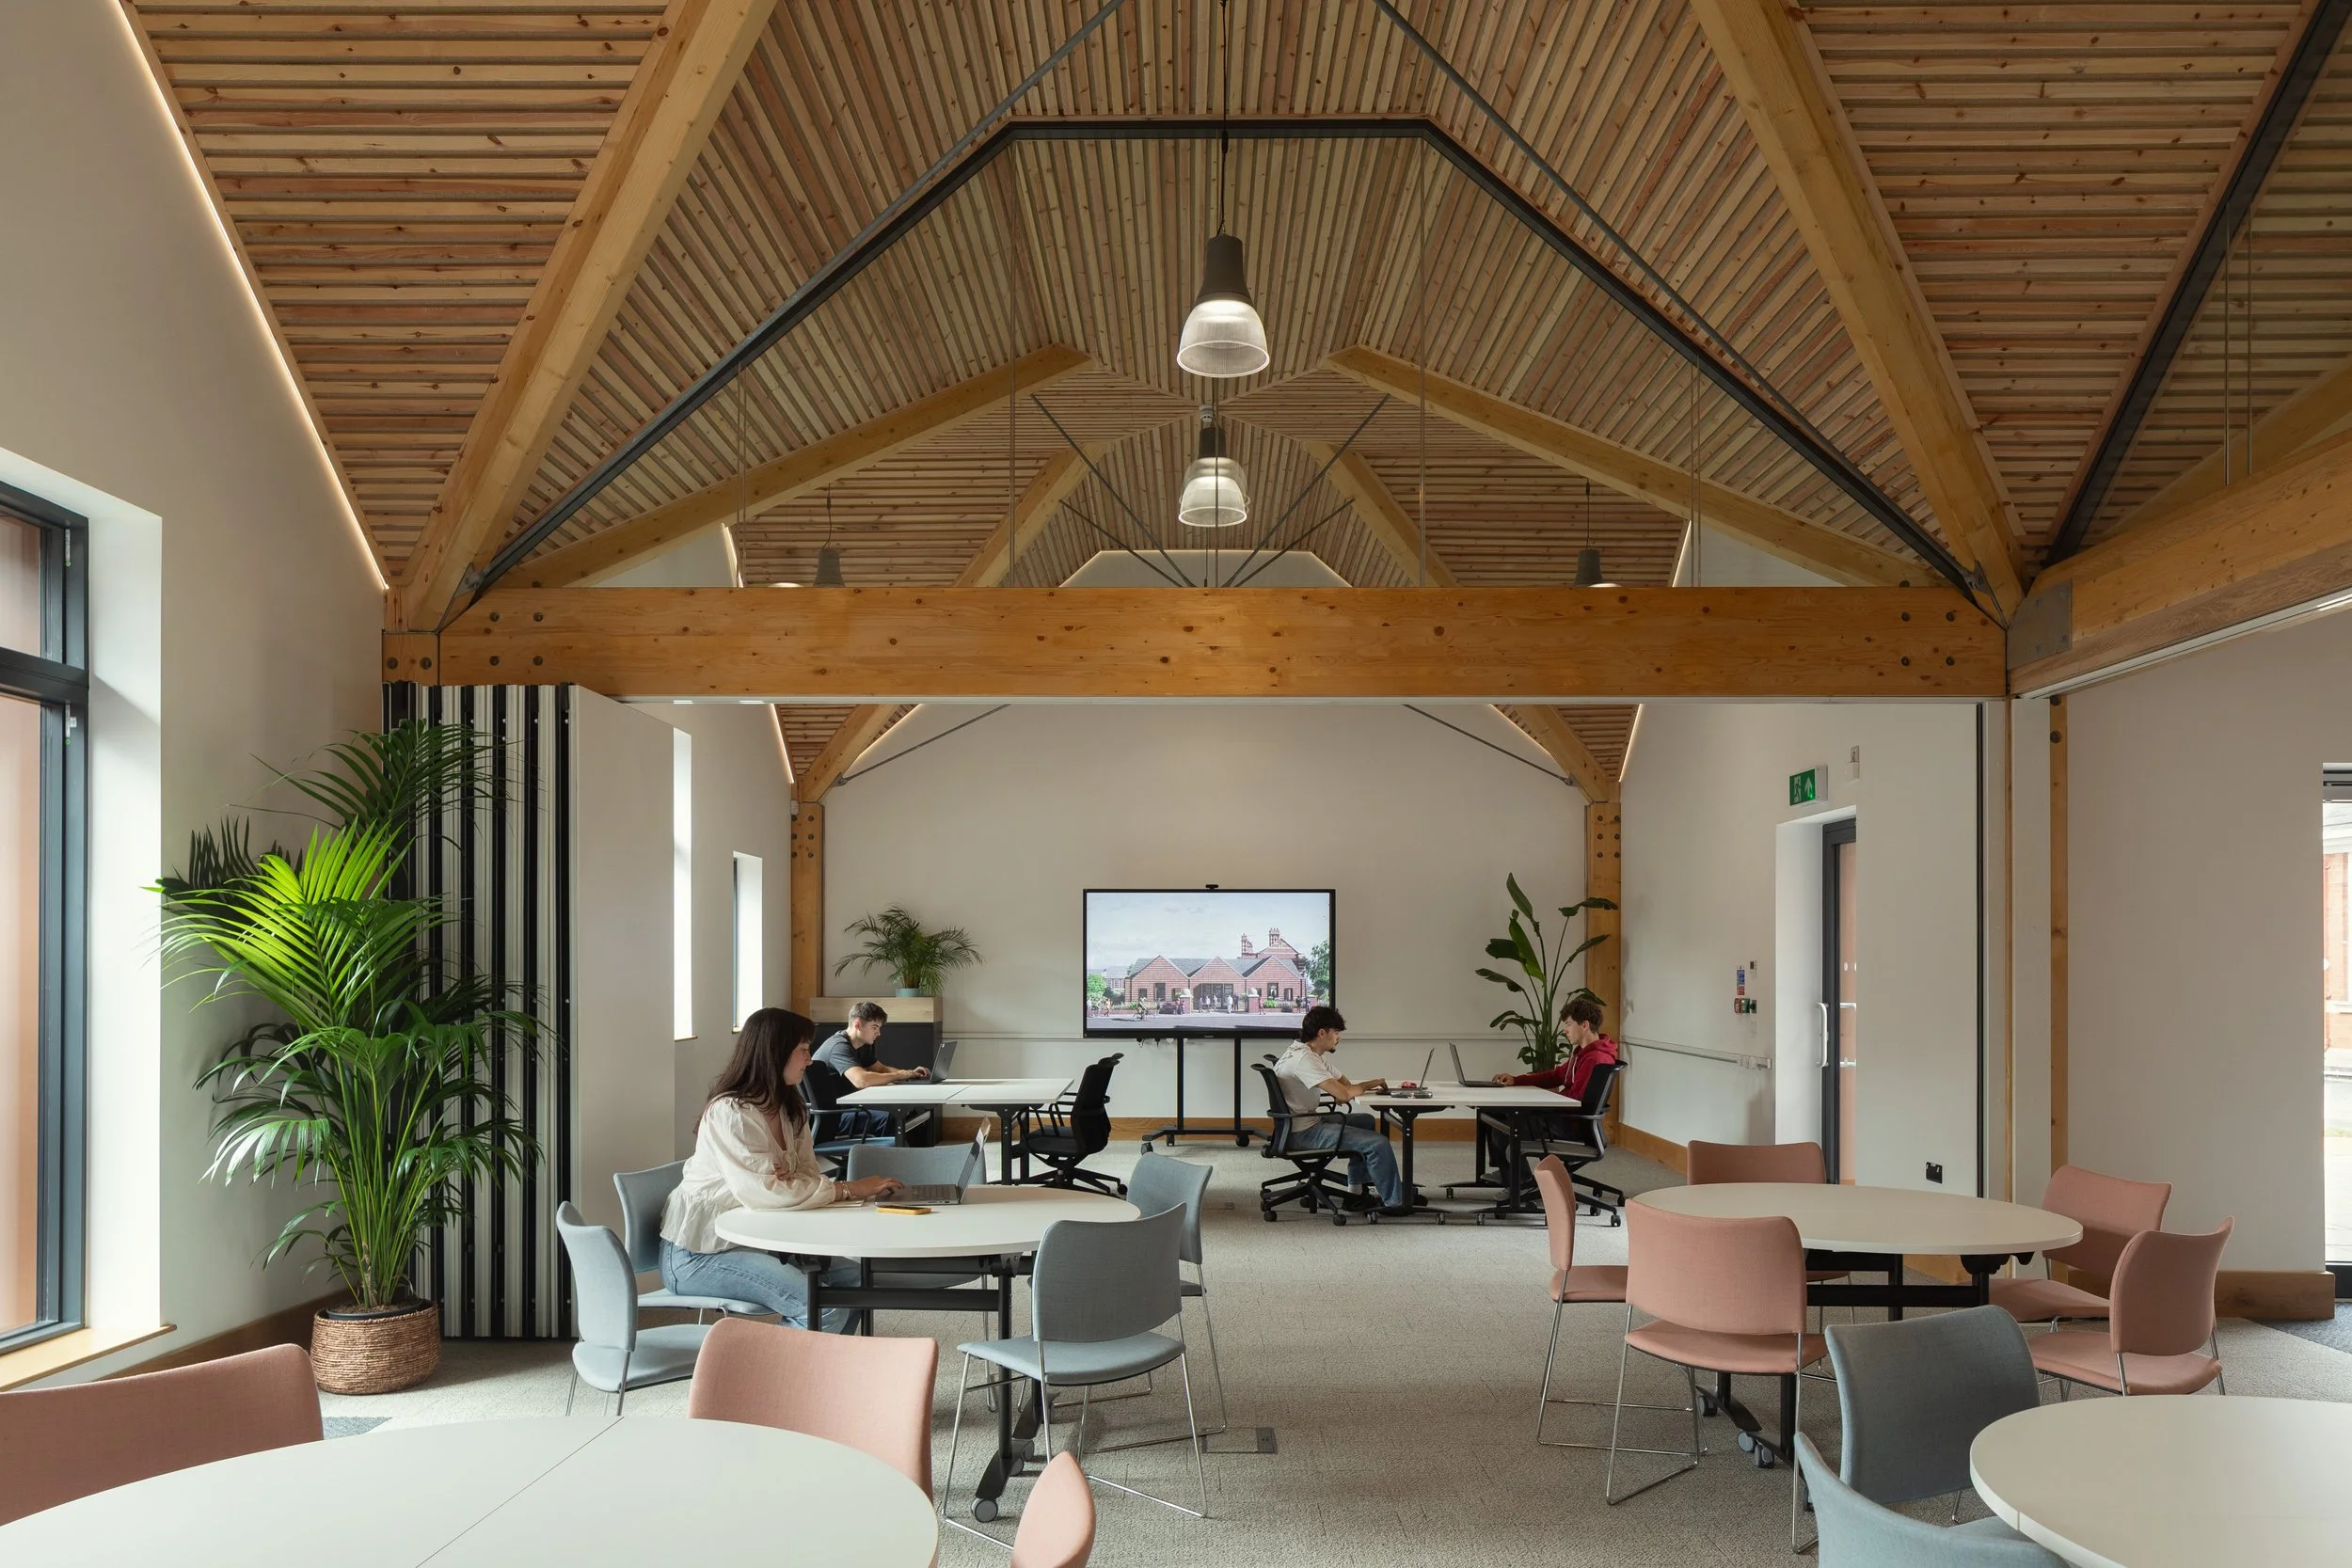
Teaching methods evolve and cohort sizes change. A building designed too rigidly around a single educational model can become a constraint within a decade. Movable partitions, adaptable building services and a flexible structural grid make it easier to reconfigure spaces over time. These may seem like background decisions, but they determine whether a building continues to serve its institution effectively long after handover.
Designing for People First
The best education buildings we've worked on share a common thread: they were never designed as generic containers for teaching, they were designed around how people actually learn, concentrate, collaborate, and recover between sessions. That means daylight modelled properly, acoustics considered early, materials chosen for wellbeing as much as durability, and enough flexibility built in to let the building adapt as teaching does.
If you're planning an education space, whether a new build, a refurbishment, or a sensitive extension to an existing institution, and want to talk through how these principles could apply to your project, get in touch. We'd be glad to start with a site visit.