
Case Study: Hawksfield - Re-visiting a Passivhaus a Decade After Handover
A recent site visit, several years after completion, offered a compelling look at how Hawksfield has settled into its rural Herefordshire landscape. Set in the village of Clifford, the project was conceived as an architectural response to the land rather than an imposition upon it.
Returning to the site 10 years post-completion reveals a home that has softened into its context, nurtured by the clients' green fingers and ongoing stewardship. By pairing Passivhaus building physics with a holistic landscape strategy, Hawksfield demonstrates how architecture can age gracefully while treading lightly on the land and actively fostering local biodiversity.
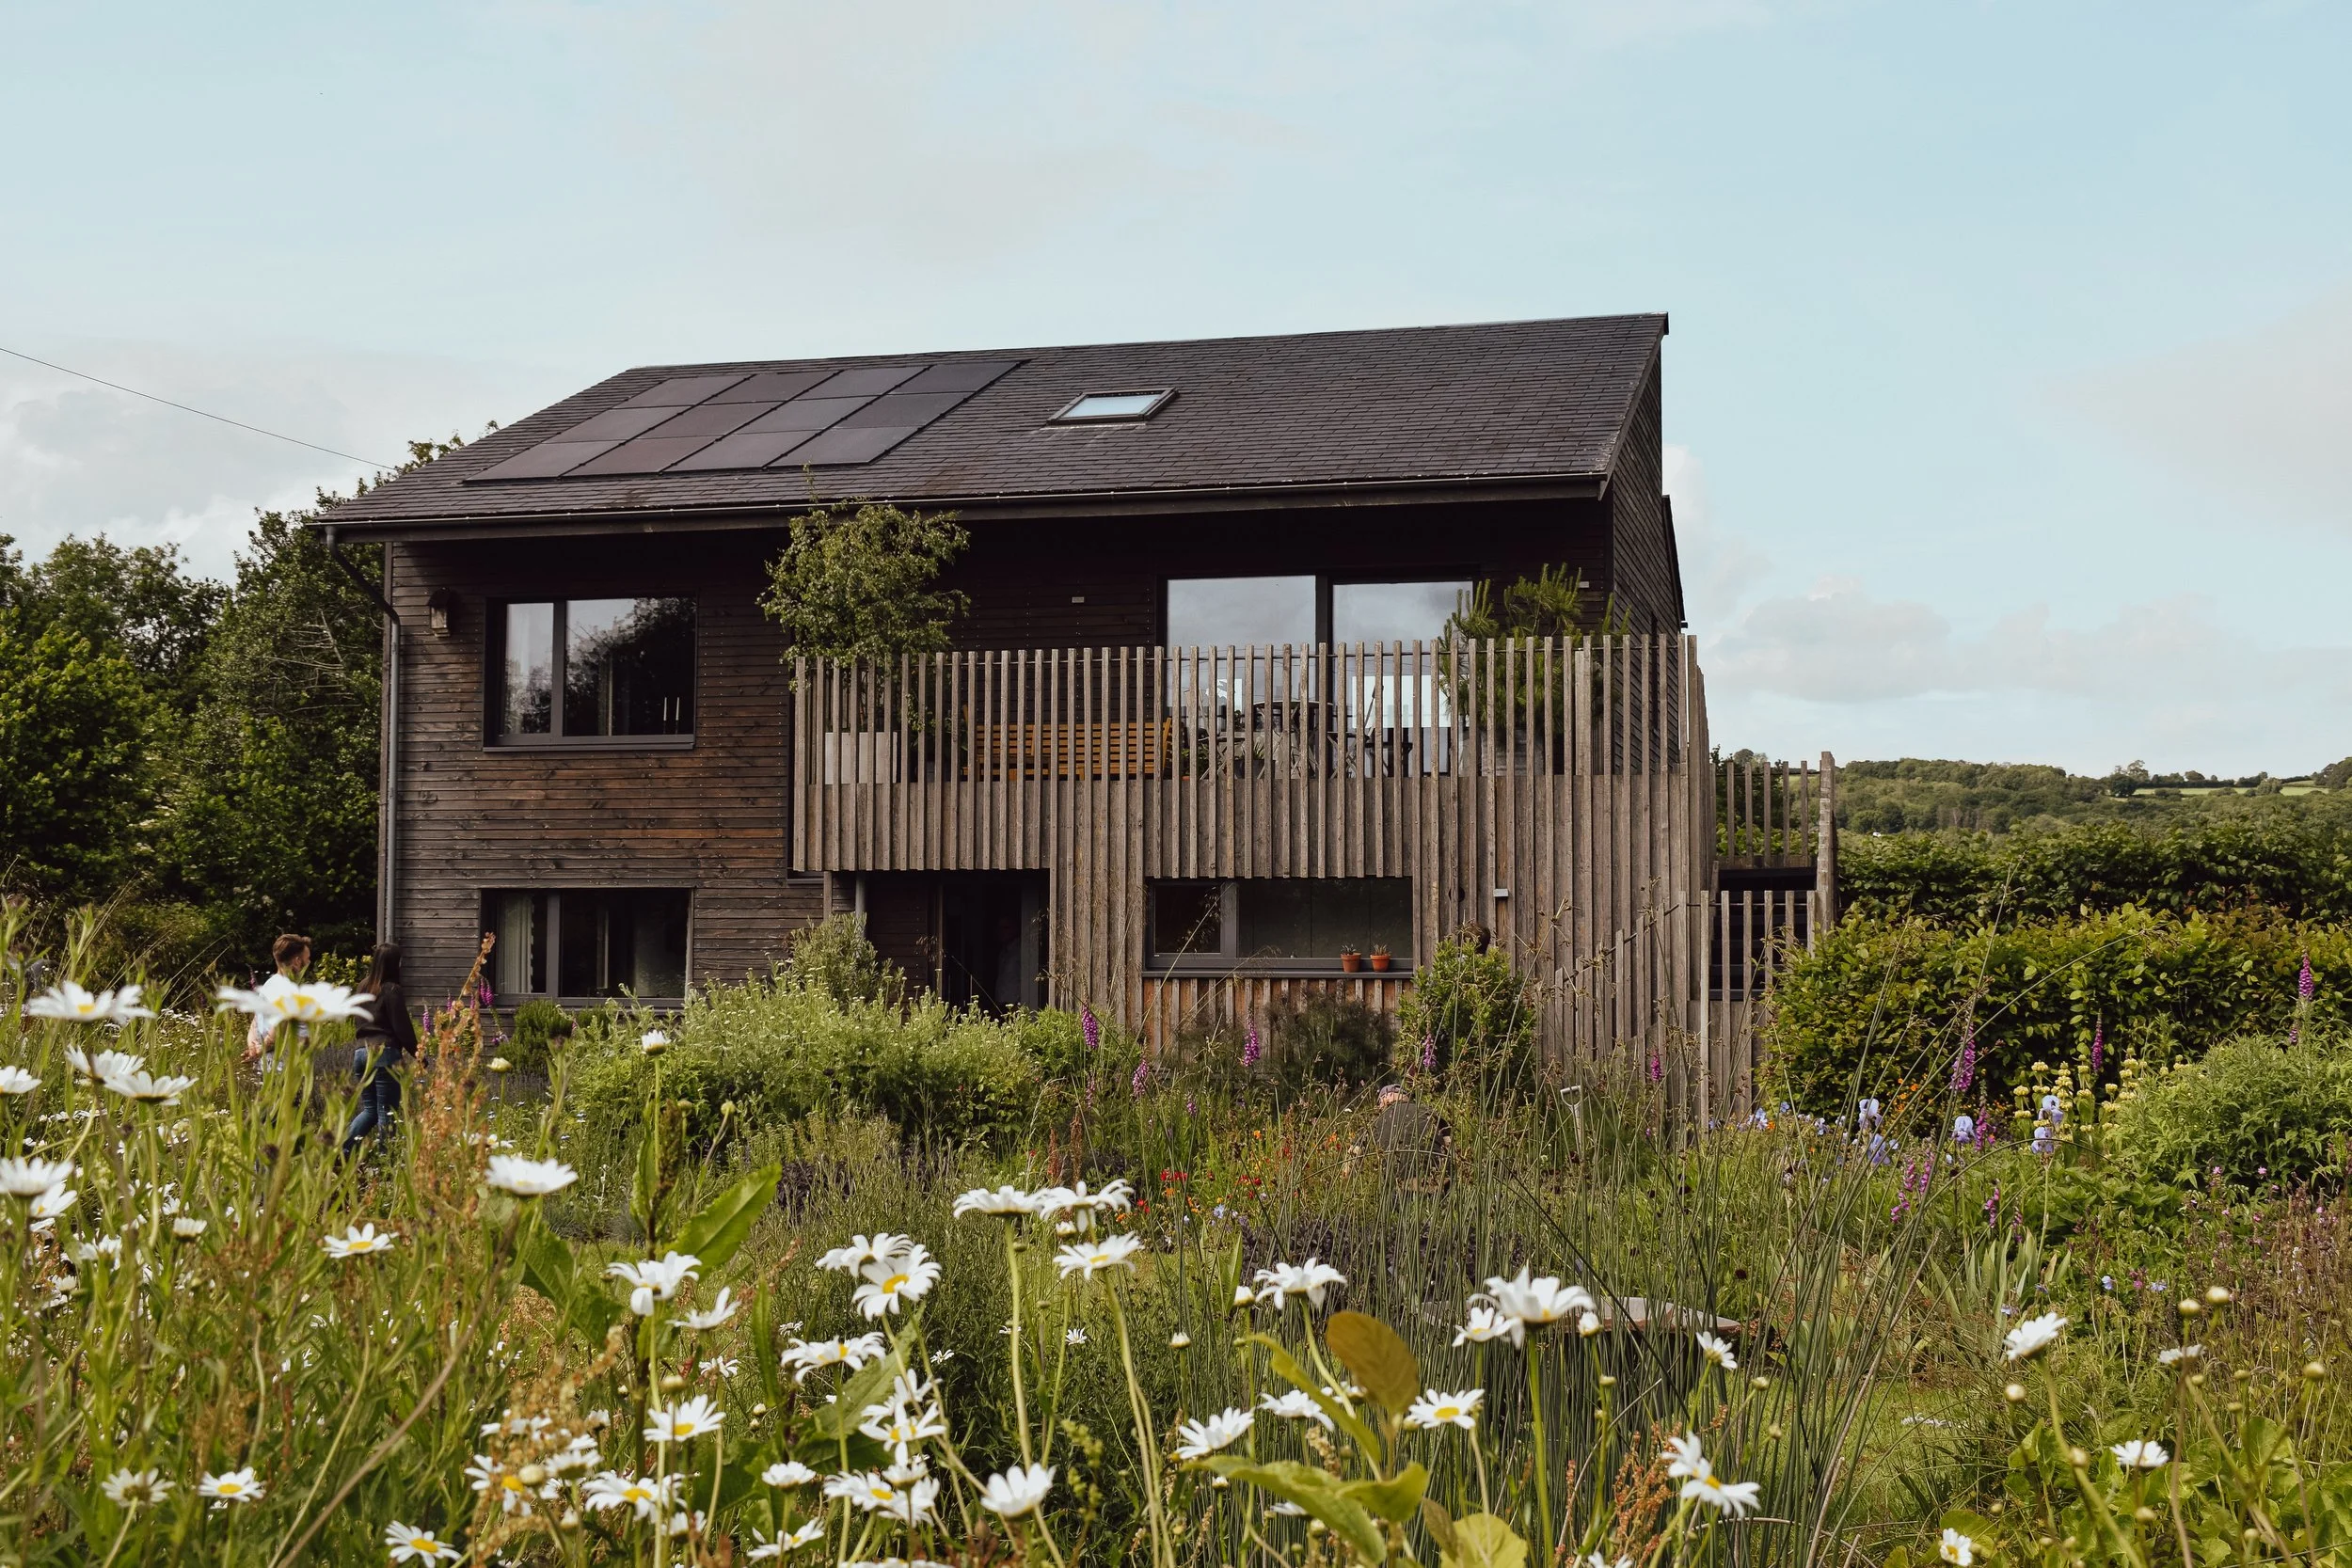
Hawksfield Passivhaus
How Hawksfield Has Settled Into Its Site
When a building is designed with natural, bio-based materials, handover day is only the beginning of its aesthetic and ecological life. Over the years, the home has gradually integrated into its rural environment by responding in three key ways:
1. Natural weathering of the envelope
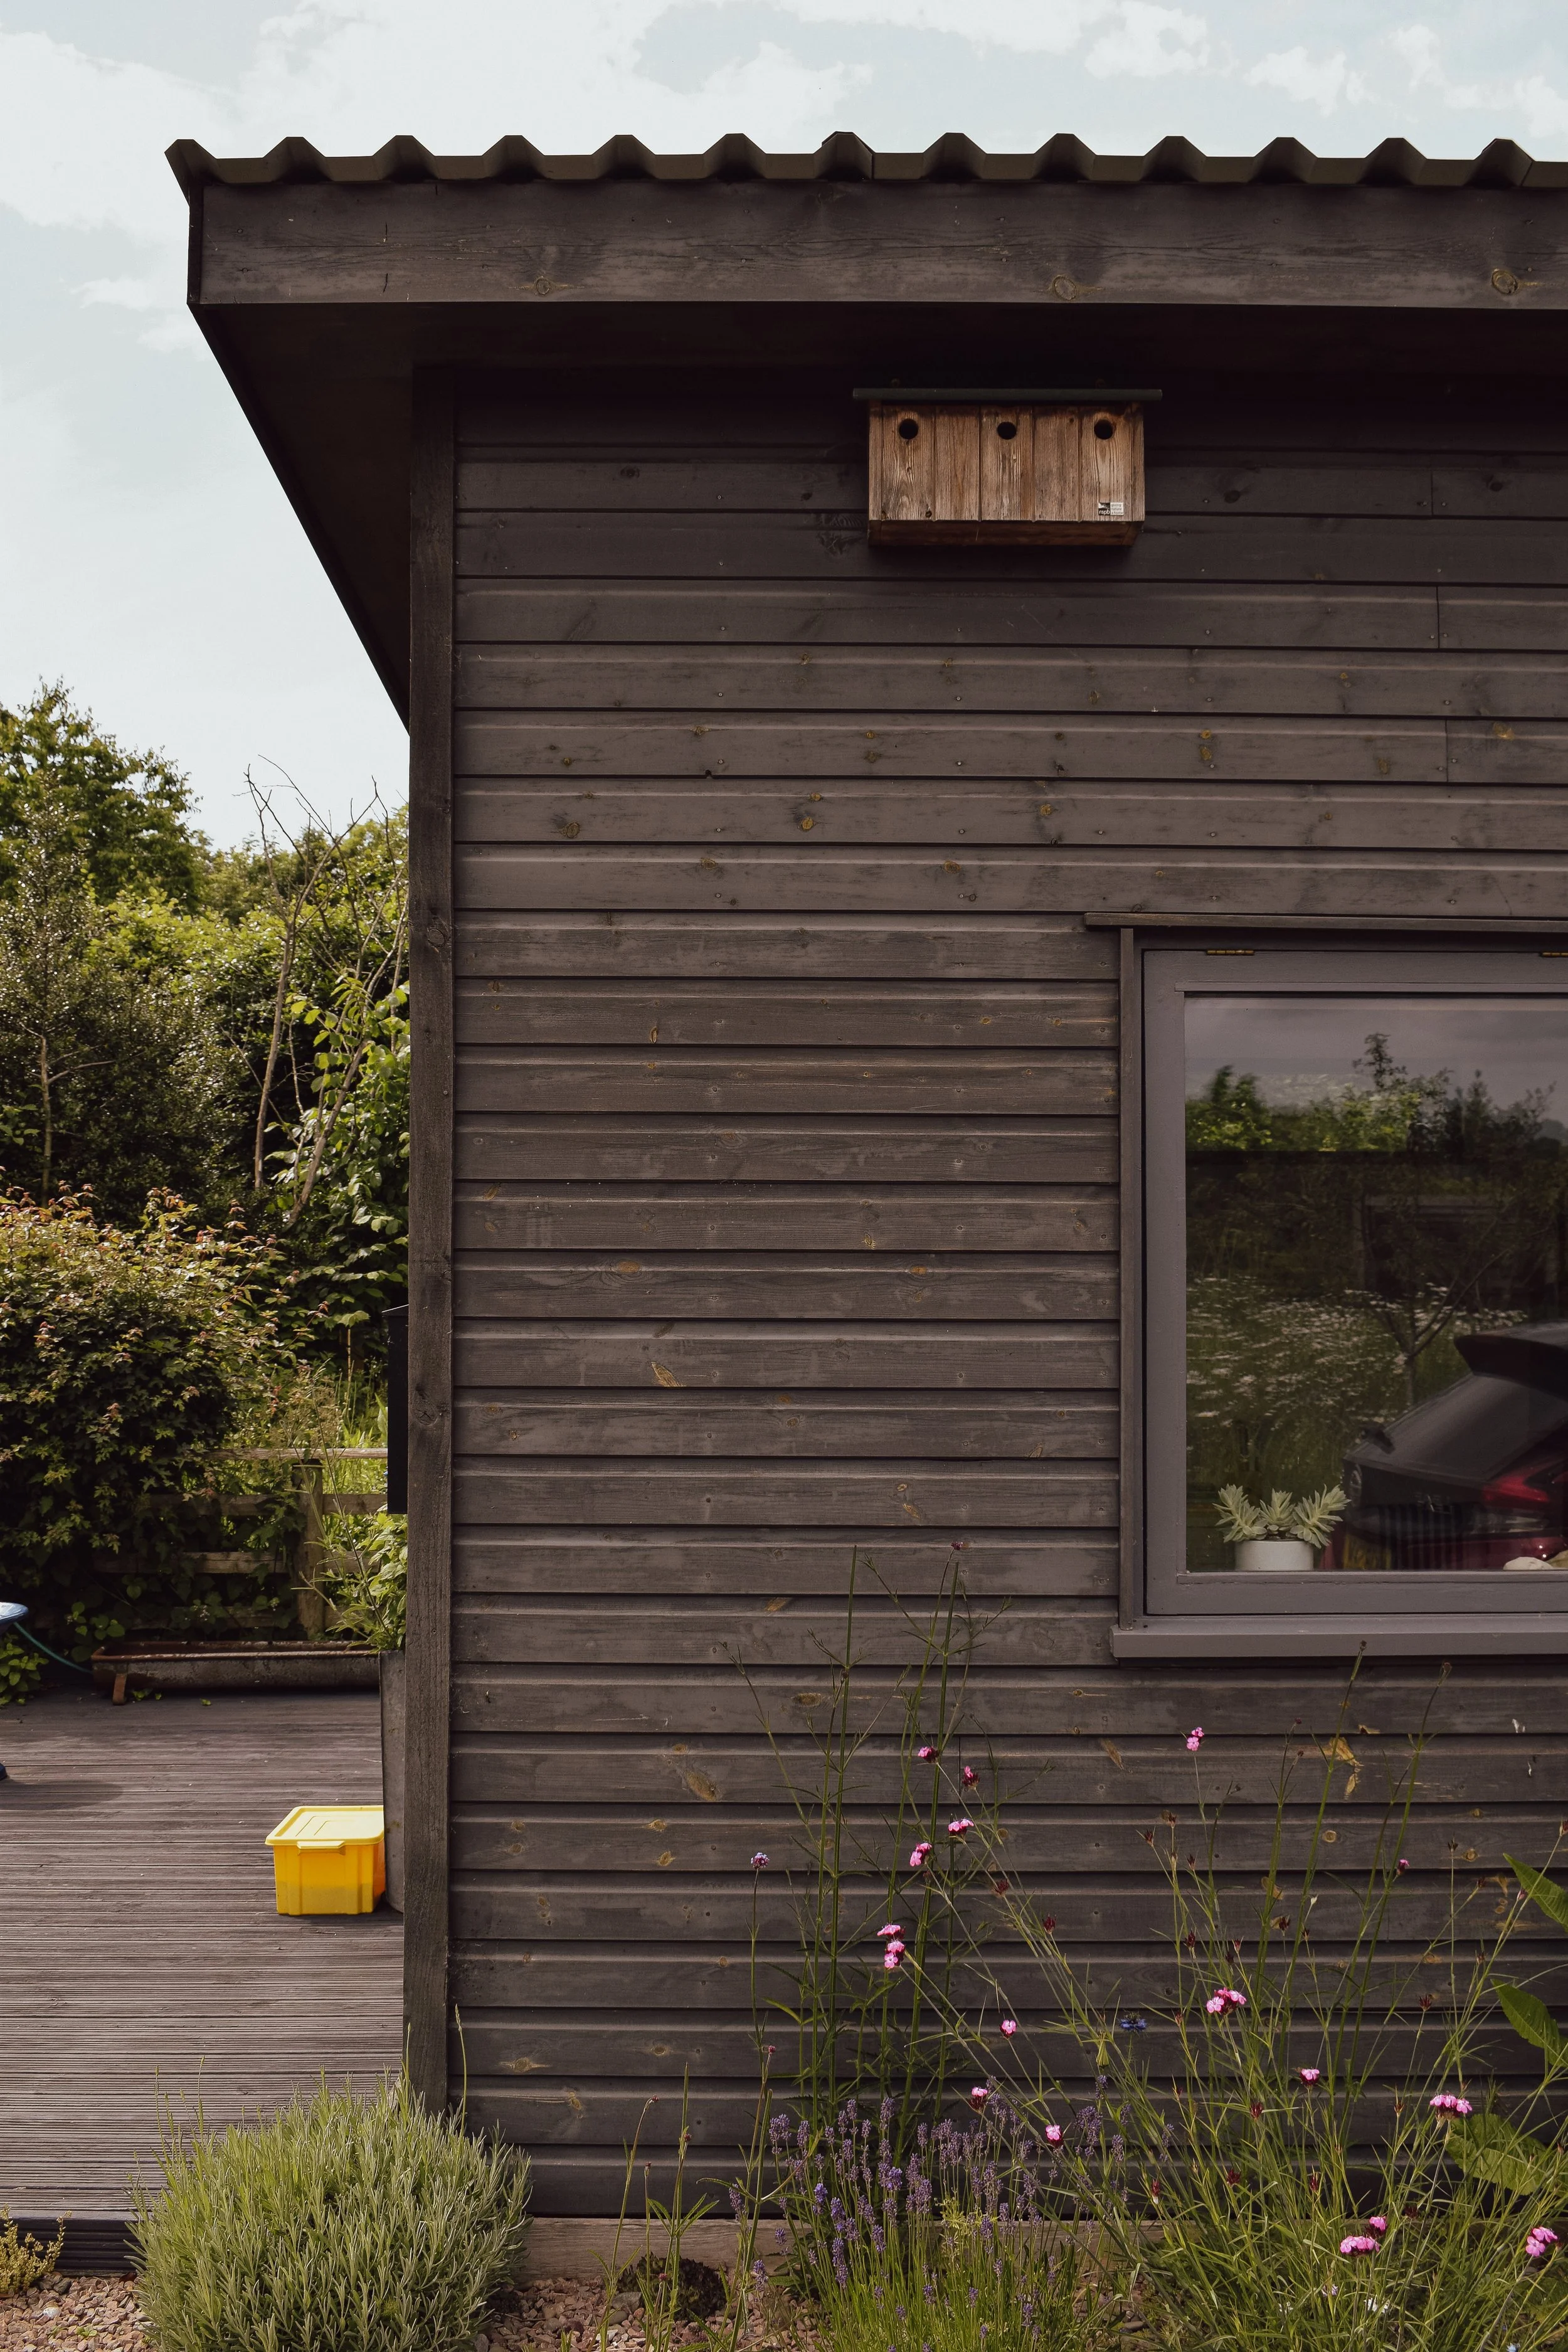
Clad in UK-grown Douglas fir, treated with a natural Osmo stain, the cladding has weathered into softer tones over time without staining or uneven weathering. This natural patina allows the building envelope to recede visually into the backdrop of surrounding trees and mature hedgerows.
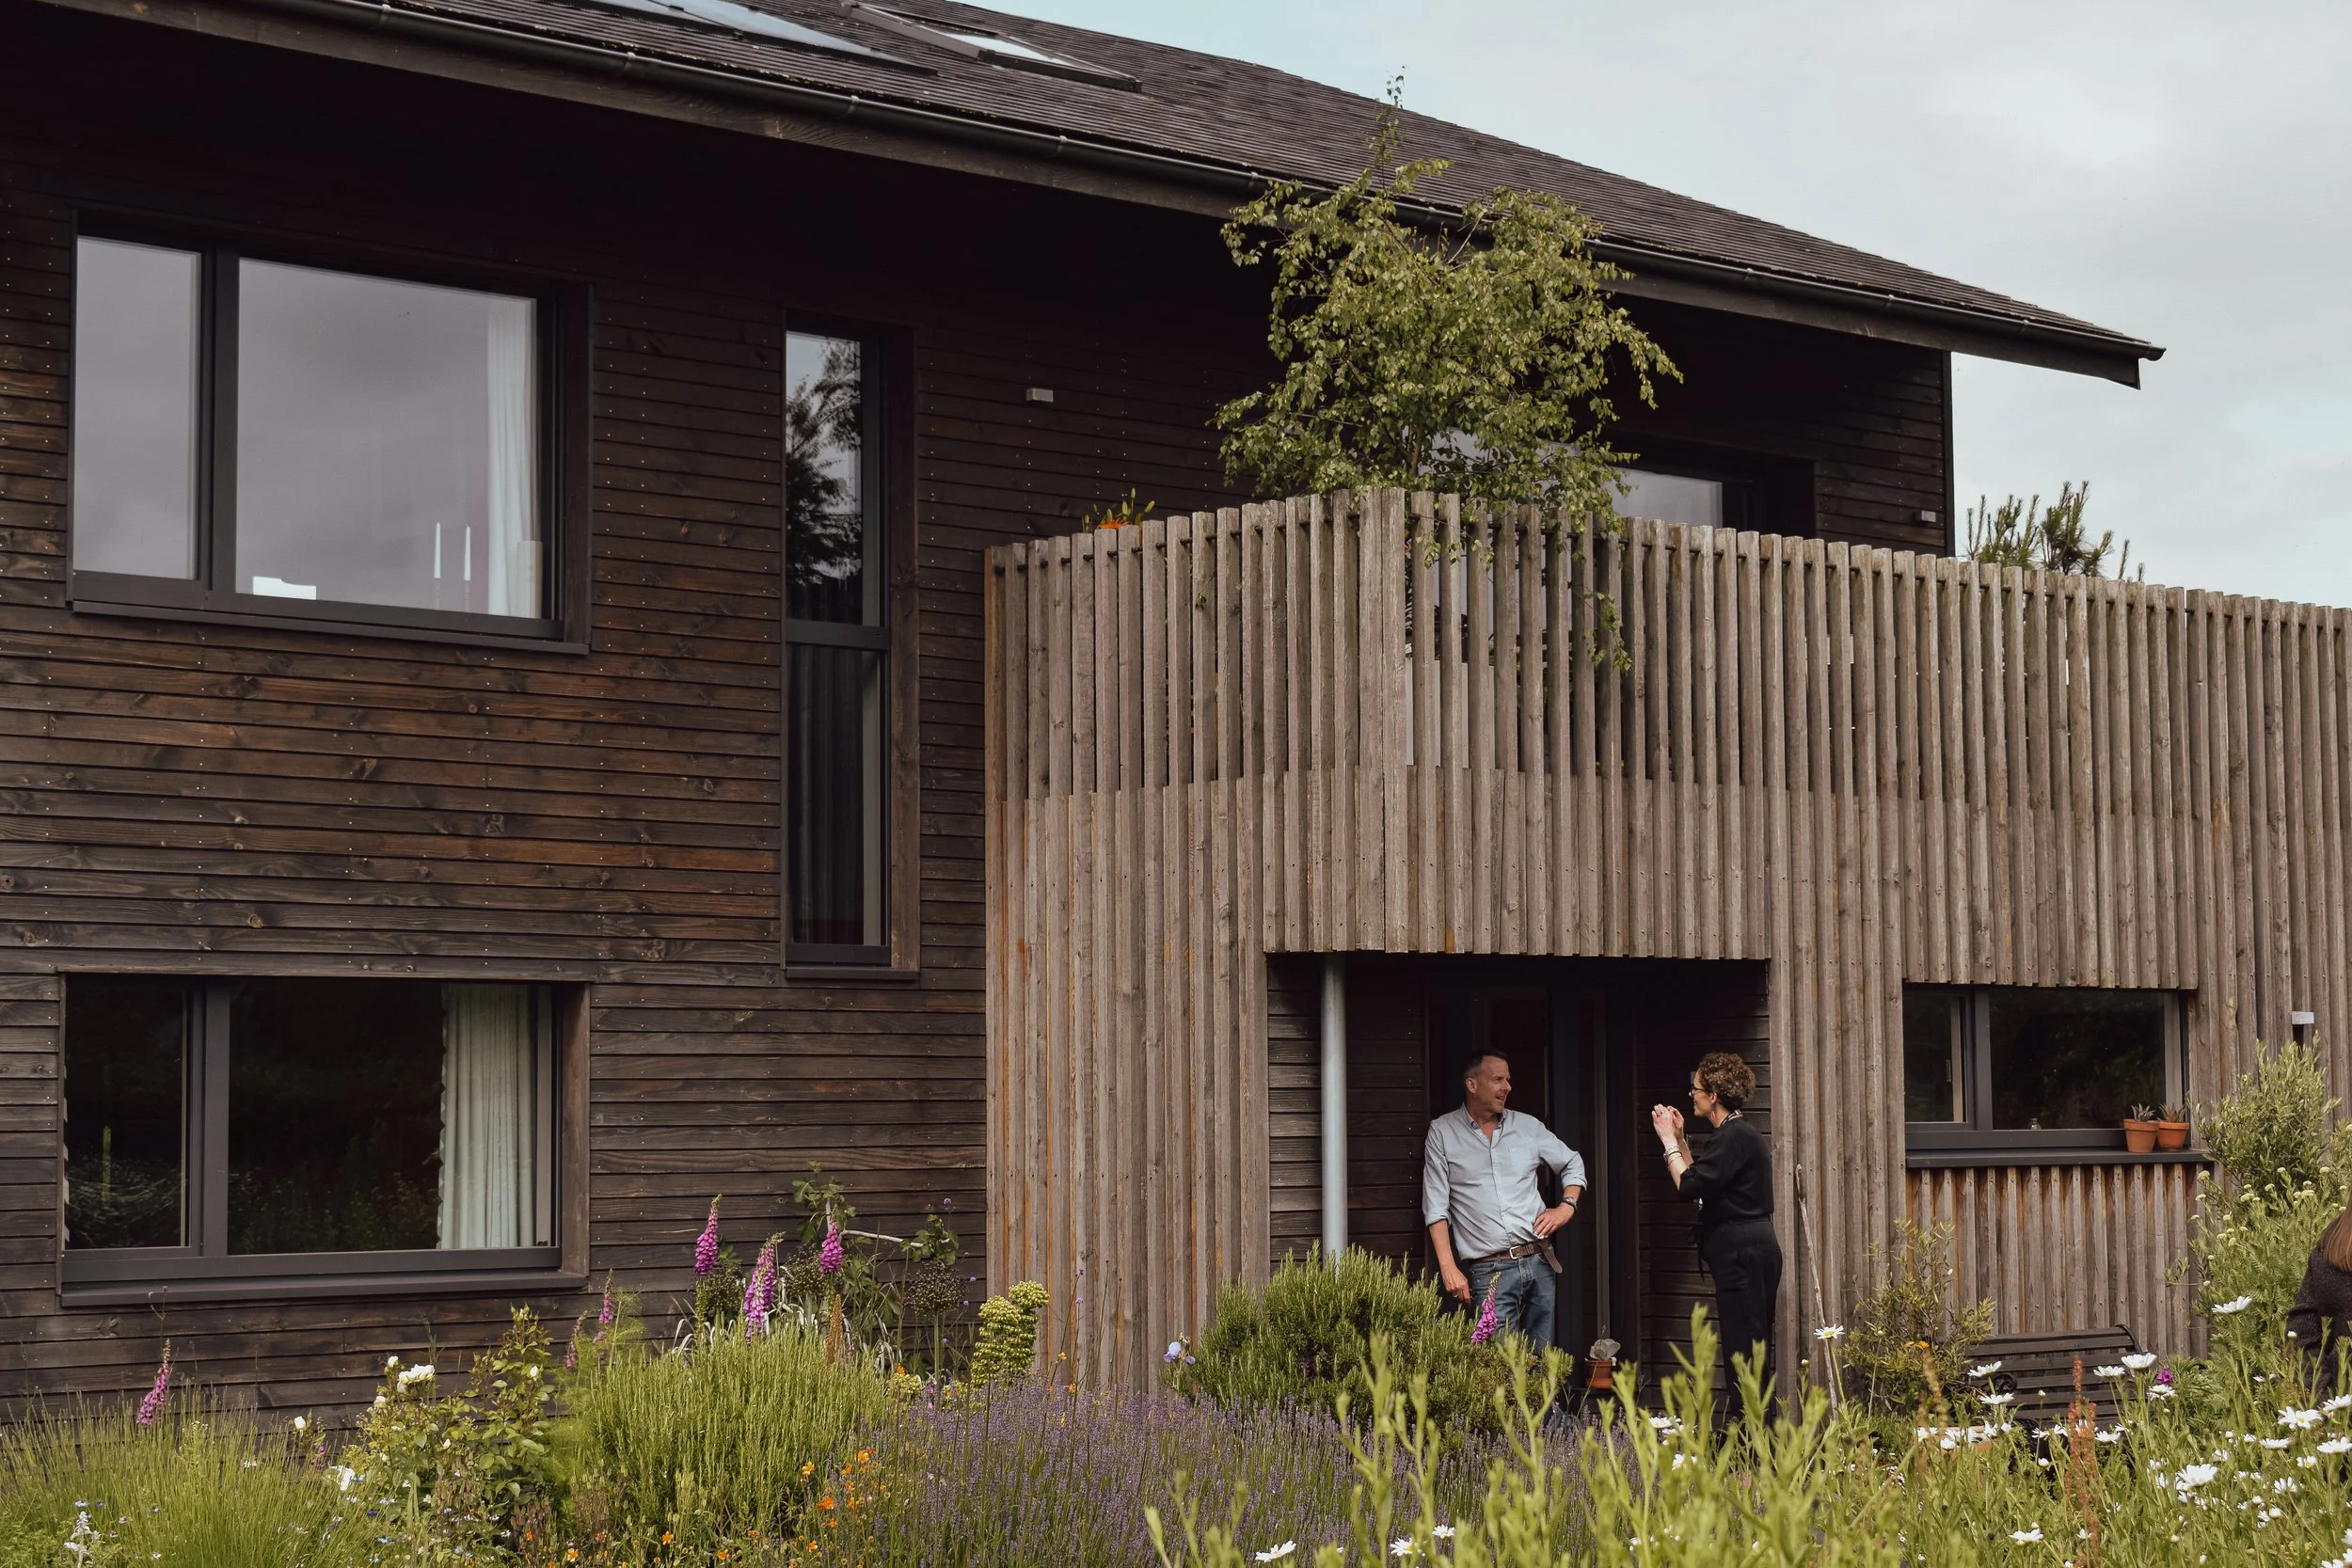
2. Dissolving the boundary with native planting
Instead of being surrounded by manicured lawns or stark paved terraces, the base of the house meets a dense, multi-layered plant community. Drifts of native wildflowers, tall grasses, purple salvias, and oxeye daisies grow directly up to the facade. The vertical stems echo architectural details like the open timber balustrading and screening, physically softening hard plinths and blurring where the ground ends and the house begins.
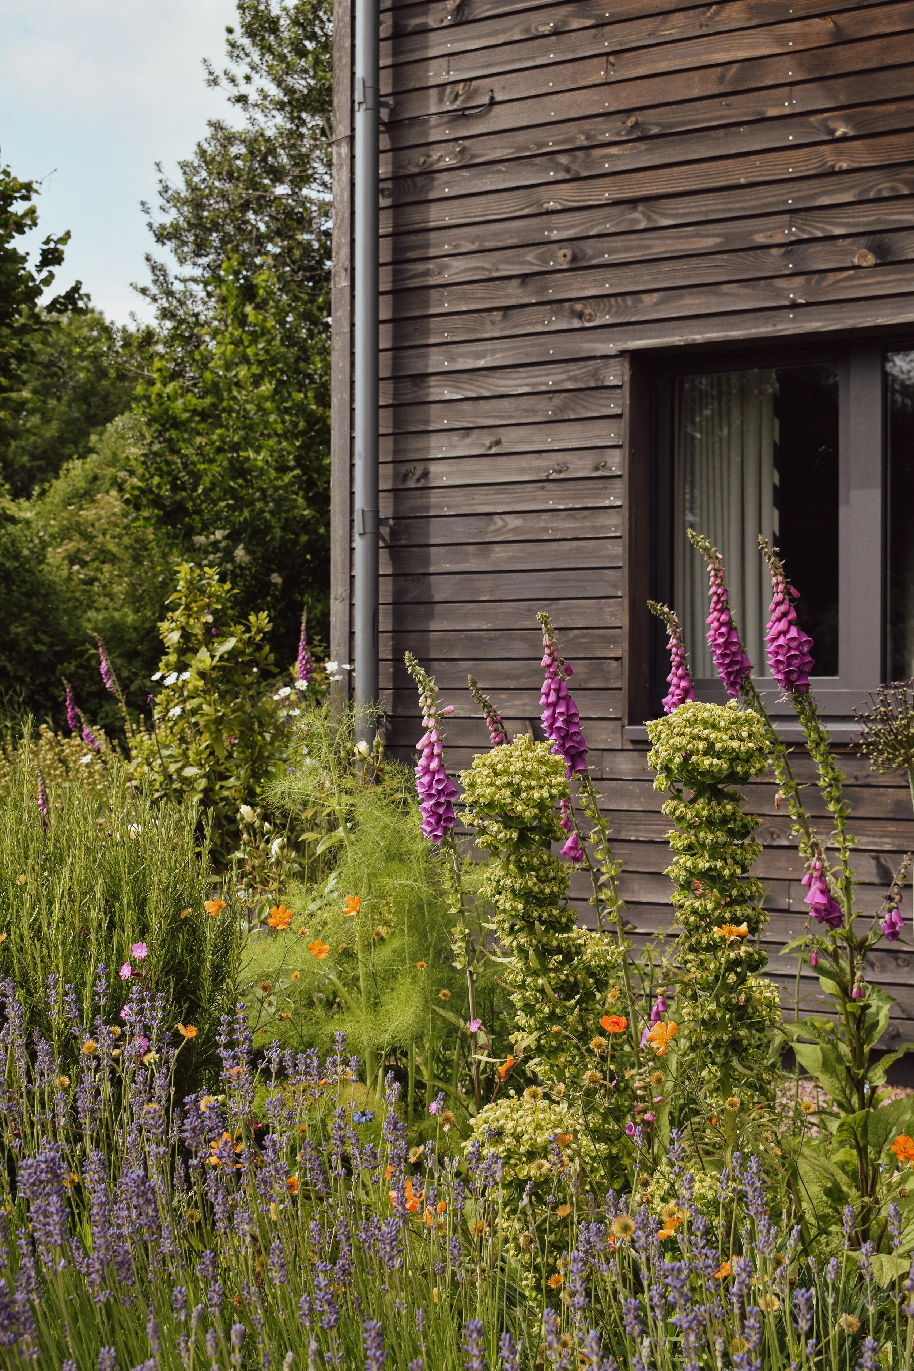
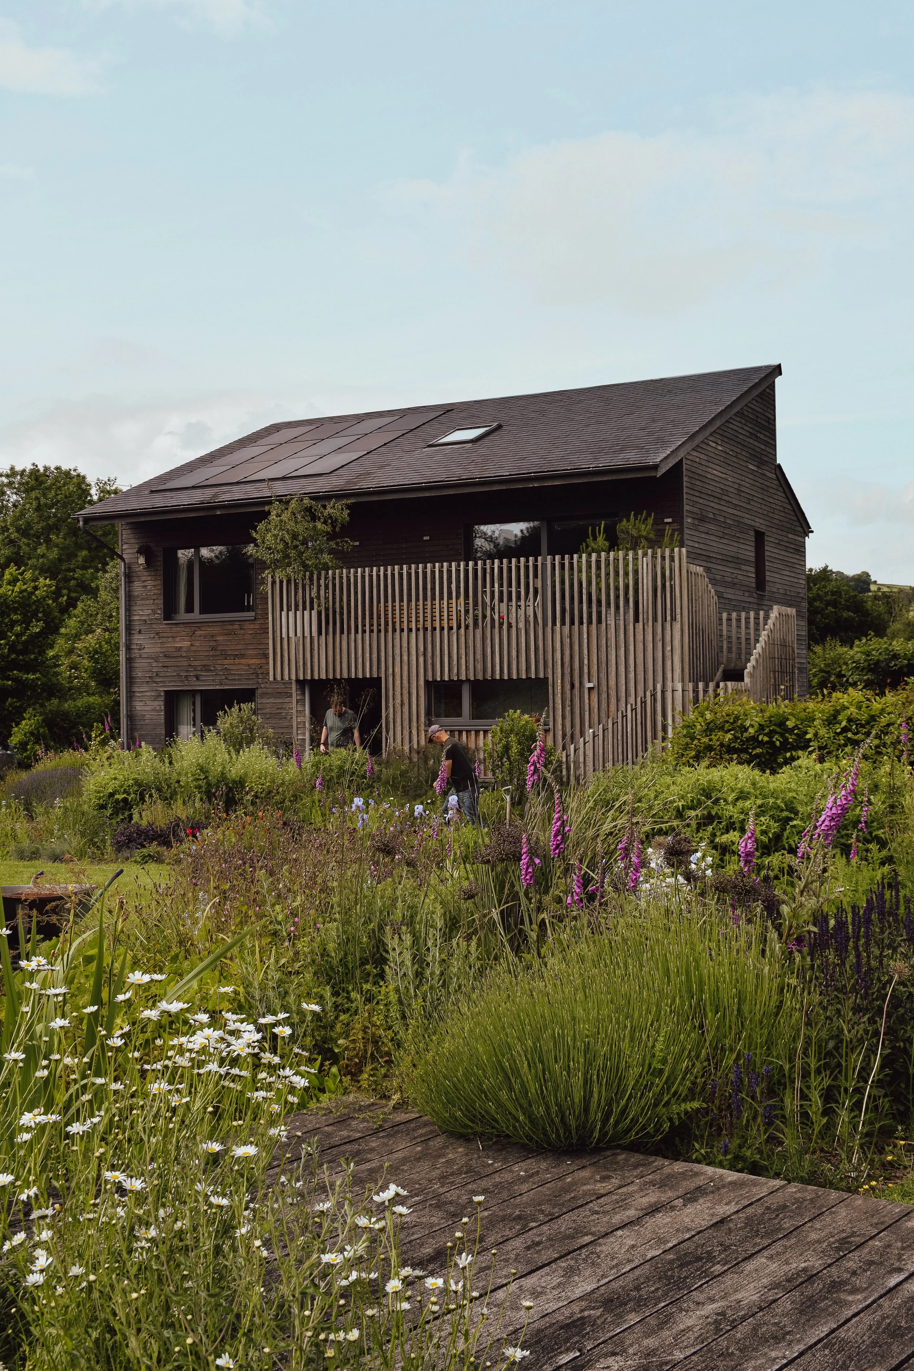
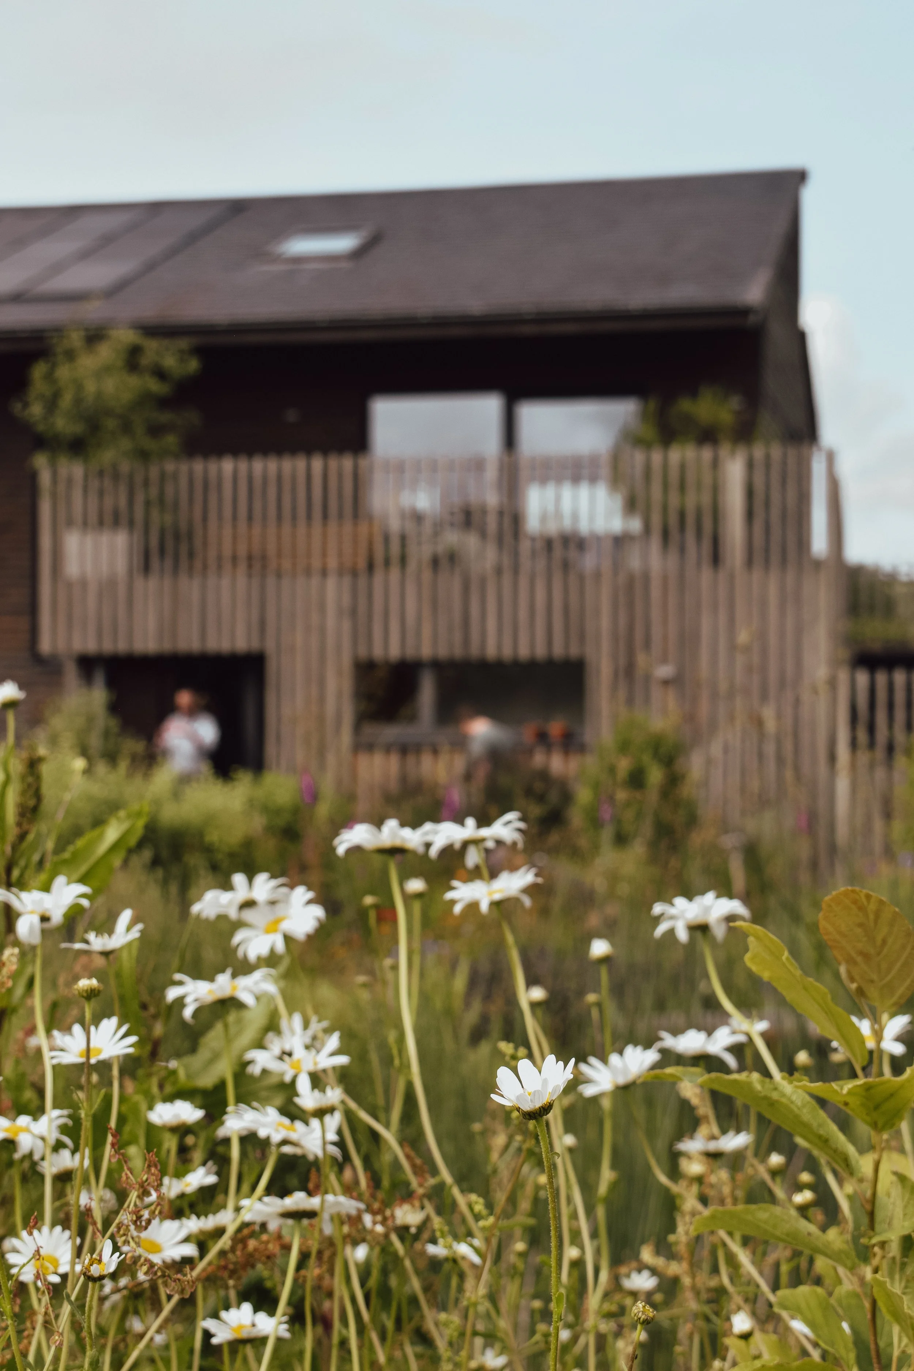
3. A living, productive micro-ecosystem
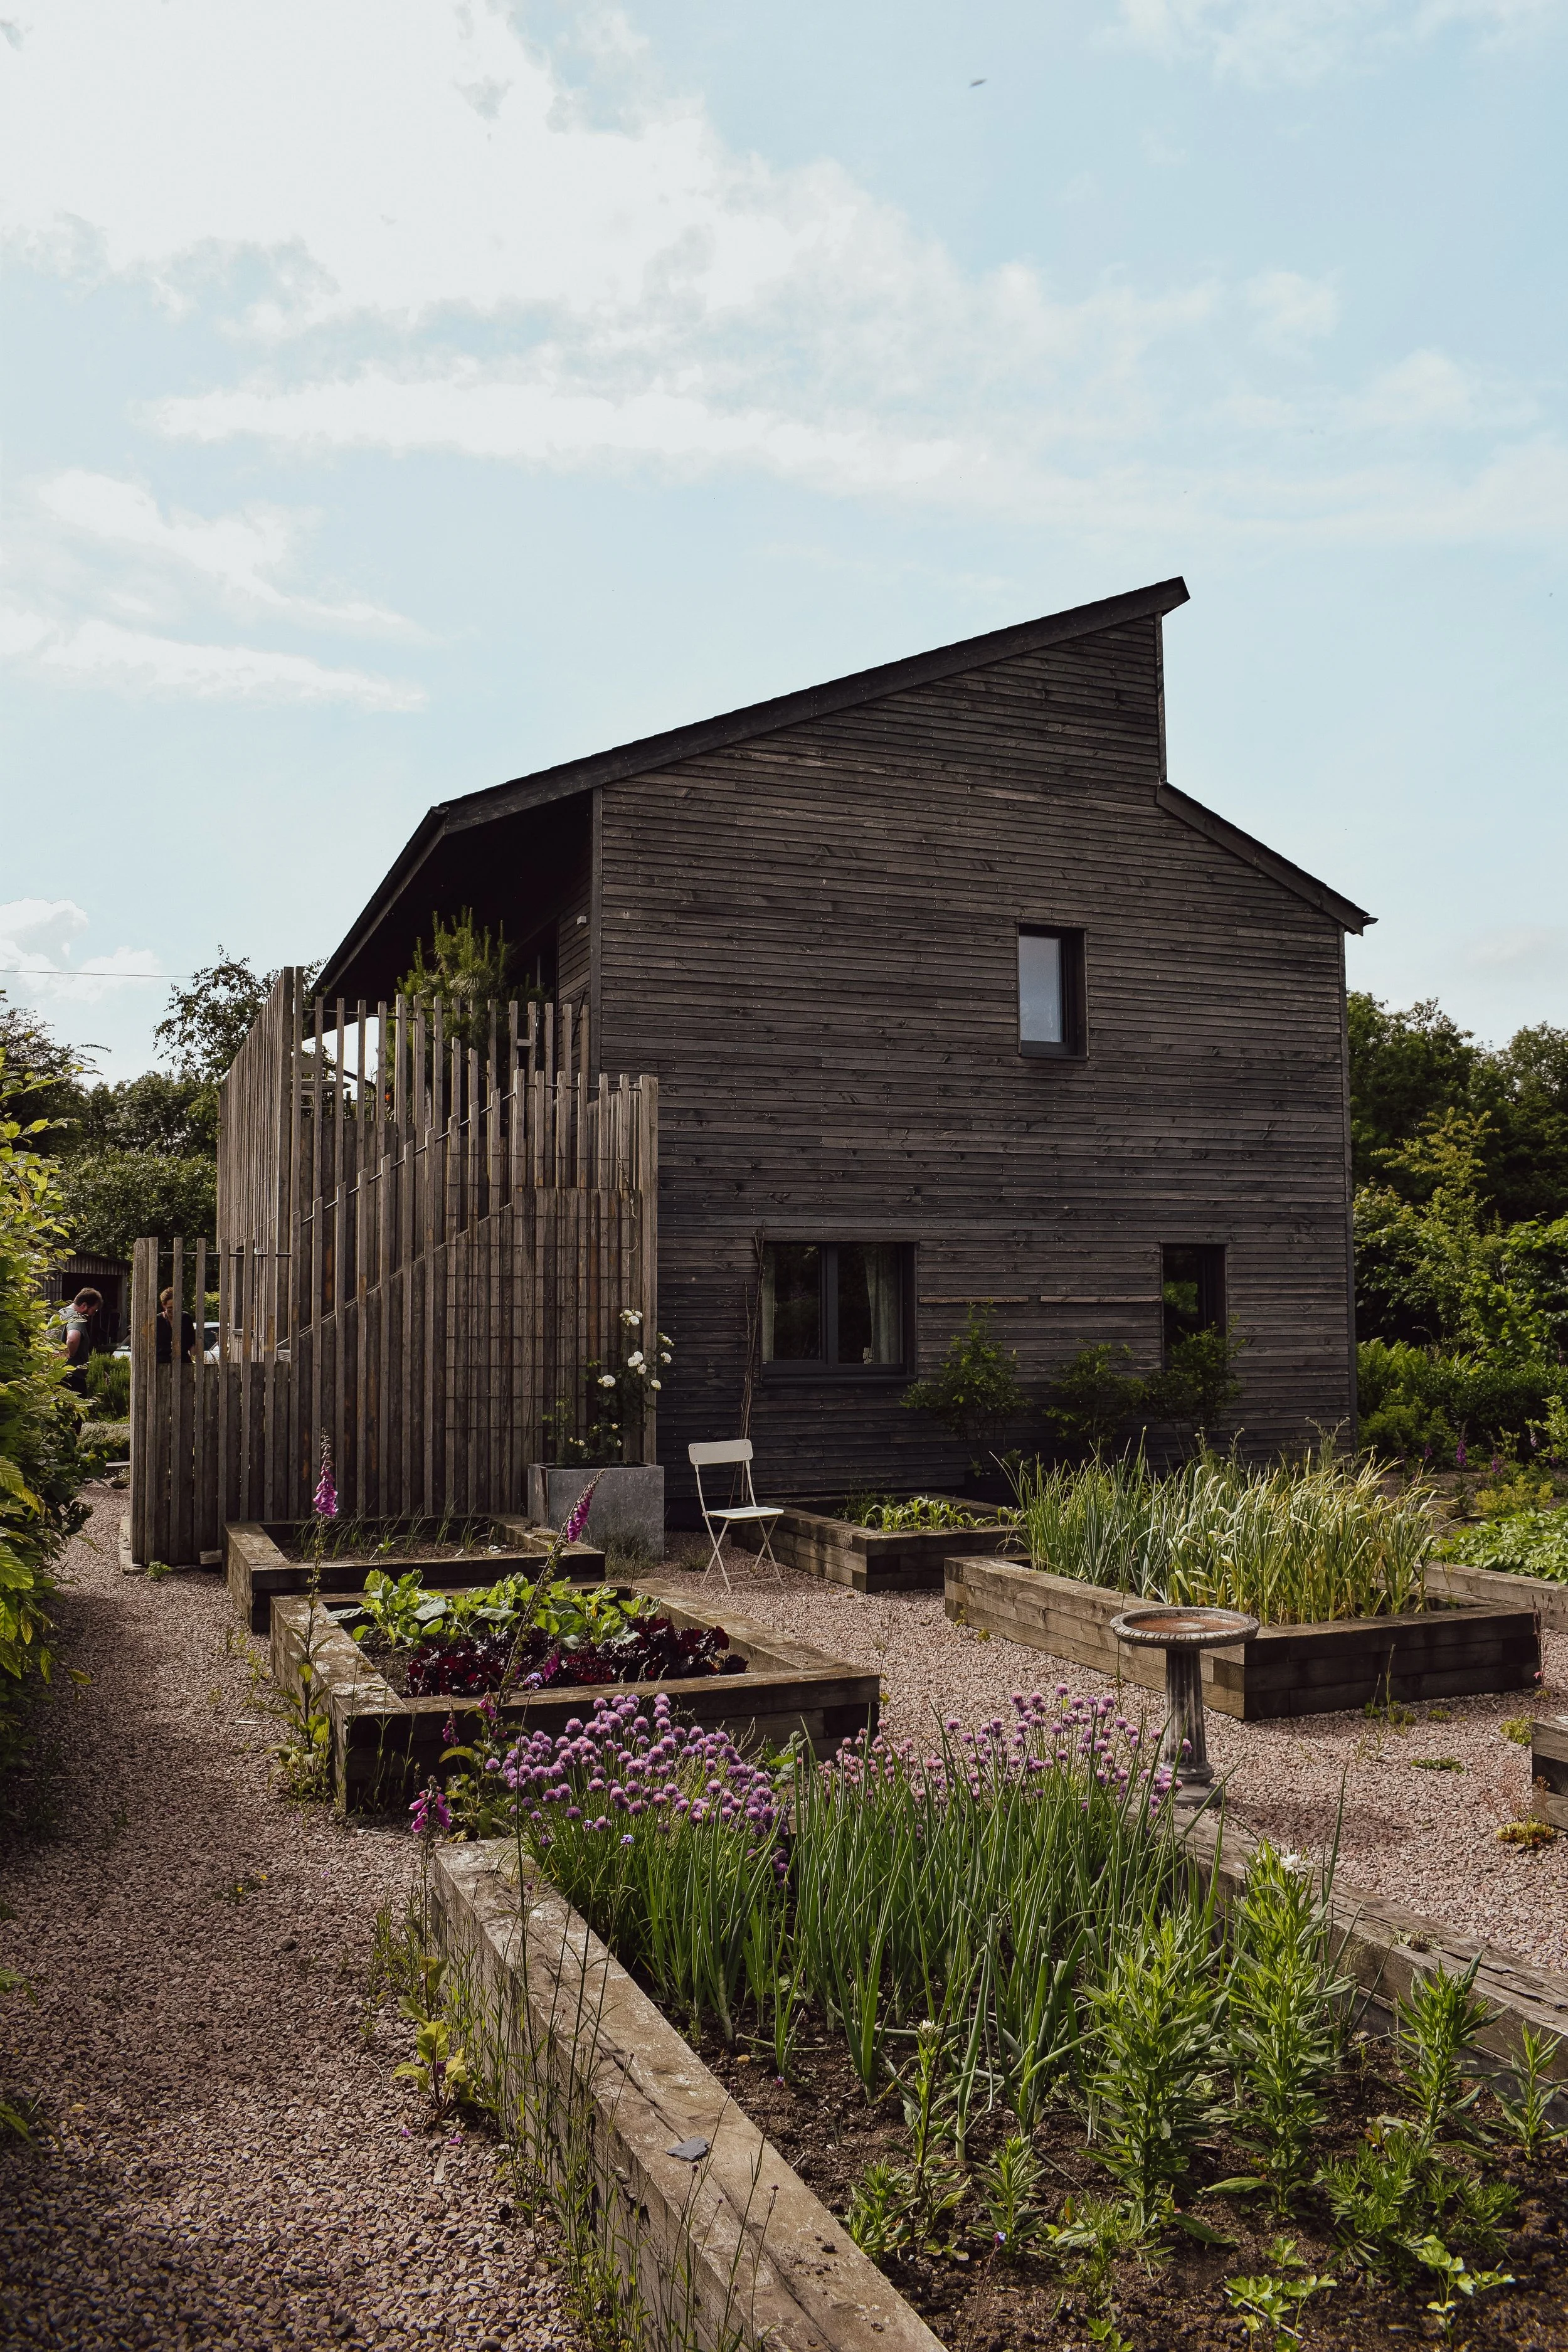
The site visit highlighted a thriving landscape, based on permaculture principles, that supports both the residents and local wildlife. Permeable gravel paths allow surface water to filter naturally into local hydrology rather than creating runoff. Adjacent to the wild meadow layers, raised timber vegetable beds and bird baths form a functional, productive garden, turning the site into an active habitat for local bird, insect, and pollinator populations.
Designing Beyond Handover Day
True regenerative design looks past handover day, creating structures that actively support local ecology and grow more rooted in their landscape with every passing season.
By prioritising biodiversity net gain, native planting, and natural hydrology, Hawksfield demonstrates how low-energy building physics and living systems can unite into a single, cohesive masterplan.