
Adopting a Fabric-First Approach Keeps UK Homes Cool Without Costing the Earth
The British home was historically built for a climate that no longer exists. For generations, our domestic architectural focus has been singular: trap as much heat as possible to withstand damp, chilly winters and cool, wet summers.
However, the reality of the UK climate has shifted dramatically. In recent years, we have experienced unprecedented 40°C peak temperatures, record-breaking spring heatwaves, and tropical nights where temperatures in places such as our home city of Hereford, failed to drop below 21°C. According to the Climate Change Committee (CCC), approximately 55% of the current UK housing stock experiences summertime overheating, and under a 2°C global warming scenario, up to 92% of existing homes will be at risk by 2050.
As temperatures continue to rise, relying on energy-intensive, refrigerant based air conditioning systems may seem like the obvious solution, but it is ultimately a short-term response that only exacerbates the problem it seeks to solve. Building true resilience in a warming climate means rethinking the way we design our homes and communities. Through intelligent, passive, fabric-first design principles, we can create high-performance homes that stay naturally comfortable and cool during the hottest months of the year. These buildings not only reduce the risk of overheating but also lower energy demand and carbon emissions, delivering healthier, more sustainable places to live for the long term.
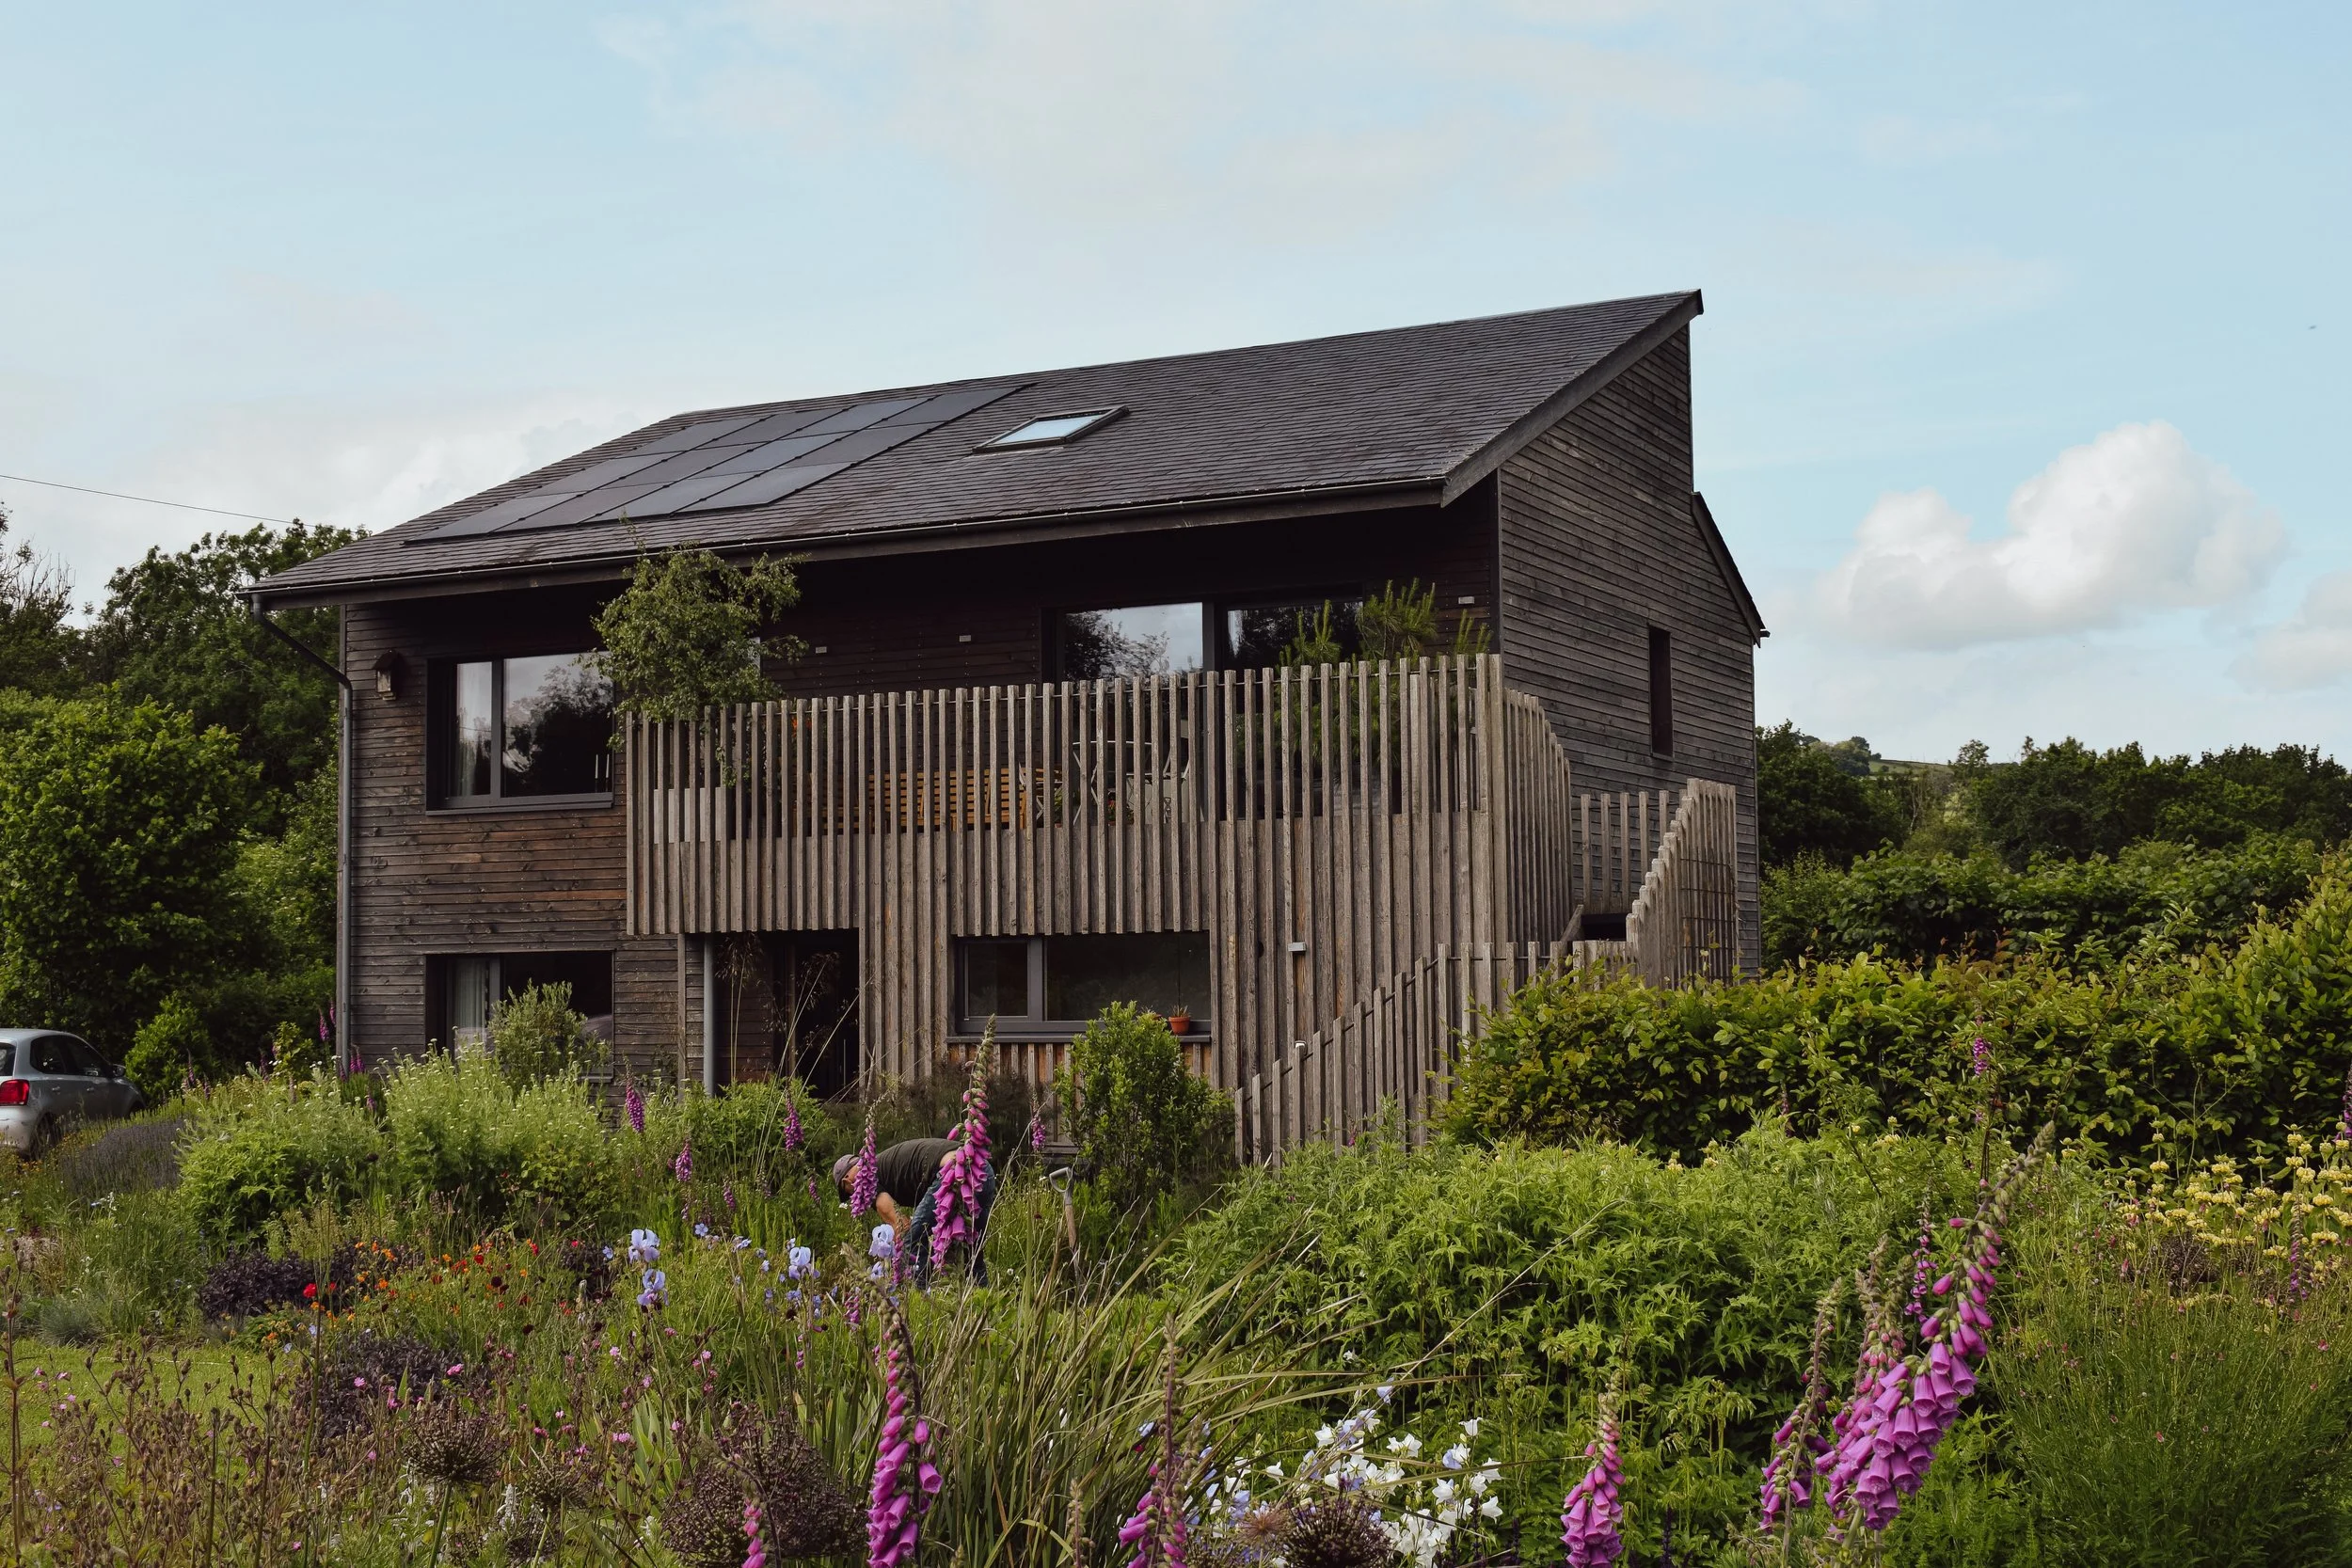
Hawksfield Passivhaus
1. Fabric-First and Passive Design
A fabric-first approach prioritises the performance of the building's envelope, the walls, roof, glazing, and floors, before relying on active heating or cooling systems. By optimising the building fabric, orientation and solar shading, we can drastically reduce the energy required to regulate internal temperatures.
To achieve this, the design process balances three distinct mechanisms within the building envelope:
1. ORIENTATION & SHADING
Prevents unwanted solar gains from entering the internal environment
2. THERMAL MASS & MATERIAL CHOICE
Absorbs and dampens daytime peak temperatures
3. VENTILATION & PURGING
Expels internal heat via stack effect at night
2. Industry Practices for Future-Proofed Cooling
Designing for future climate scenarios requires a strict integration of the above passive principles. Key industry strategies for this include:
Optimised Orientation and Glazing Ratios
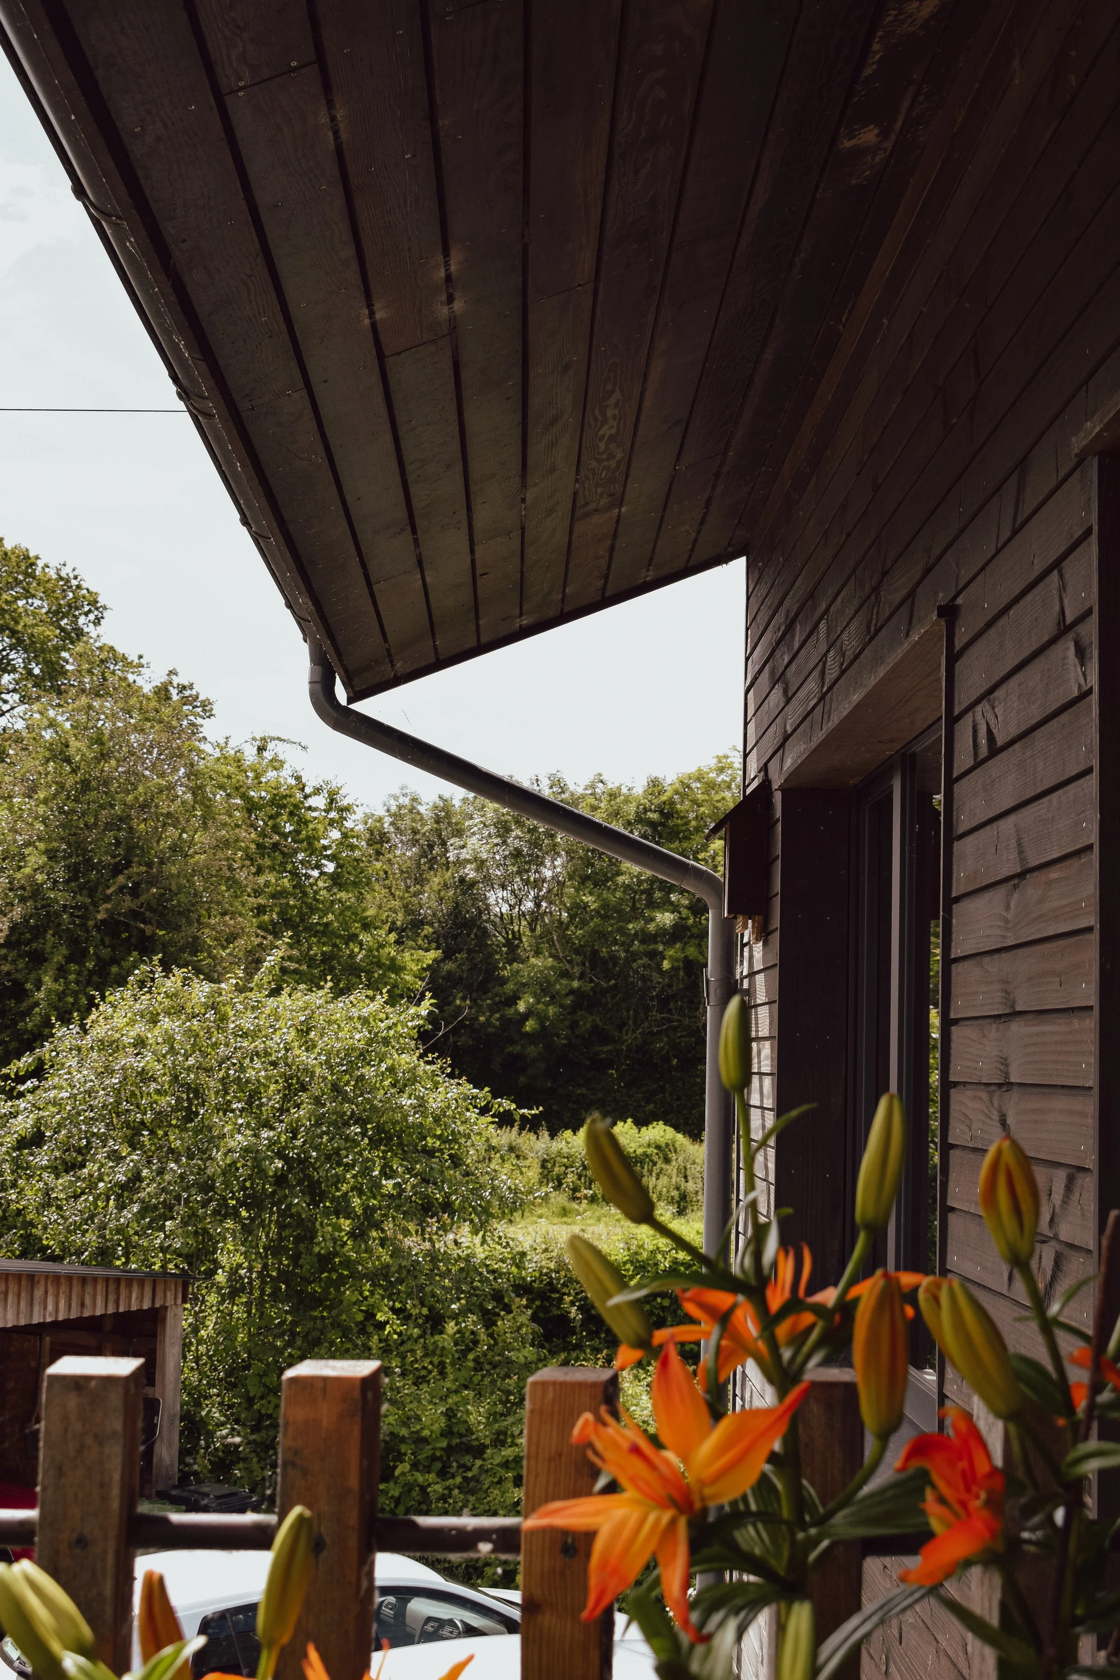
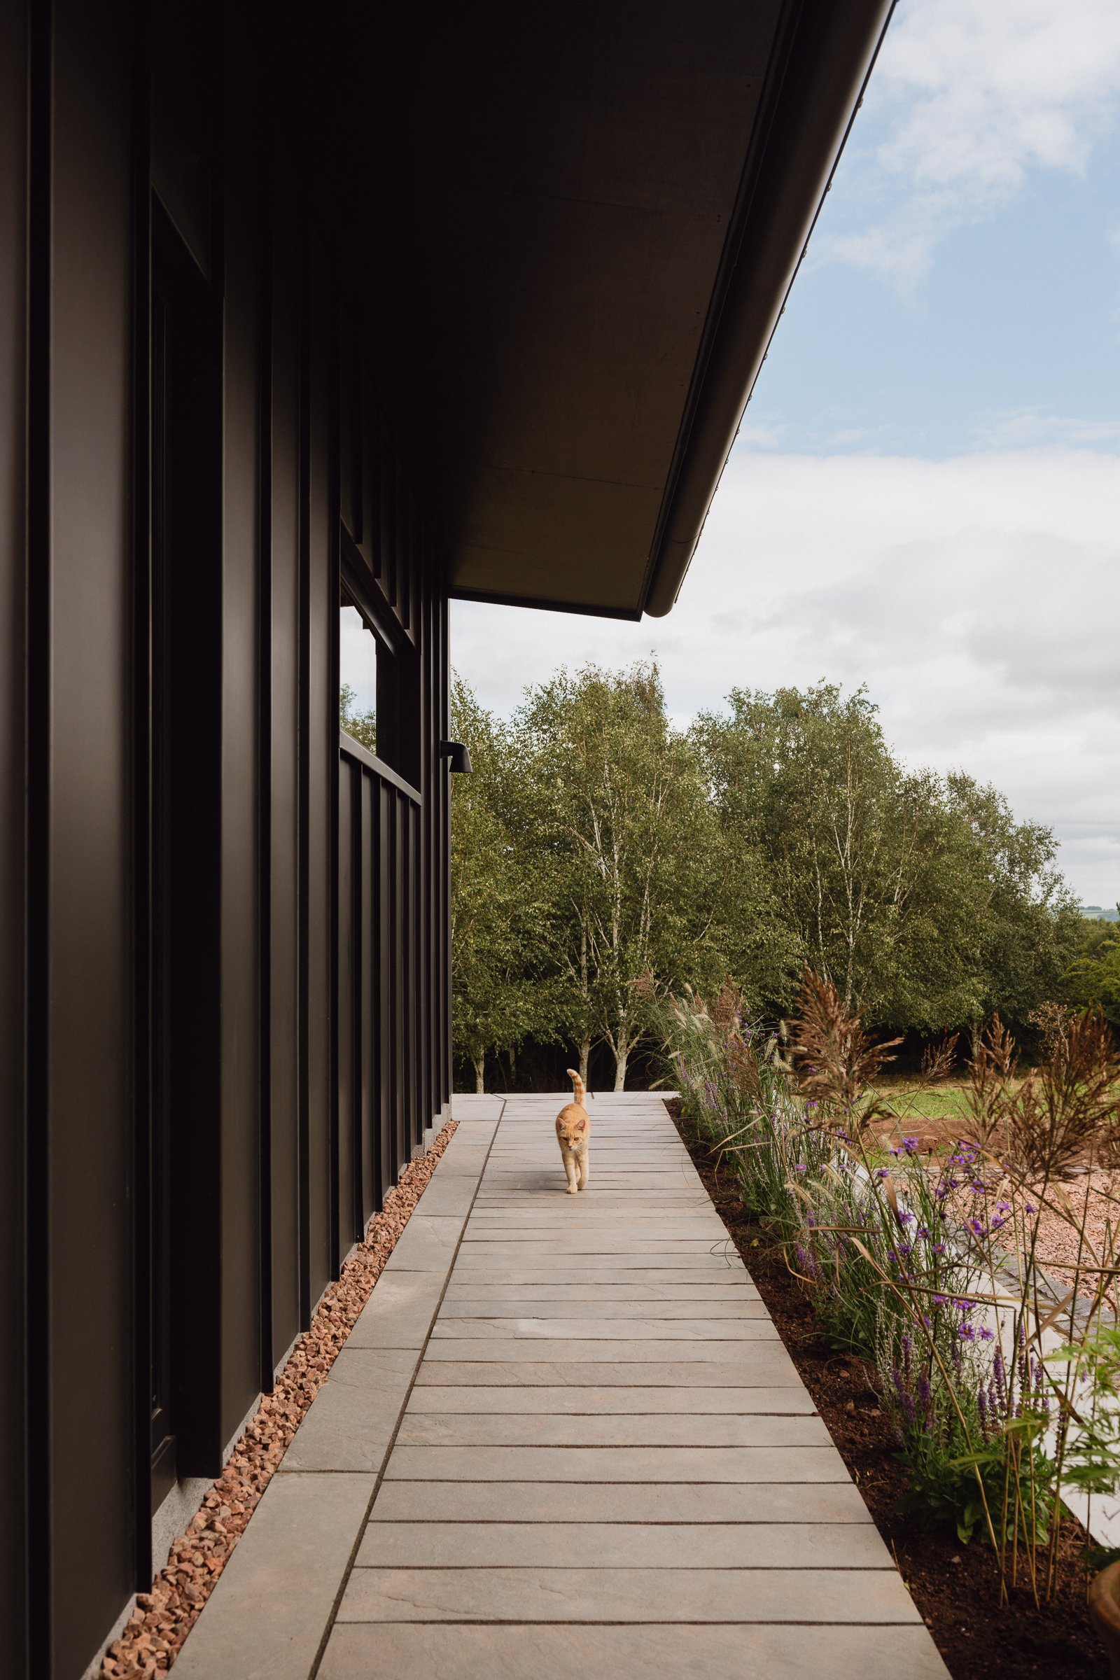
Controlling solar gain is the first line of defence. Large, unshaded expanses of south- and west-facing glass act as solar radiators, trapping immense amounts of heat inside the thermal envelope. Designing for the future means carefully calculating glazing ratios, reducing west-facing glass (where the late-afternoon sun hits at a low angle when ambient temperatures are highest), and utilising structural overhangs or deep window reveals.
External Solar Shading (Brise Soleil and Shutters)
Once solar radiation passes through a pane of glass, the heat is trapped inside the building envelope. Internal blinds offer minimal protection because the heat has already entered the room. The industry standard for effective mitigation is external solar shading. Utilising horizontal brise soleil on southern facades blocks the high, intense summer sun while allowing the lower winter sun to penetrate and provide passive warmth. For eastern and western facades, vertically tracking external shutters or blinds block angled solar radiation before it hits the glass.
High-Performance Insulation and Material Selection
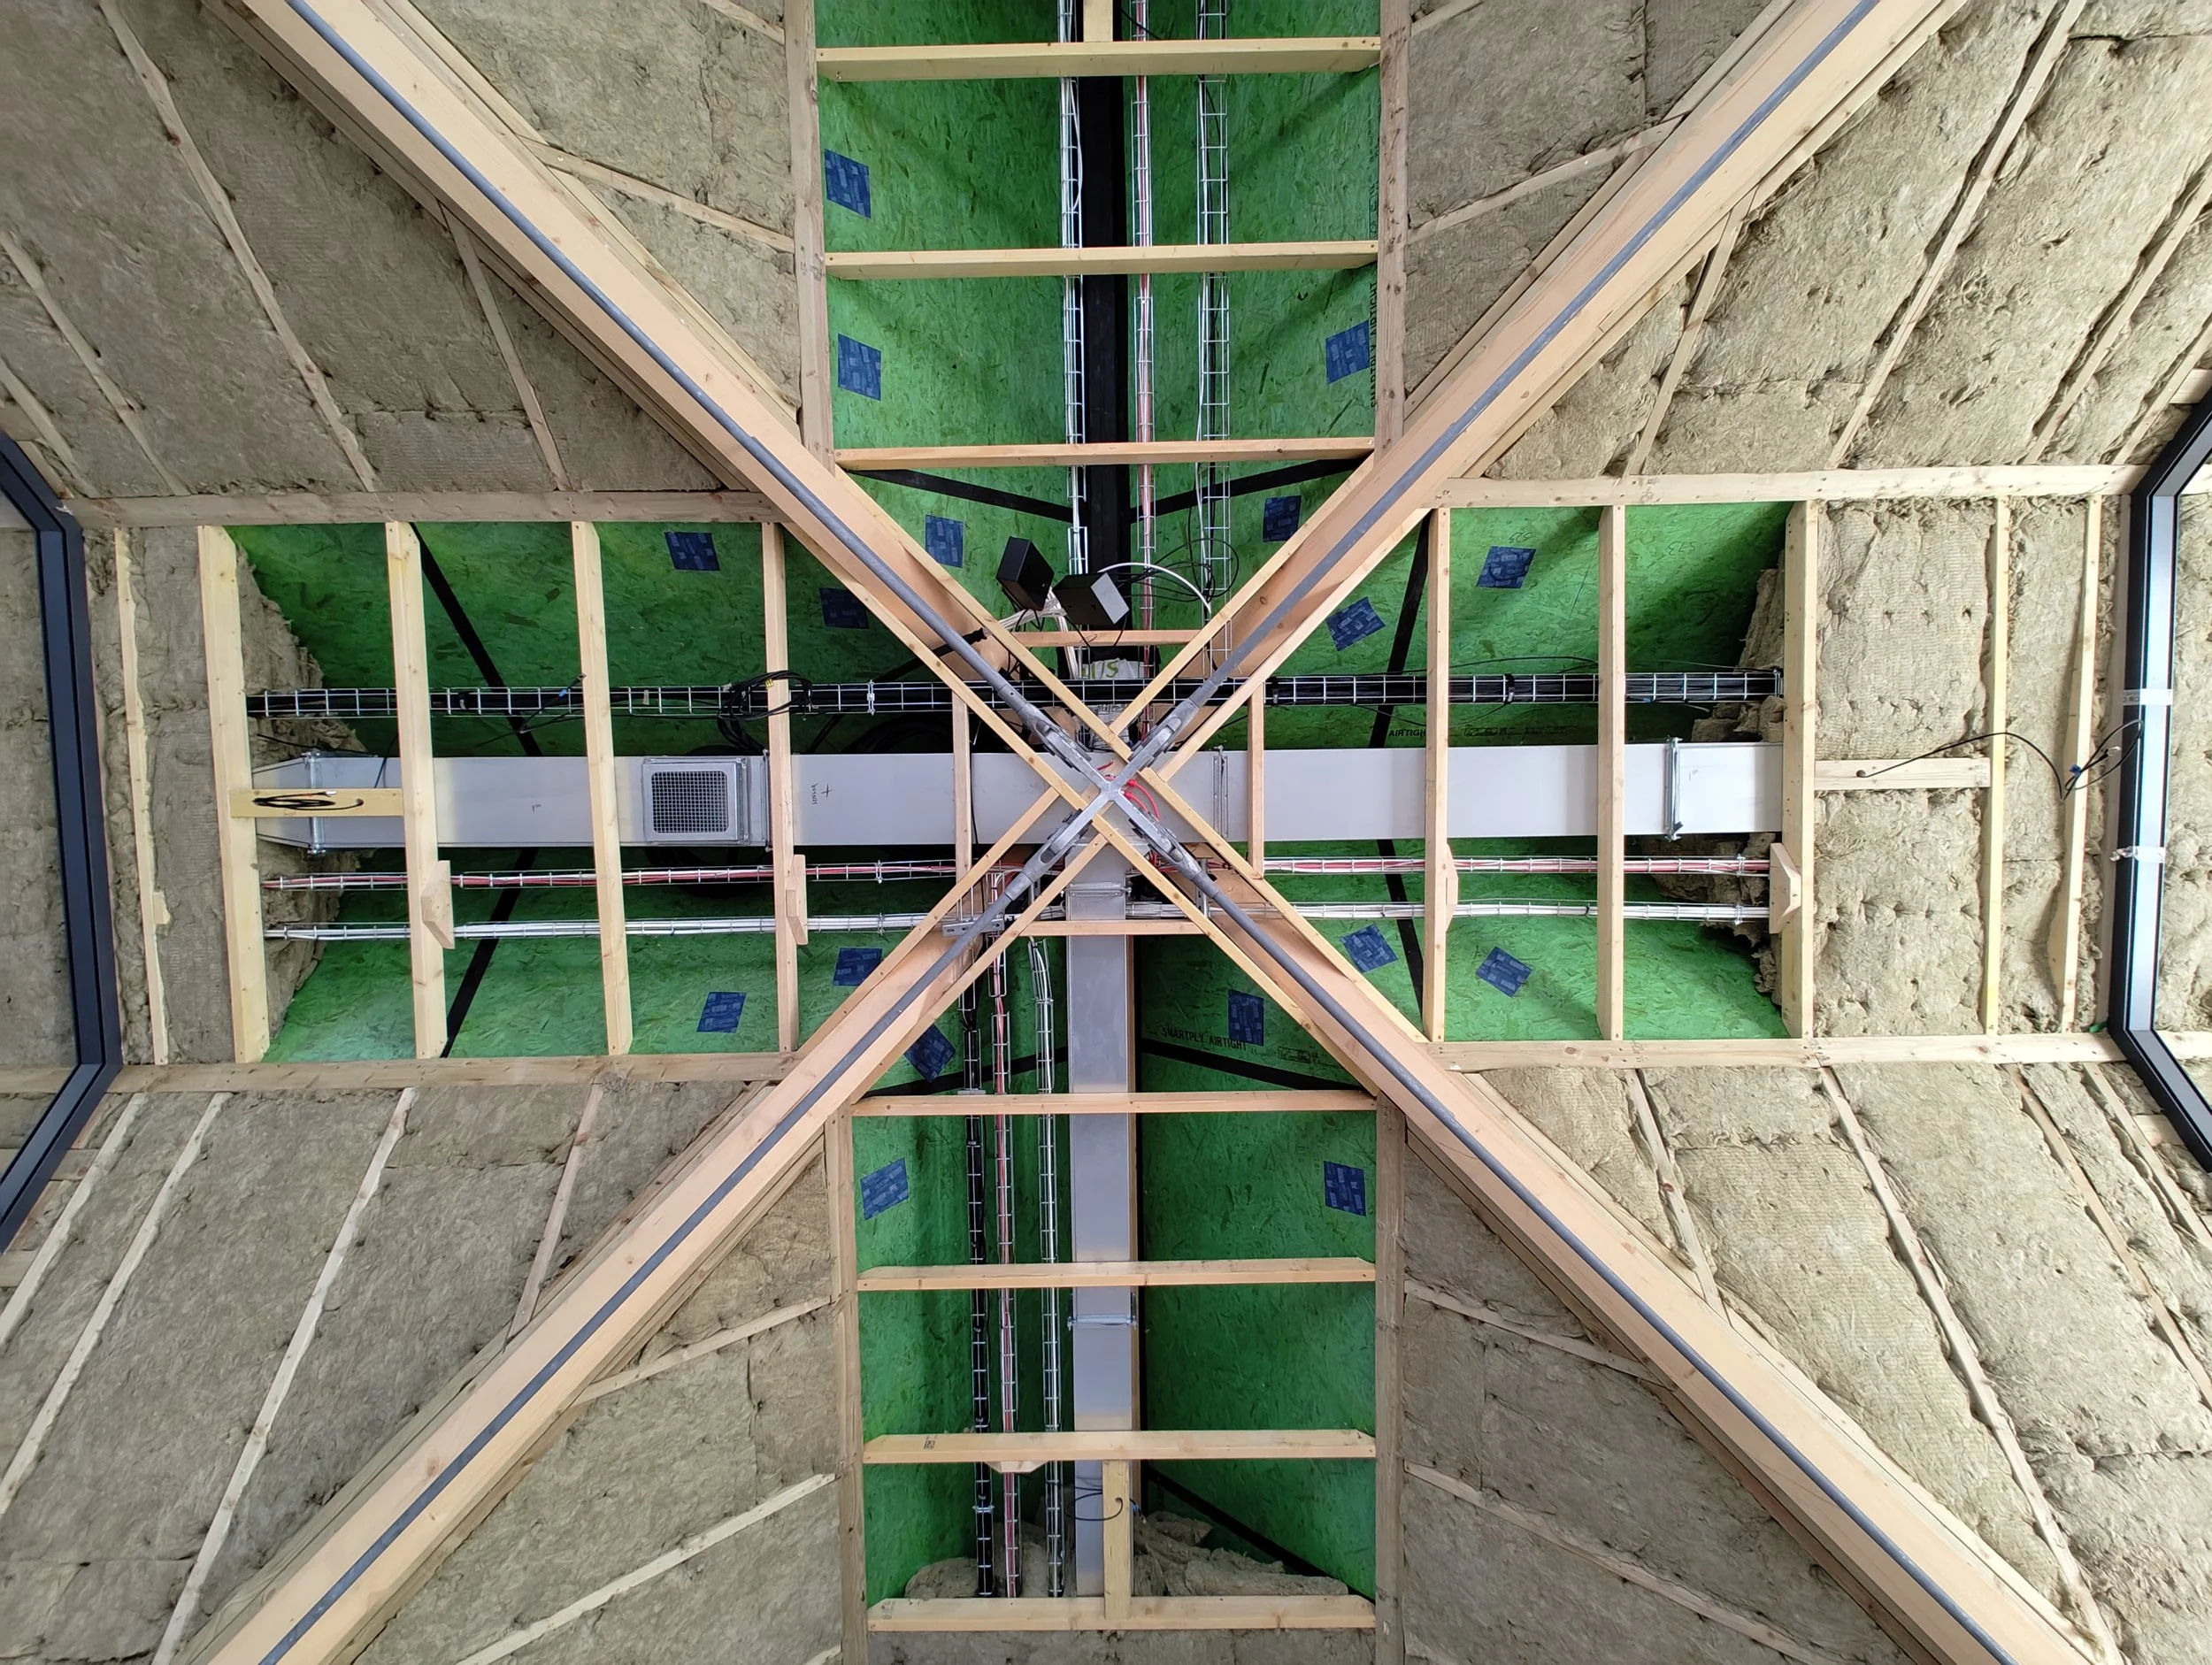
While insulation is traditionally associated with keeping heat in during winter, high-quality, continuous insulation is equally critical for keeping heat out during summer. Natural, breathable insulation materials with high decrement delay, such as woodfibre or cellulose, absorb heat slowly. This delay ensures that the peak outdoor heat of midday takes several hours to pass through the wall structure, only reaching the interior during the cooler evening hours when it can be easily ventilated away.
Purge Ventilation and Night Cooling
To release the heat that accumulates inside a home from electronic appliances, cooking, and occupants, buildings must be designed for effective natural ventilation. Incorporating openable windows on opposite sides of a property enables cross-ventilation. Additionally, multi-storey designs can leverage the stack effect, where low-level windows bring in cooler air while high-level roof lights or roof windows act as chimneys, allowing warm, rising air to escape. When paired with secure night-purging strategies, the building structure can cool down completely overnight, ready for the next warm day.
3. Regulatory Context: Building Regulations Part O
The urgency of this architectural shift is reflected in UK legislation. Introduced to directly combat the domestic overheating crisis, Building Regulations Part O (Overheating) sets strict legal limits on solar gains and establishes minimum requirements for removing excess heat from new residential buildings.
Compliance with Part O requires architects to demonstrate that a building can limit daytime solar gains and safely remove heat through natural ventilation without creating security or noise issues for the occupants. This regulation has effectively moved passive cooling from an optional sustainable feature to a baseline statutory requirement for new UK homes.
By prioritising a fabric-first philosophy, optimising orientation, utilising high-decrement natural insulation, engineering precise external shading, and harnessing natural night-purge ventilation, we can build homes that are truly self-regulating. These spaces don't just protect us from seasonal extremes; they cultivate healthier, quieter, and more light-filled sanctuaries that operate with minimal environmental impact.