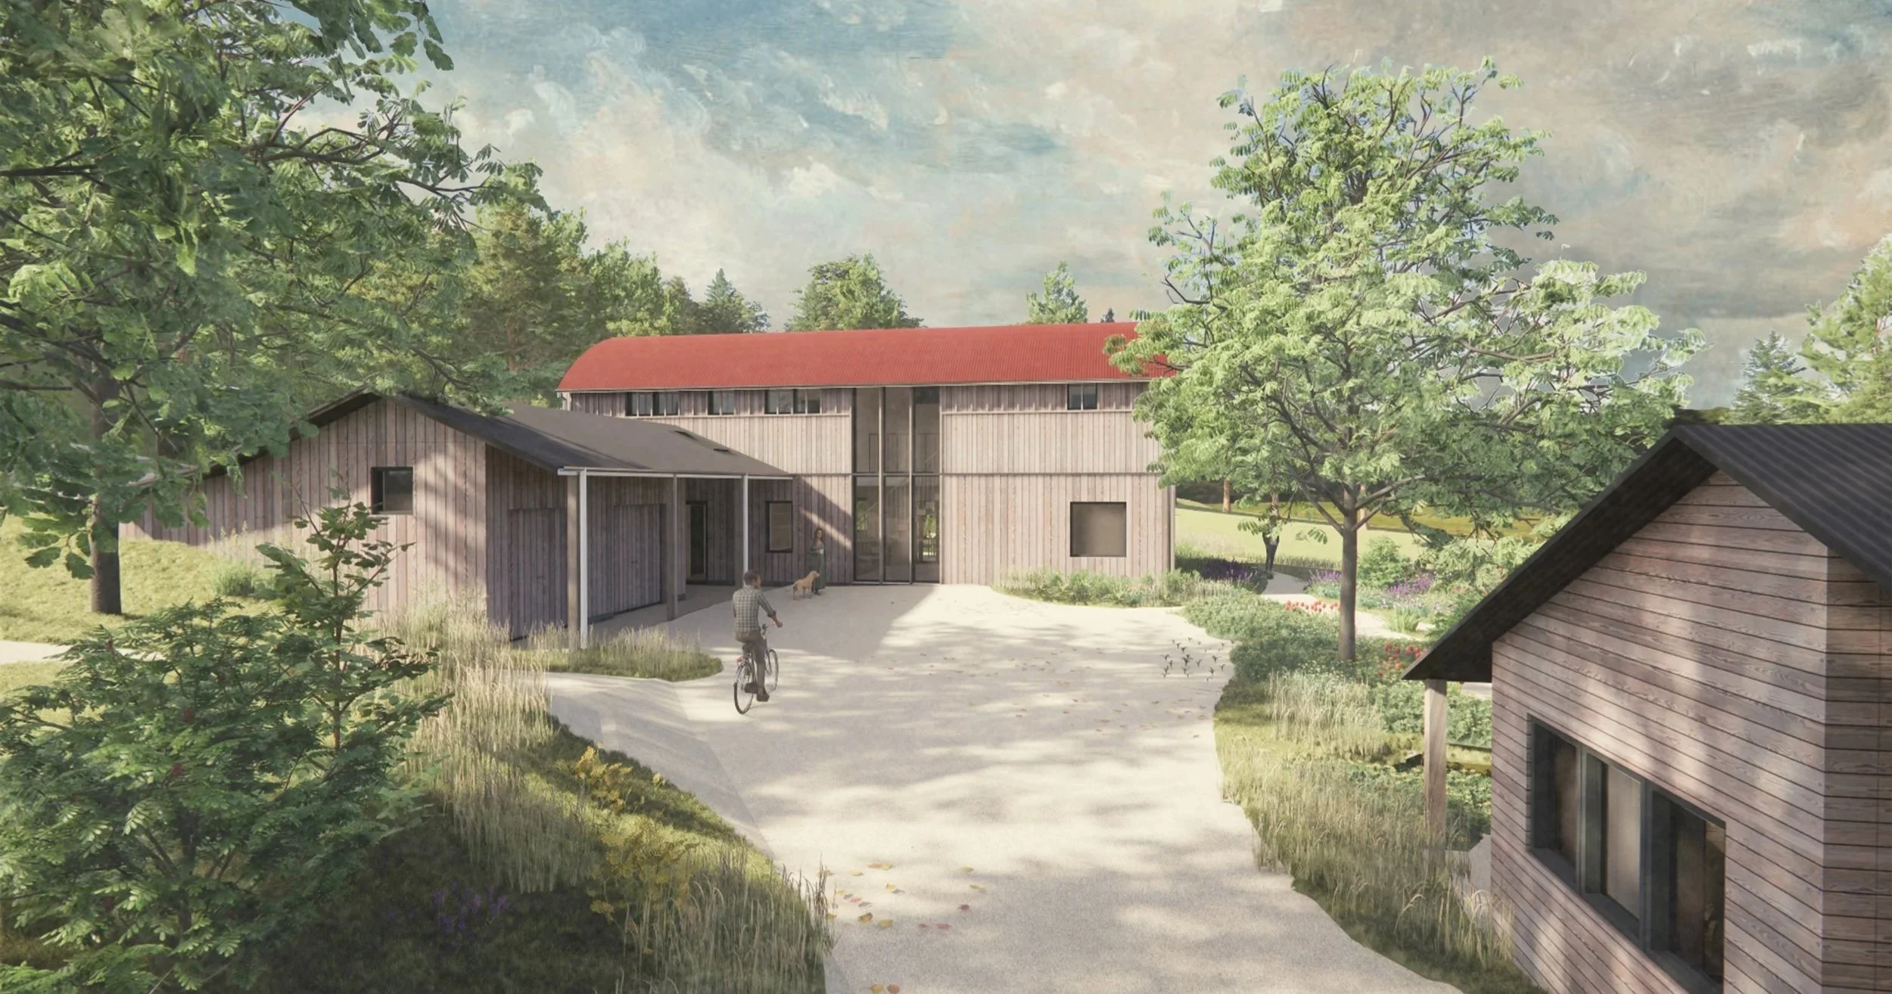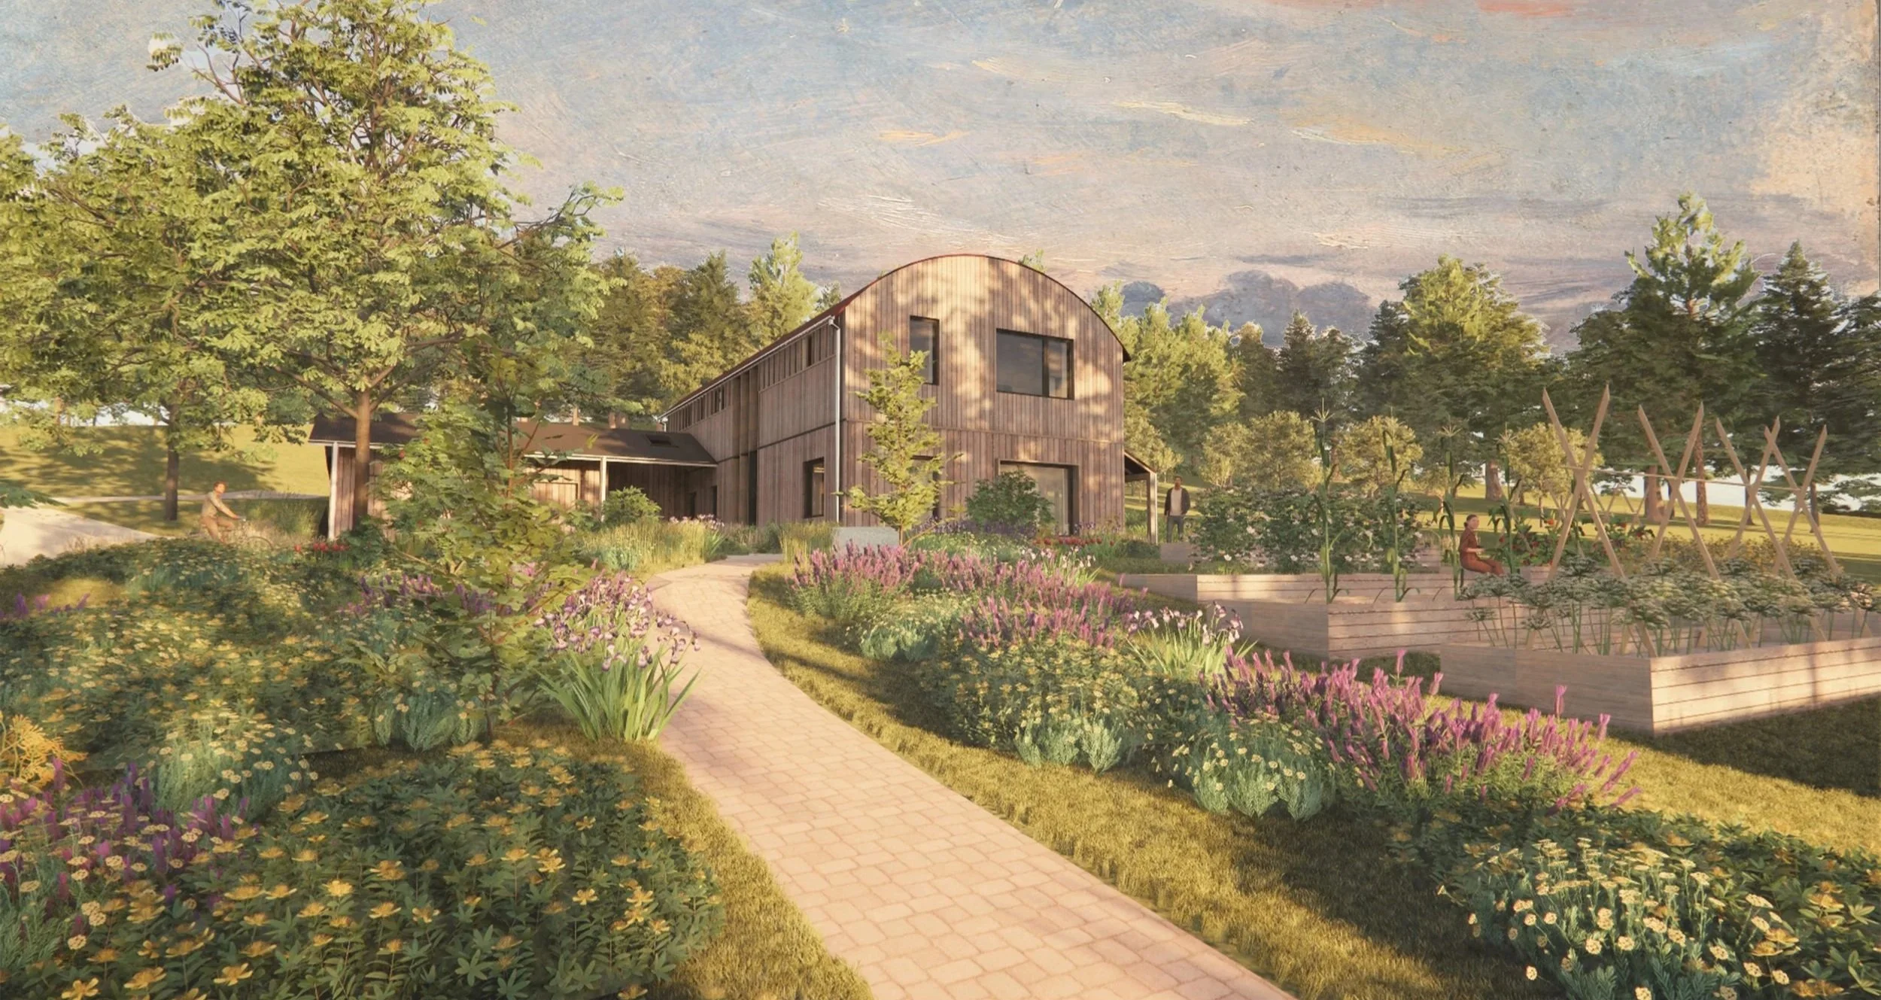
Meadow Barn
The clients are building their home to the rigorous Passivhaus standard, ensuring long-term sustainability and low running costs. Constructed using the EcoCocon straw wall system, a certified Passive House component, the prefabricated panels combine straw insulation and a timber frame to deliver structure, insulation and airtightness in a single build-up. Made almost entirely from straw and PEFC-certified timber, the system provides super-insulated, low-carbon walls with minimal thermal bridging, aligning closely with the clients’ environmental values.
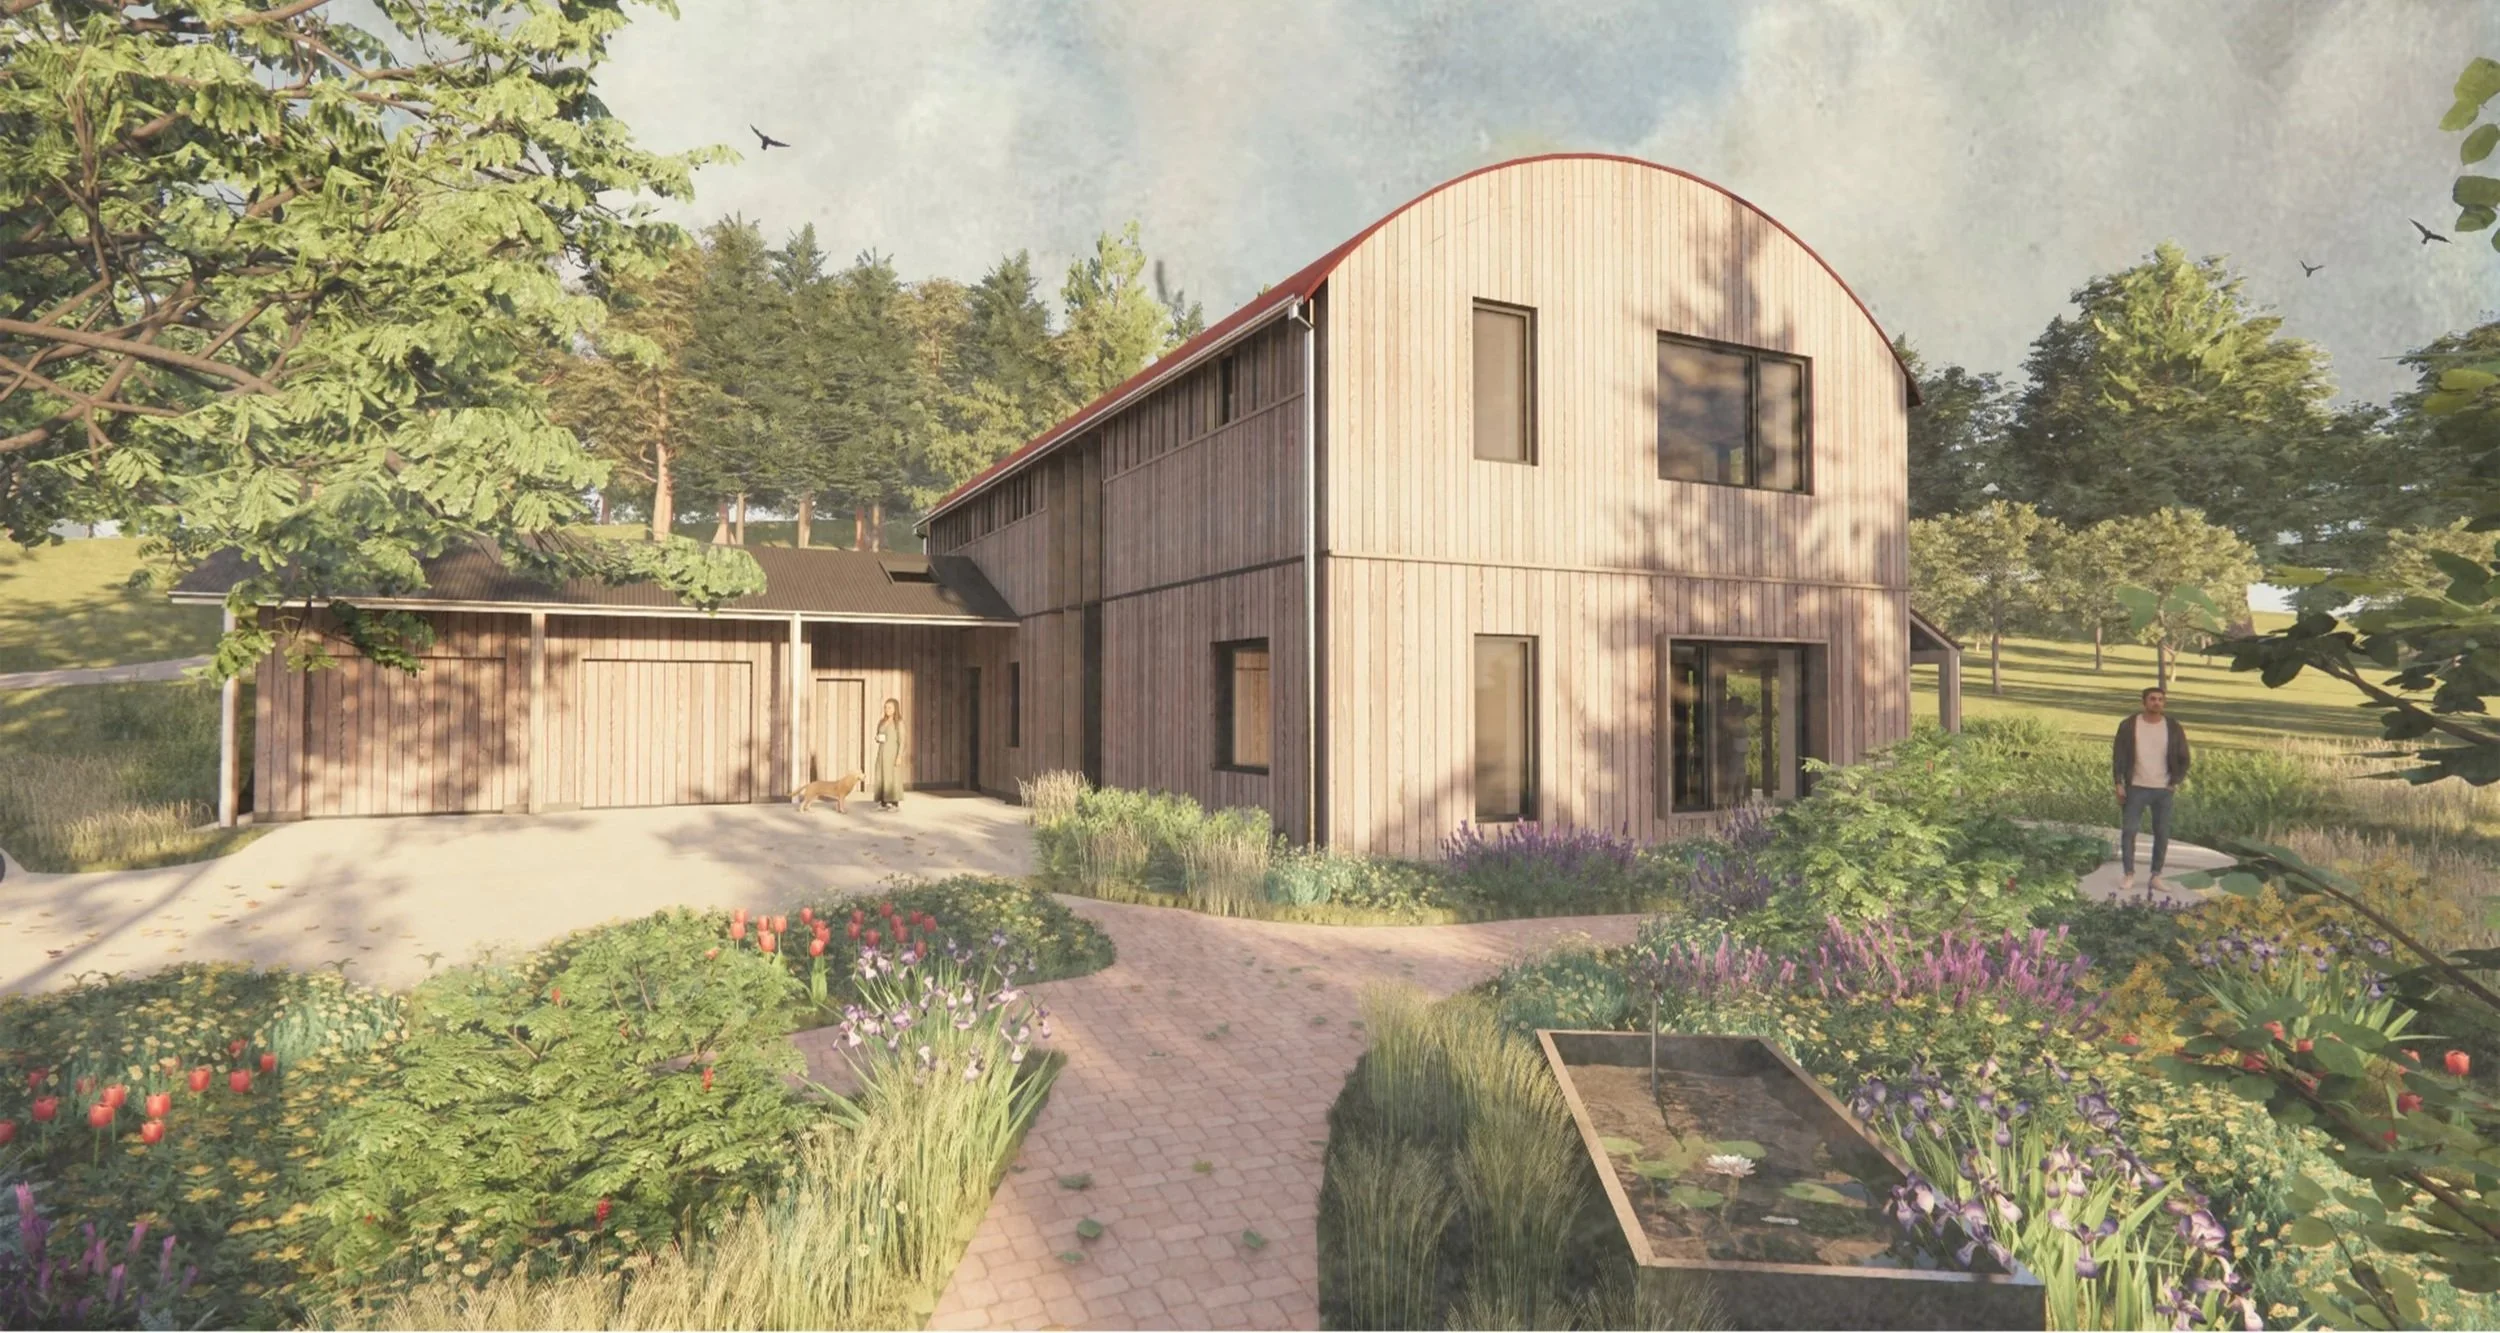
Features such as the vaulted Dutch barn roof, clad in corten sinusoidal metal, are retained as features of the agricultural setting, while the vertical timber cladding has been milled from trees grown and harvested within the clients own woodland.
“Our house design fully reflects our wishes and lifestyle needs, responds to the site and is the product of evolution and discussion across a hugely collaborative process with Arbor. Elly and Michelle have brought their expertise and skill, guiding us with many creative design ideas and suggestions but without ever pushing their own agenda onto us. They embrace new learning and development within their industry, having a genuine passion for innovative and interesting low-energy buildings and engaging with alternative materials, combining creative problem-solving with uncompromising attention to aesthetics and detail. ”
Rory and Lara
Sustainability
Designed to Passivhaus standards, the home has been optimised using DesignPH and PHPP to maximise solar gain and thermal efficiency while avoiding overheating, achieving a heating demand of 15 kWh/(m²a).
Self-sufficiency
Building on this low-energy foundation, the second driver is self-sufficiency. The size of the plot and its surrounding habitat offer plenty of potential to use the land in ways that reduce carbon and encourage a field-to-fork approach to living. The clients also enjoy hosting family and friends, and would like to harvest the land to provide for those closest to them.
Connection to landscape
The final driver is the connection to the surrounding landscape. With natural habitat on the doorstep, the design seeks to make the most of these surroundings from inside the dwellings, framing views, directing the eye and tailoring outlooks to maximise privacy and minimise overlooking. Outside, the landscape proposal by Reckless Orchard enhances the existing planted orchards and complements the meadows with raised-bed vegetable and herb gardens, and a native-species cottage garden in the areas immediately around the dwelling. This also supports the clients’ long term self-sufficiency aims.